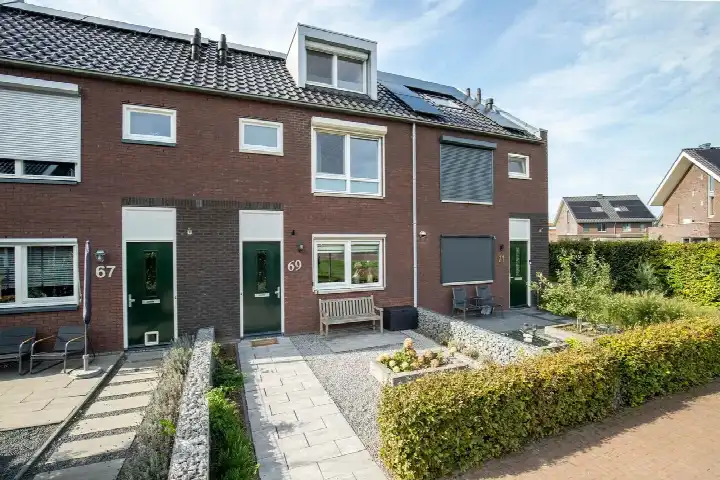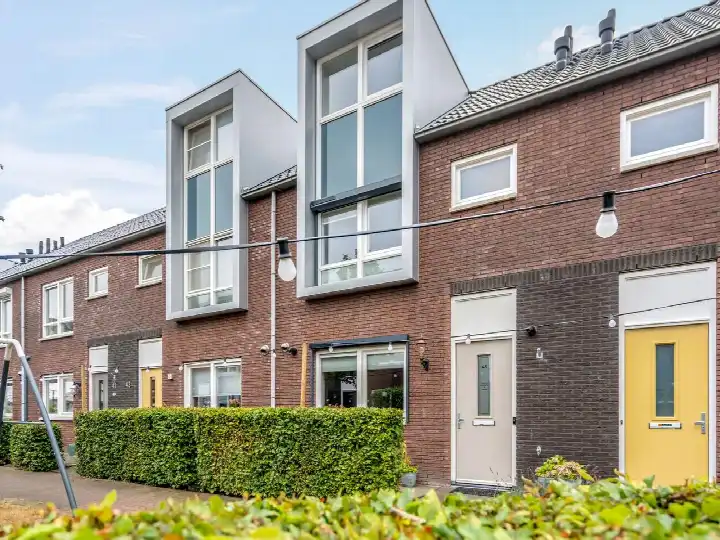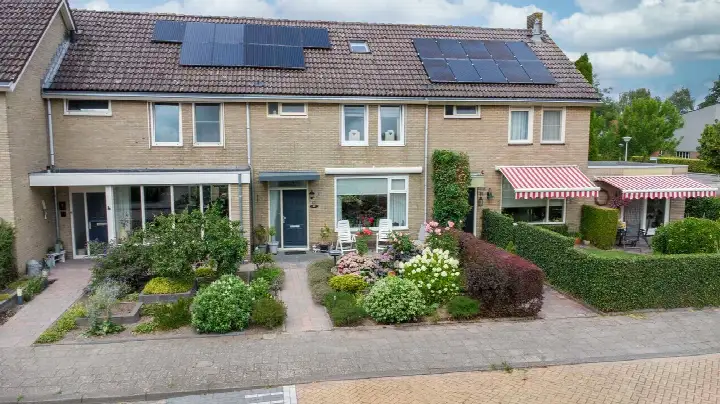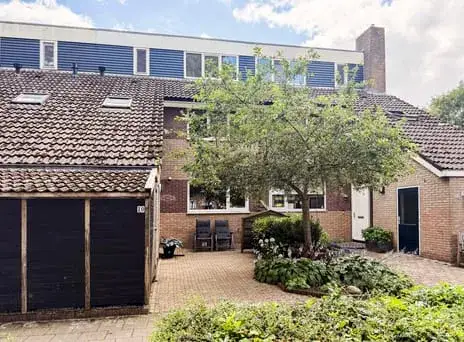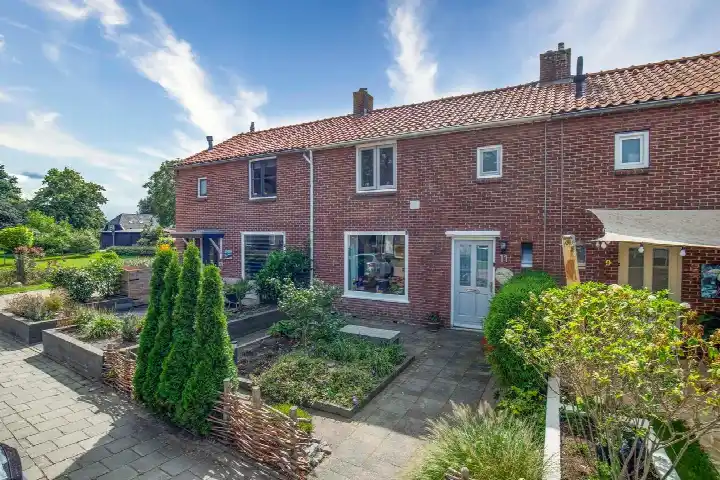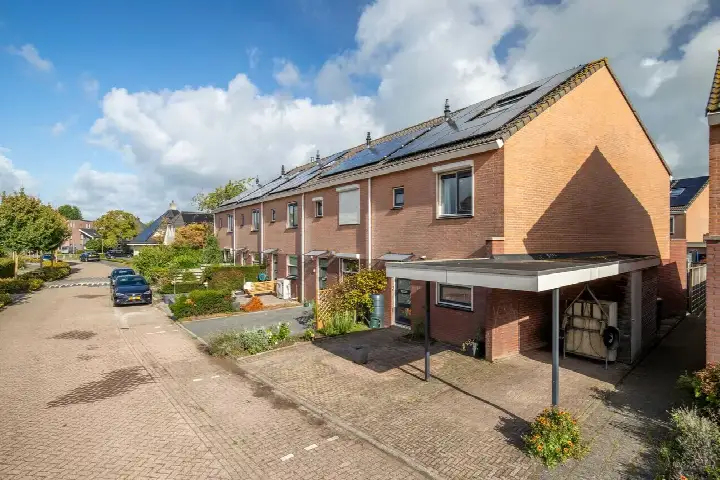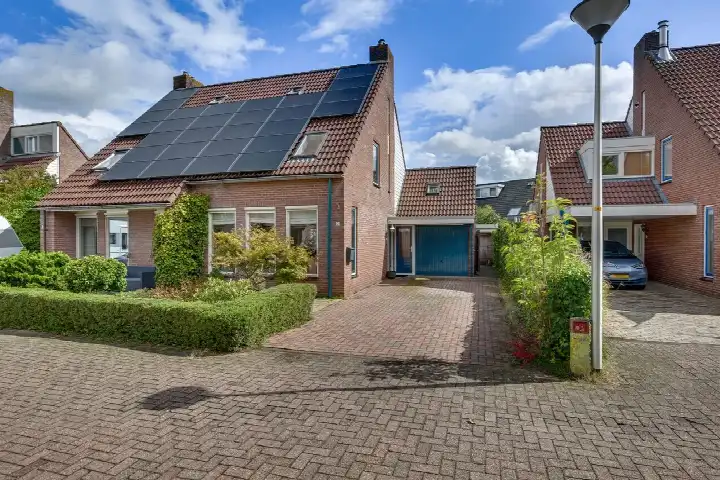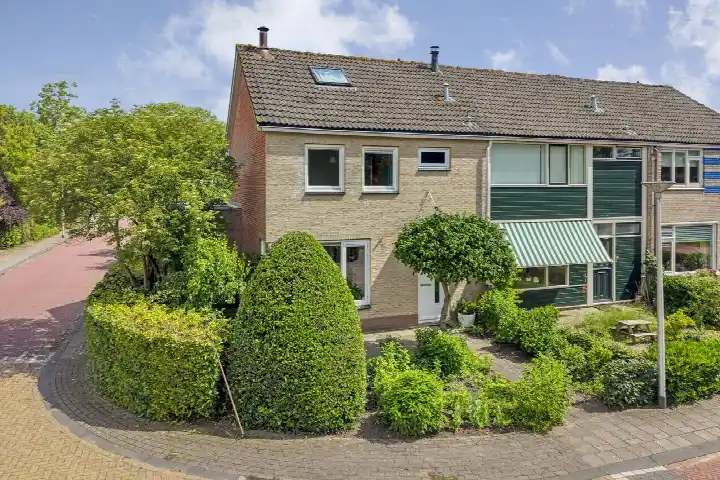
A modern terraced home in Hasselt
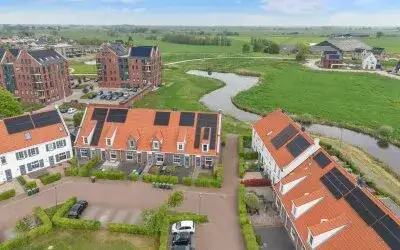
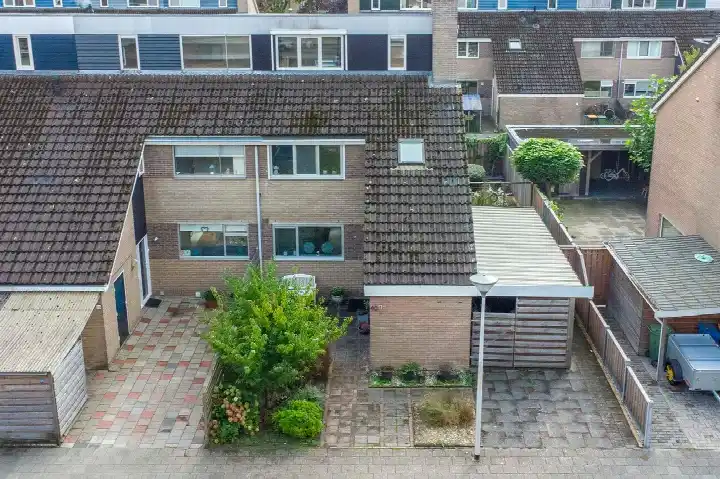
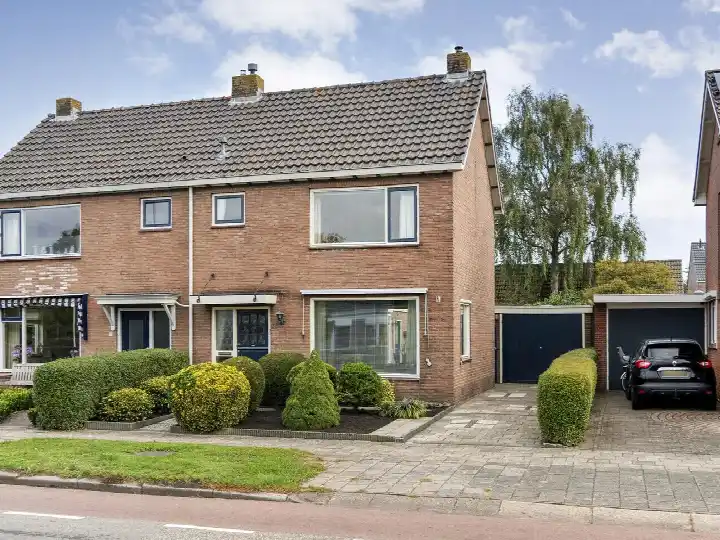
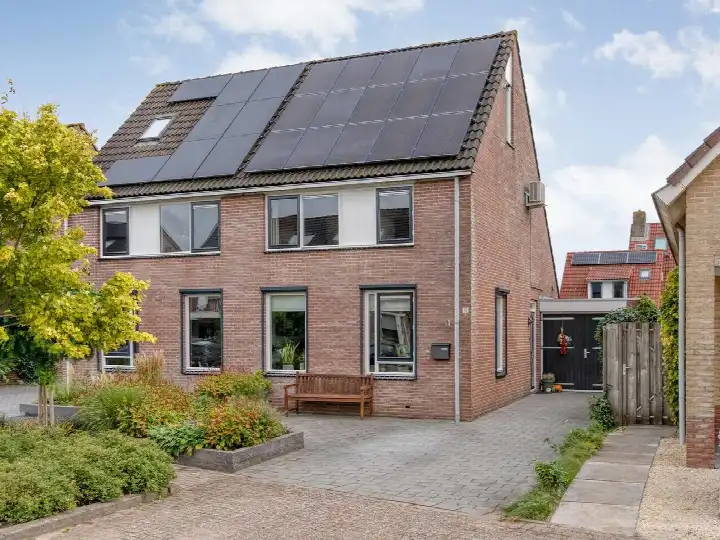
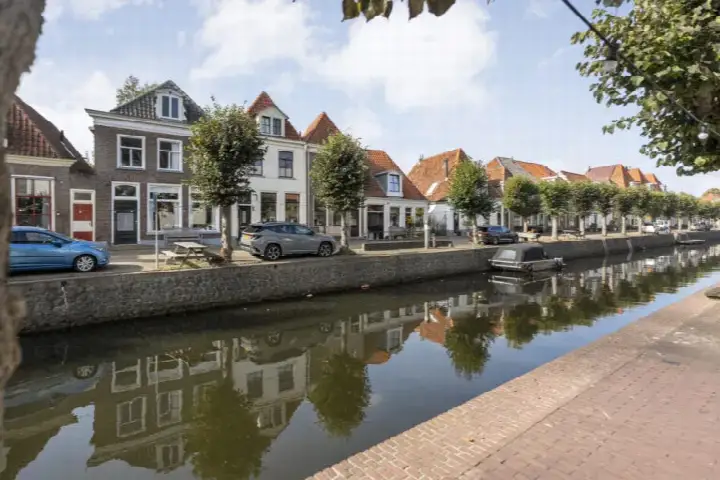
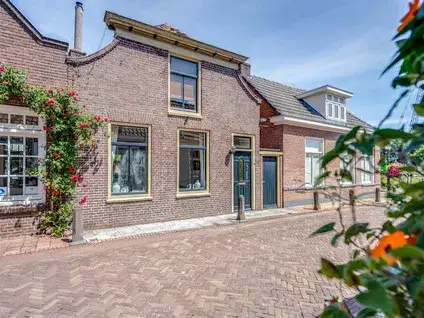
This is a calm, friendly corner of Hasselt, where the streets are quiet and the houses are modern. The home at Katoenweversgilde 39 is a terraced house built in 2016, with an energy label A. It sits in the Hasselt om de Weede neighbourhood, a residential area with a free view. The asking price of €400,000 is in line with the market, according to the comparison with the neighbourhood average. For context, this is one of the [terraced houses in Zwartewaterland] currently on the market.
Inside the home
The agent describes this as a single-family terraced house with four rooms, three bedrooms and one bathroom spread over two floors. The living area is listed at 108 m² by the agent, while the BAG registration records 120 m². The plot is 115 m² according to both. The home has a front garden and a back garden of 35 m², the latter facing north and accessible via the back alley. It is fully owned. According to the agent, the home is fully insulated, with roof, wall and floor insulation and HR glazing. Heating is via a combi boiler with partial underfloor heating.
Life in Hasselt om de Weede
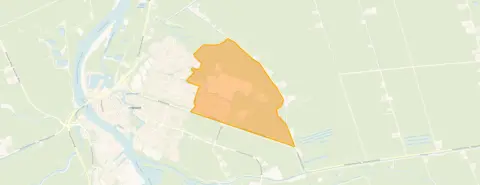
Residents across the municipality of Zwartewaterland give their living environment an average score of 8.38, based on three reviews. One resident says: "It's a very nice neighbourhood where everyone greets each other, new neighbours are always welcome." Another notes: "It's a nice neighbourhood to live in. Child-friendly especially, playgrounds are easily accessible. A downside is that sometimes people drive a bit too fast." The neighbourhood itself has around 975 residents, with a mix of ages and household types. It is a place where people seem to know each other, and where the streets are used by children playing. This is [the Hasselt om de Weede neighbourhood] as described by its residents.
Amenities and getting around
The daily essentials are close by. Boni supermarket is just around the corner, with Jumbo a ten-minute walk away. Kindcentrum De Hoeksteen primary school is a couple of streets away, as is Christelijke Basisschool De Driemaster. The GP practice Huisartspraktijk E.A. van Gijssel and Apotheek Hasselt pharmacy are both within a short walk. For public transport, the bus stop Hasselt, Om de Weede is just around the corner, served by lines 41 and 673. The nearest train station is Zwolle Stadshagen, about 8.3 km away. This is all within [the municipality of Zwartewaterland].
WOZ and address data
No WOZ value is available for this property in the data. The address-level risk indications from public sources (Atlas Leefomgeving, KCAF, Klimaateffectatlas) are area-level indications, not an inspection of this specific home. Road traffic noise is measured at 42 dB Lden, which is not above the noise standard. The foundation risk indication is low, though the soil is peat, which is sensitive to settlement. Pluvial flooding at heavy rain is low, while the current flood risk is elevated and the 2050 projection is medium. Heat stress is currently low, with a medium projection for 2050.
Source
At the time of writing, the home is offered via multiple channels, including Bonthuis Vaartjes Makelaars (aangesloten bij NVM) on Funda.
This summary was generated with AI and may contain errors. Always verify the details with the provider.
Features
Details of this home
Transfer
Price
Energy
 Save up to € 400 on your energy billCompare now
Areas and volume
Layout
Construction
Outdoor space
The WOZ value is set annually by the municipality with 1 January as its reference date, and therefore lags the market by about a year. It is an estimated market value, not a sale price.
Frequently asked questions
About Katoenweversgilde 39, Hasselt
What is the asking price for this home?
The asking price is €400,000. According to the precomputed comparison with the neighbourhood average asking price, this is in line with the market. The price per square metre, based on the agent's listed living area of 108 m², is €3,704.
How many bedrooms does this home have?
The agent describes the home as having four rooms in total, of which three are bedrooms and one is a bathroom. The home is spread over two floors. The living area is listed at 108 m² by the agent, while the BAG registration records 120 m².
What is the energy label of this home?
The energy label is A, which is an efficient label. According to the agent, the home is fully insulated, with roof, wall and floor insulation and HR glazing. Heating is via a combi boiler with partial underfloor heating.
What is the WOZ value of this home?
The WOZ value is the municipal valuation, which is separate from the asking price. Without this figure, no comparison between the asking price and the WOZ value can be made.
What is the foundation risk for this address?
The foundation risk indication for this address is low, according to public risk data. The soil type is peat, which is sensitive to settlement. This is an area-level indication, not an inspection of this specific home.
What are the flood risks for this area?
The current flood risk is elevated, with a medium projection for 2050. Pluvial flooding at heavy rain is low. Heat stress is currently low, with a medium projection for 2050. These are area-level indications from public risk data, not an assessment of this specific property.
Which supermarkets are near this home?
Boni supermarket is about 785 metres away, which is a ten-minute walk. Jumbo is about 1.3 km away. There are two supermarkets within 5 km of the home.
Which schools are close to this home?
Kindcentrum De Hoeksteen primary school is about 513 metres away, and Christelijke Basisschool De Driemaster is about 618 metres away. Both are within a short walk. There are five schools within 5 km of the home.
What public transport options are available?
The nearest bus stop is Hasselt, Om de Weede, about 312 metres away, served by lines 41 and 673. The nearest train station is Zwolle Stadshagen, about 8.3 km away.
What do residents say about living in this area?
Residents across the municipality of Zwartewaterland give their living environment an average score of 8.38, based on three reviews. One resident says: "It's a very nice neighbourhood where everyone greets each other, new neighbours are always welcome." Another notes that it is child-friendly with easily accessible playgrounds, though some people drive a bit too fast.
Is there a garden with this home?
Yes, the home has both a front garden and a back garden. The back garden is 35 m², faces north and is accessible via the back alley. The plot size is 115 m² according to both the agent and the BAG registration.
What is the ownership situation for this home?
The home is in full ownership (volle eigendom), meaning there is no leasehold or ground rent involved. This is stated by the agent in the listing.