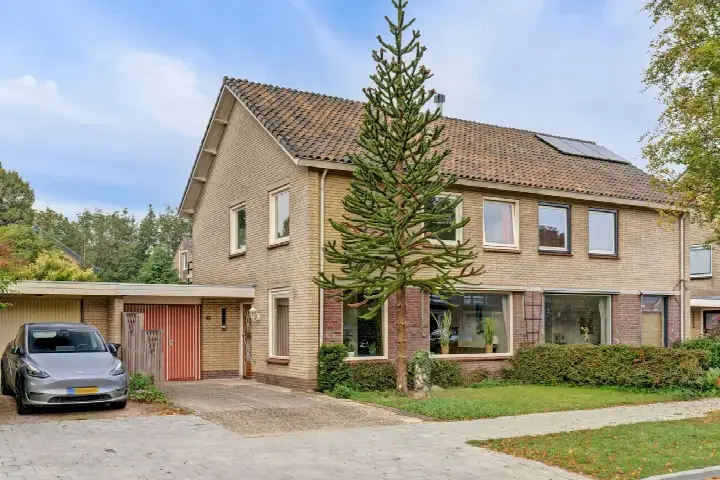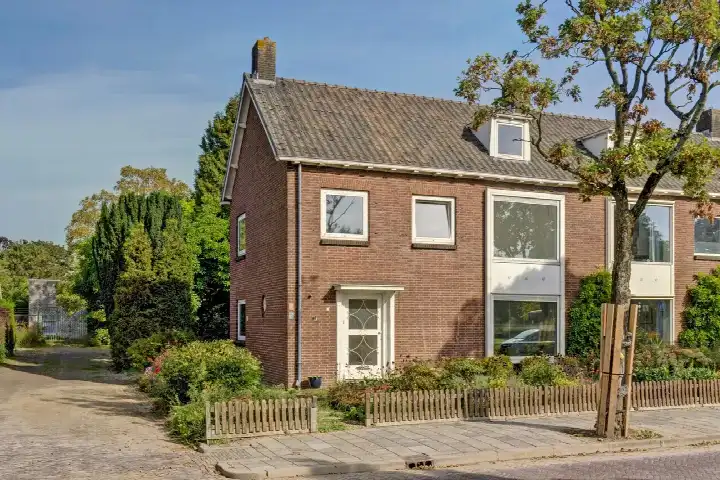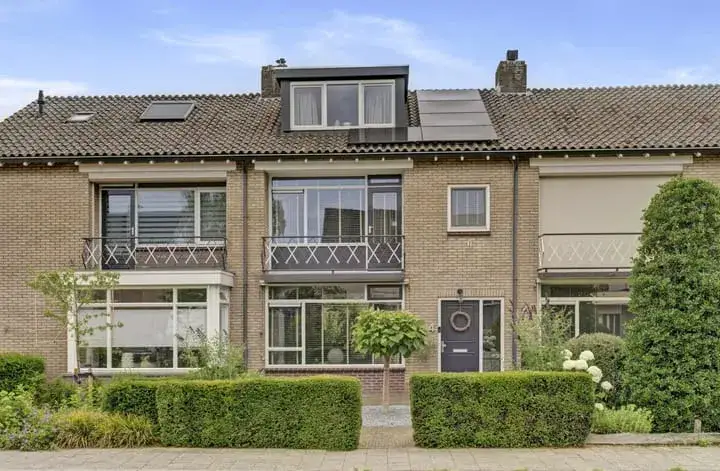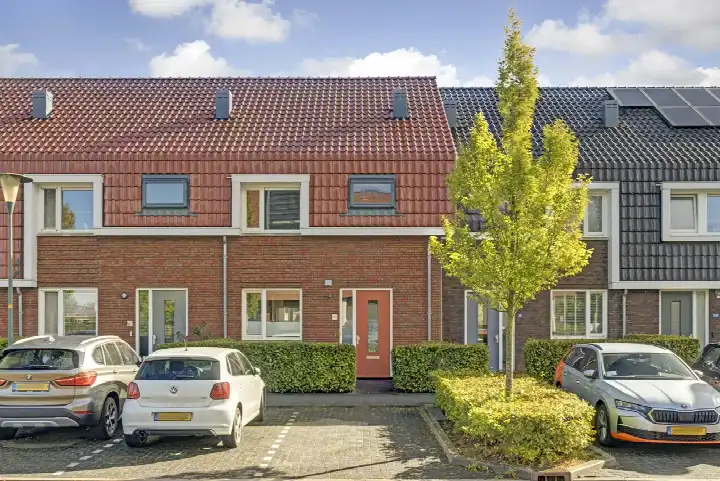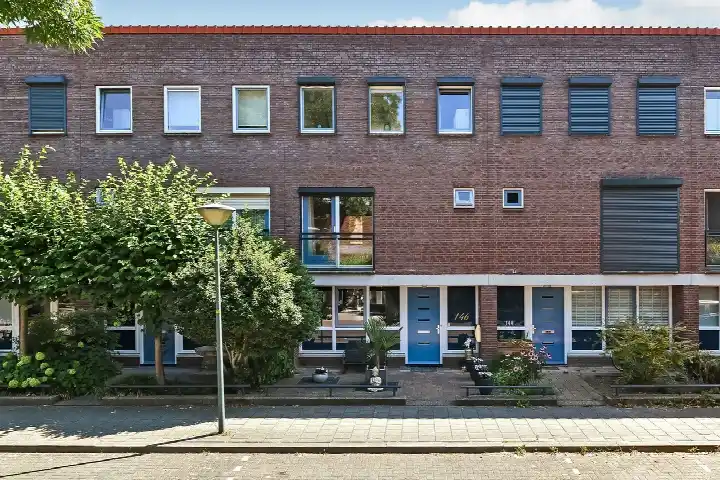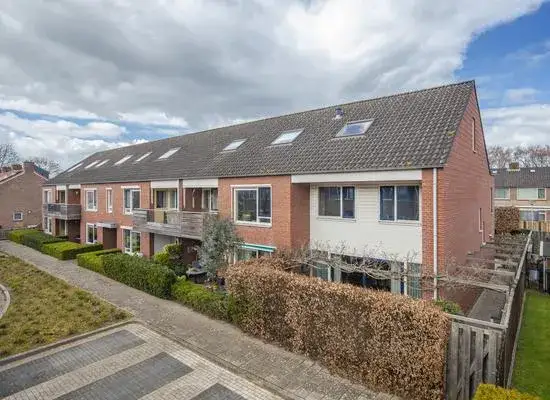
A spacious family home in de Wuurde
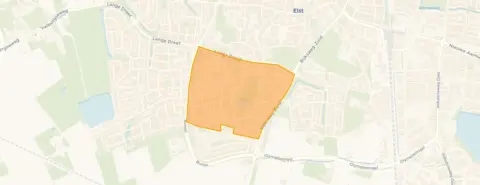
Tucked away in the quiet residential area of de Wuurde, this terraced house on Kievitshof 5 offers a calm setting in the southern part of Elst. The neighbourhood is part of the larger Elst-Zuid district, within the municipality of Overbetuwe. With a price of €575,000, this home sits on the high side compared to the average asking price in the neighbourhood, which is €500,818. For context, the average asking price per square metre in the area is €3,851, while this home is listed at €4,167 per square metre based on the agent's floor area. If you are looking at [terraced houses in Overbetuwe], this one stands out for its size and location.
The home itself
Built in 1975, this terraced house spans three floors and offers five rooms, including four bedrooms and one bathroom. The living area is listed at 138 square metres by the agent, while the BAG registration records 122 square metres. Similarly, the plot is 187 square metres according to the agent, but the BAG registration states 167 square metres. The home has a volume of 400 cubic metres and includes a garage box. The energy label is C, which means you can expect moderate energy costs, though the exact amount will depend on your usage.
Life in de Wuurde
Residents of the district, which includes de Wuurde, give their neighbourhood an average score of 8.67 out of 10, based on three reviews. One resident says: "A nice, social, cosy, reliable neighbourhood where everyone greets each other and helps where needed. A neighbourhood you can count on, I never want to leave here." Another resident notes: "Good neighbourhood, only the cars often drive too fast through the street and there is too little parking space." The district has about 1,690 inhabitants, with a mix of ages, and most homes are owner-occupied. The neighbourhood itself is part of [the de Wuurde neighbourhood], which is known for its family-friendly atmosphere.
Amenities and transport
Daily errands are easy from this home. The nearest GP, Huisartsenpraktijk De Zwaluw, is just around the corner, and the pharmacy, Service Park Apotheek Elst, is a couple of streets away. For groceries, you have Jumbo, Albert Heijn, and Aldi all within a five-minute walk. For primary education, RK BS Sint Jacobus is a ten-minute walk, and there are several other schools within a short distance. Public transport is convenient, with bus stops at Elst, Zwartenhof (line 414) and Elst, Vergert (lines 35 and 806) on your doorstep. The train station Elst is about a ten-minute walk, and the hospital Rijnstate Elst is a bit further. All of this is within [the municipality of Overbetuwe], which offers a good balance of rural and urban living. However, the address risk data provides some indications. The noise level from road traffic is 48 dB Lden, which is below the noise standard, and from rail traffic it is 33 dB Lden, also below the standard. The foundation risk is indicated as low, though the soil is clay, which is sensitive to settling. For climate risks, pluvial flooding is low, but the current flood risk is elevated, while the flood risk for 2050 is low. Heat stress is currently low, but is expected to be medium by 2050. These are area-level indications, not an inspection of this specific home.
Source
At the time of writing, this home is offered via Huispedia.
This summary was generated with AI and may contain errors. Always verify the details with the provider.
Features
Details of this home
Transfer
Price

Areas and volume
Layout
Construction
Outdoor space
The WOZ value is set annually by the municipality with 1 January as its reference date, and therefore lags the market by about a year. It is an estimated market value, not a sale price.
Frequently asked questions
About Kievitshof 5, Elst
How does the asking price compare to other homes in the neighbourhood?
The asking price of €575,000 is on the high side compared to the average asking price in the neighbourhood, which is €500,818. That is about 15% above the neighbourhood average. The average asking price per square metre in the area is €3,851, while this home is listed at €4,167 per square metre, based on the agent's floor area. The price verdict is precomputed against the neighbourhood average, so it is a factual comparison, not a judgement.
What is the layout of this terraced house?
According to the agent, this terraced house has five rooms, including four bedrooms and one bathroom, spread over three floors. The living area is listed at 138 square metres by the agent, while the BAG registration records 122 square metres. The plot is 187 square metres per the agent, but the BAG registration states 167 square metres. The home also includes a garage box and has a volume of 400 cubic metres.
What is the energy label and what does it mean for costs?
The energy label for this home is C. This label indicates that the home is not among the most efficient, so you can expect moderate energy costs for heating and electricity. The exact amount will depend on your usage and energy prices. The label is a general indication of energy performance, not a detailed assessment of the home's insulation or installations.
What are the noise levels around this address?
The address risk data shows that the noise level from road traffic is 48 dB Lden, which is below the noise standard. The noise from rail traffic is 33 dB Lden, also below the standard. These are area-level indications based on public data, not measurements taken at the property itself. The noise levels are within the legal limits, so no excessive noise is expected from these sources.
What is the flood risk for this property?
The climate risk data indicates that pluvial flooding (from heavy rain) is low. The current flood risk from rivers or sea is elevated, but the flood risk for 2050 is projected to be low. Heat stress is currently low, but is expected to be medium by 2050. These are area-level indications from the Klimaateffectatlas, not an assessment of this specific home. They give a general picture of the area's vulnerability.
What supermarkets are nearby?
There are several supermarkets within a short distance. Jumbo is about 504 metres away, Albert Heijn is about 528 metres, and Aldi is about 583 metres. All three are within a five-minute walk, making daily grocery shopping convenient. There are also other supermarkets within a few kilometres, including another Jumbo at about 1.9 kilometres and a Lidl at about 3.3 kilometres.
How is the public transport in this area?
Public transport is well accessible. The nearest bus stop is Elst, Zwartenhof, about 106 metres away, with bus line 414. Another stop, Elst, Vergert, is about 130 metres away, with lines 35 and 806. A third stop, Elst, De Wuurde, is about 280 metres away, with lines 34, 414, and 806. The train station Elst is about 1.3 kilometres away, which is about a ten-minute walk.
What do residents say about the neighbourhood?
Residents of the district, which includes de Wuurde, give an average score of 8.67 out of 10, based on three reviews. One resident says: "A nice, social, cosy, reliable neighbourhood where everyone greets each other and helps where needed. A neighbourhood you can count on, I never want to leave here." Another notes: "Good neighbourhood, only the cars often drive too fast through the street and there is too little parking space." These reviews reflect the district as a whole, not just this specific neighbourhood.
What schools are available for children?
There are several primary schools within a reasonable distance. The nearest is RK BS Sint Jacobus, about 3.4 kilometres away, with 133 pupils. Daltonschool Confetti is about 3.7 kilometres away, with 391 pupils. Kindcentrum De Uitdaging is about 3.9 kilometres away, with 356 pupils. For secondary education, the nearest school is about 1.3 kilometres away. The distances are measured from the property.
Is there a garage or parking space?
Yes, according to the agent, this home includes a garage box. This provides a dedicated parking space for a car, which is a useful feature. The neighbourhood itself has limited parking, as noted by residents, so having a garage box is an advantage. The garage box is part of the property, as stated in the listing.