Klompenmaker 67
de Maricken-Veenzijde · 3648 LB Wilnis

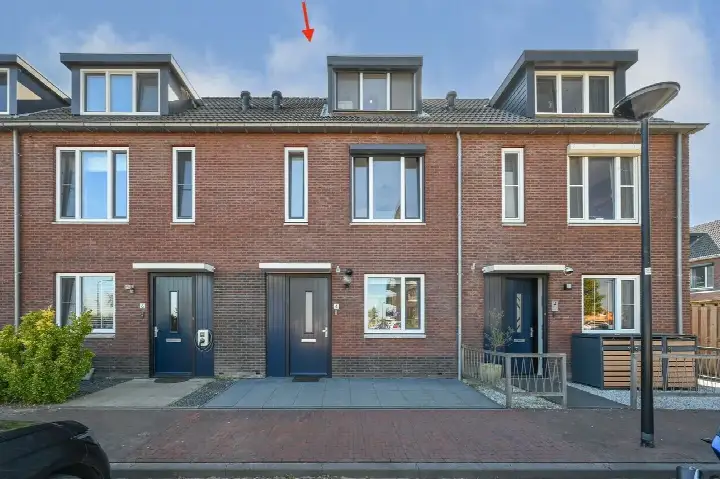
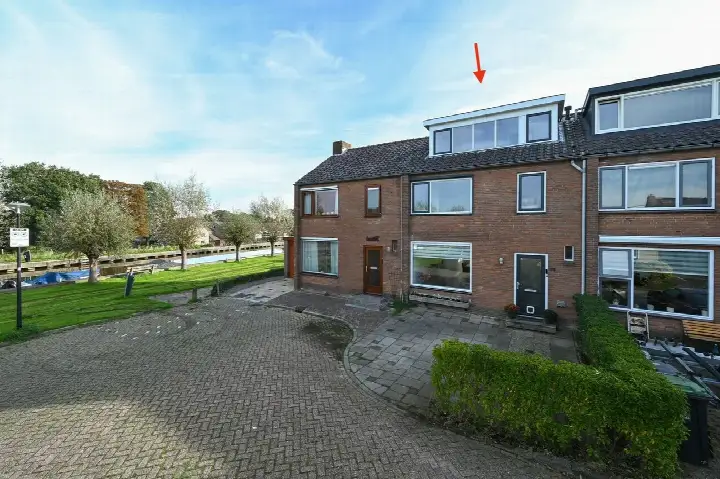
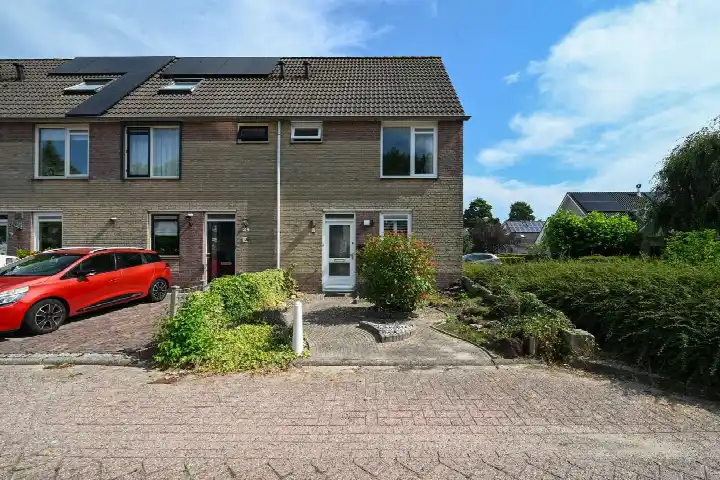
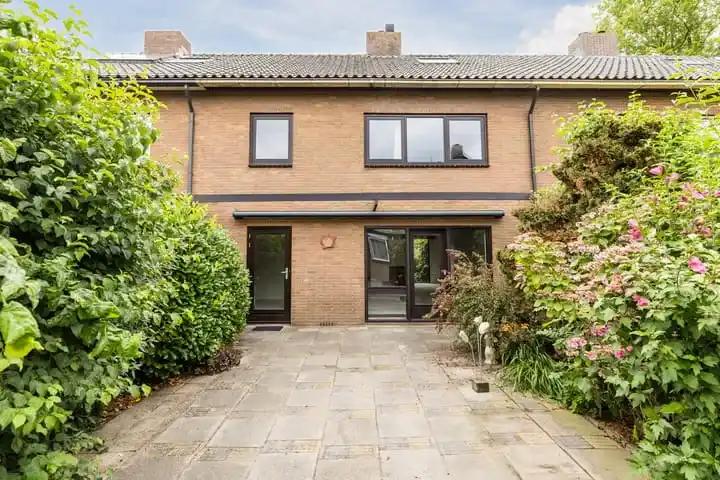
A modern terraced home in Wilnis
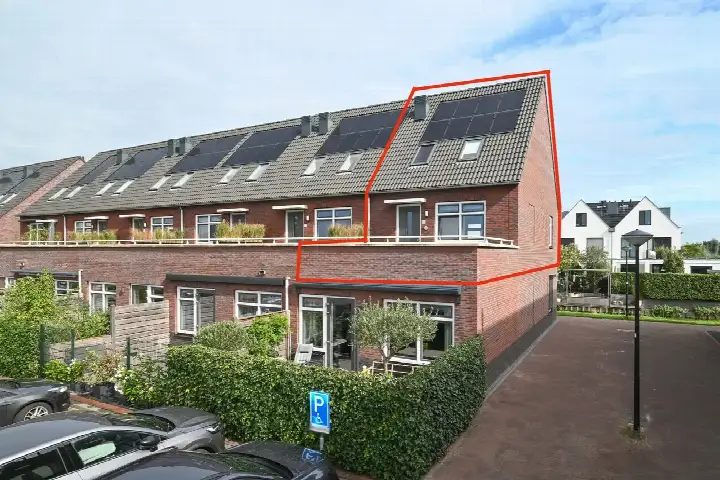
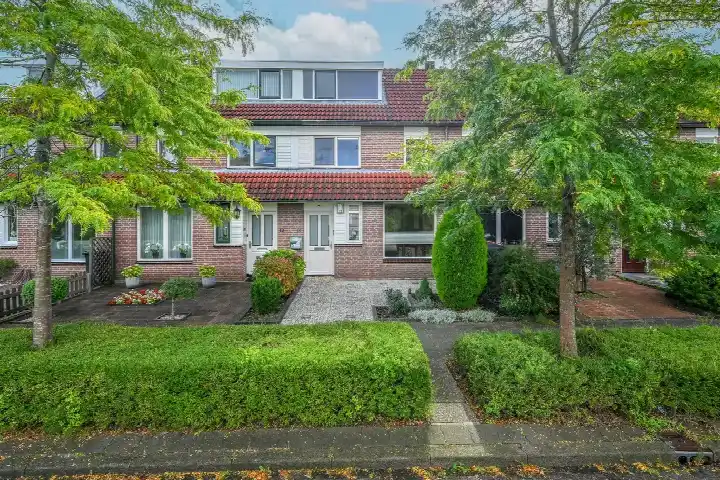
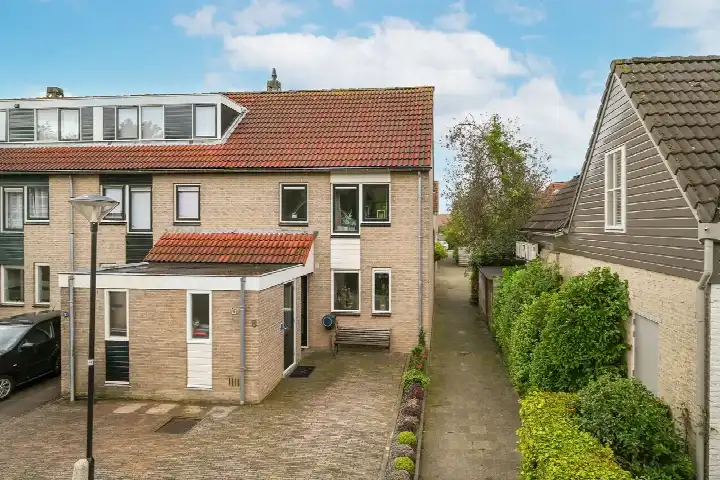
Klompenmaker 67 sits on a quiet road in a residential area of Wilnis, a village in the municipality of De Ronde Venen. The home was built in 2017 and carries an efficient energy label A. With a last known asking price of €550,000, this terraced house was priced on the high side compared to the average of €626,714 for homes at the time on the market in the neighbourhood, though the median asking price there was €579,000. For context, the average price per m² in the neighbourhood was €4,882, while this home came in at €5,288 per m² based on the agent's listing. If you are weighing up your options, it is worth comparing with other [terraced houses in De Ronde Venen]( /koopwoningen/de-ronde-venen/tussenwoningen/). This home has not been online since 30 September 2026.
Inside the home
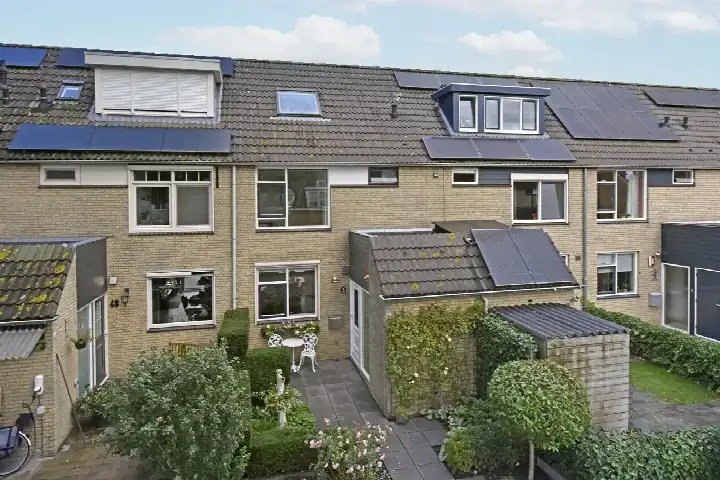
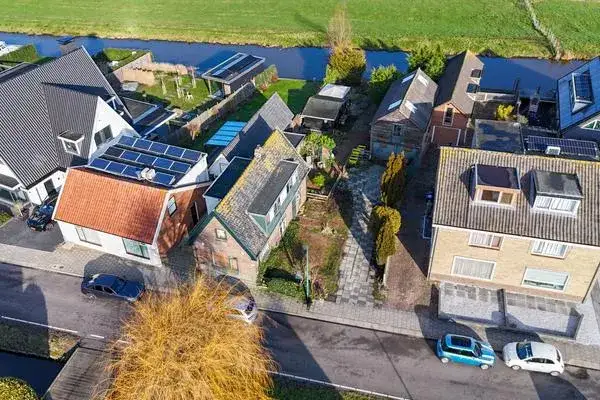
This was a three-storey, four-room terraced house with three bedrooms and one bathroom, covering a living area of 104 m² according to the agent, while the BAG registration records 106 m². The plot measures 129 m² in both sources. The home has both a front and a back garden, with the back garden facing north and accessible via the back alley. It is fully insulated and heated by a central heating boiler with a heat recovery ventilation system. The property was offered in full ownership, so there was no leasehold to consider.
Life in de Maricken-Veenzijde
Residents of the wider district give their living environment an average score of 7.46, based on three reviews. One resident describes it as a "good and safe living area", noting they have lived there for about seven years and that there is little crime except around New Year's Eve. Another calls it a "pleasant and quiet neighbourhood". A third resident, however, mentions that public transport is getting worse and that dog waste on the dyke can be an issue for cyclists. The neighbourhood itself counts around 4,835 inhabitants, and most homes there were built after 2010. For more on the area, have a look at [the de Maricken-Veenzijde neighbourhood]( /buurt/de-maricken-veenzijde-de-ronde-venen/).
Amenities and transport
The GP practice and pharmacy are both just around the corner, and the nearest supermarket, a Jumbo, is a couple of streets away. Two primary schools, Jenaplan Basisschool Vlinderbos and Kids College, are also within a short walk. For public transport, bus line M stops at Wilnis, Ir Enschedeweg on your doorstep, and lines 326 and 330 stop at Wilnis, Marickenlaan a couple of streets away. The nearest train station is Breukelen, about ten kilometres off. The municipality of De Ronde Venen offers a mix of villages and green surroundings, and you can read more about [the municipality of De Ronde Venen]( /gemeente/de-ronde-venen/).
WOZ and address data
No WOZ value is available for this property in the records. As for address-level risk indications, the noise load from road traffic is 47 dB Lden and from air traffic 46 dB Lden, both below the noise standard, based on 2022 data. The foundation risk indication is low, though the soil is peat, which is sensitive to settlement. Pluvial flooding at heavy rain is indicated as elevated, and the current flood risk is medium, remaining medium in 2050. These are area-level indications from public risk data, not an inspection of this specific home.
Source
When this home was still on the market, it was offered via multiple channels, including KORVER MAKELAARS and their listing on Funda.
This summary was generated with AI and may contain errors. Always verify the details with the provider.
Features
Details of this home
Transfer
Price
Energy
 Compare now
Areas and volume
 Insure your home and belongingsGet insured
Layout
Construction
Outdoor space
The WOZ value is set annually by the municipality with 1 January as its reference date, and therefore lags the market by about a year. It is an estimated market value, not a sale price.
Frequently asked questions
About Klompenmaker 67, Wilnis
What was the asking price for this terraced house in Wilnis?
The asking price was €550,000. For comparison, the average asking price for homes at the time on the market in the neighbourhood was €626,714, with a median of €579,000. The price per square metre came to €5,288 based on the agent's listing, while the neighbourhood average was €4,882 per m².
How many bedrooms and bathrooms does this home have?
According to the agent, the home had four rooms in total, including three bedrooms and one bathroom, spread over three floors. The living area was listed as 104 m² by the agent, while the BAG registration records 106 m². The plot measures 129 m² in both sources.
What is the energy label of this property?
The home carries energy label A, which is an efficient label. The agent also stated that the home was fully insulated and heated by a central heating boiler with a heat recovery ventilation system. The home was built in 2017.
What is the WOZ value of this home?
The WOZ value is not stated in the records for this property. The WOZ value is the municipal valuation used for tax purposes, and it is not available here. Without it, there was no comparison to make with the asking price or any historical development to report.
What are the flood and foundation risks for this address?
According to public risk data at address level, the foundation risk indication is low, though the soil is peat, which is sensitive to settlement. Pluvial flooding at heavy rain is indicated as elevated, and the current flood risk is medium, remaining medium in 2050. These are area-level indications, not an inspection of this specific home.
Which supermarkets are closest to this home?
The nearest supermarket is a Jumbo, about 650 metres away. Other options within a few kilometres include a Boni at about 1.7 km, an Albert Heijn at 1.75 km, a Hoogvliet at 1.9 km, and a Lidl at about 2.1 km. In total, there are nine supermarkets within five kilometres.
What schools are near Klompenmaker 67?
Two primary schools are within a short walk: Jenaplan Basisschool Vlinderbos at about 314 metres and Kids College at about 330 metres. Openbare Basisschool Willespoort is about 685 metres away. For secondary education, the nearest school is about 2.9 km from the home.
How is the public transport in this area?
Bus line M stops at Wilnis, Ir Enschedeweg, about 91 metres from the home, and also at Wilnis, Medisch Centrum at 216 metres. Lines 326 and 330 stop at Wilnis, Marickenlaan at about 234 metres. The nearest train station is Breukelen, about 7.7 km away.
What do residents say about living in this district?
Residents of the wider district give their living environment an average score of 7.46, based on three reviews. One resident describes it as a "good and safe living area", while another calls it a "pleasant and quiet neighbourhood". A third resident mentions that public transport is getting worse and that dog waste on the dyke can be an issue for cyclists.
What type of ownership does this property have?
The property was offered in full ownership, meaning there was no leasehold involved. The agent described it as a single-family terraced house, situated on a quiet road in a residential area. The home has both a front and a back garden, with the back garden facing north and accessible via the back alley.