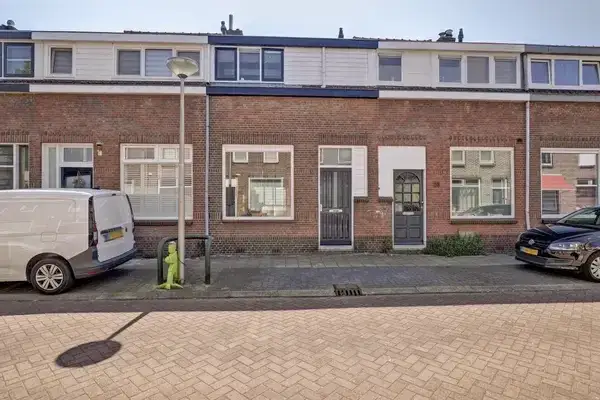
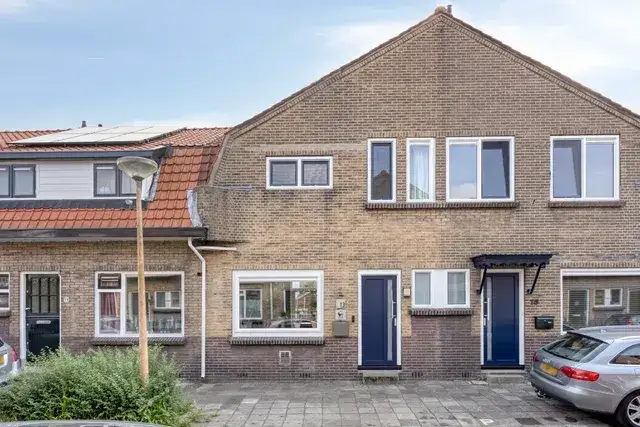
Koningin Wilhelminaweg 104
De Korte Akkeren Nieuw, Gouda
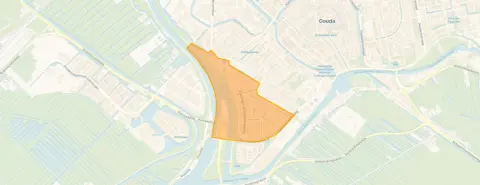 Area
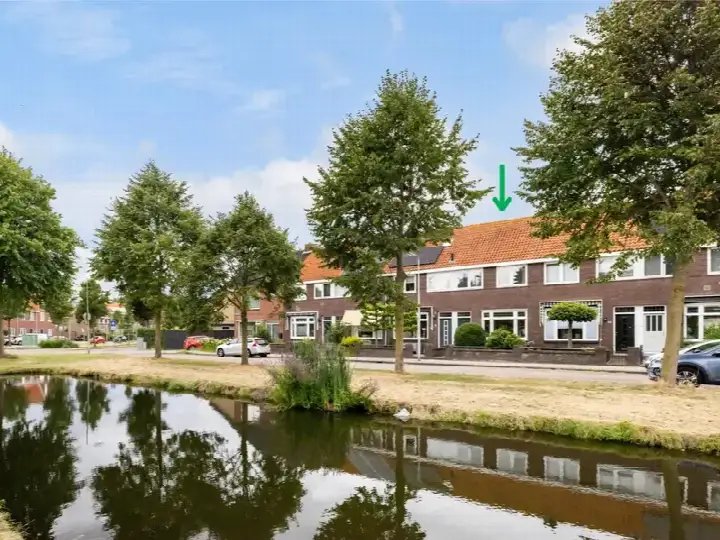
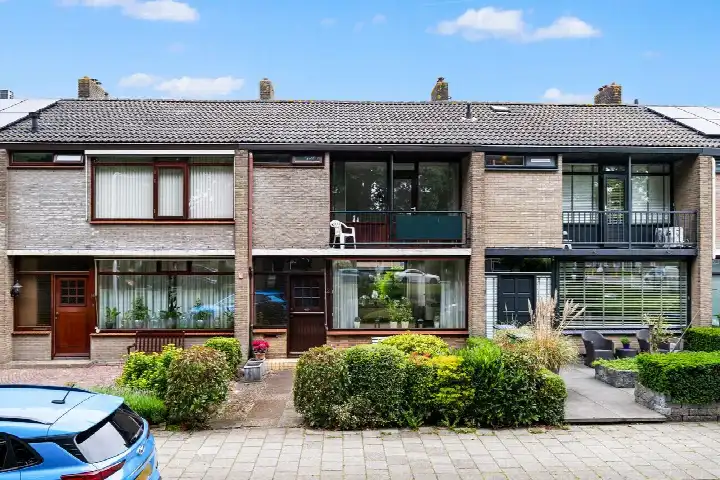
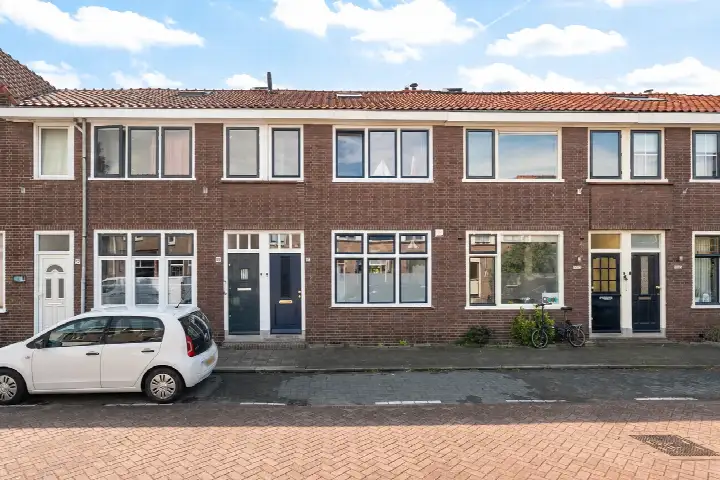
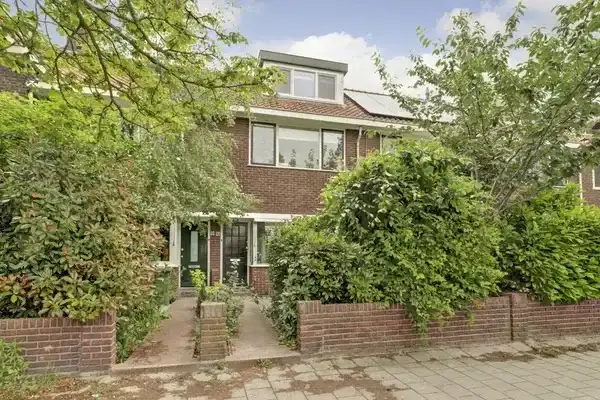
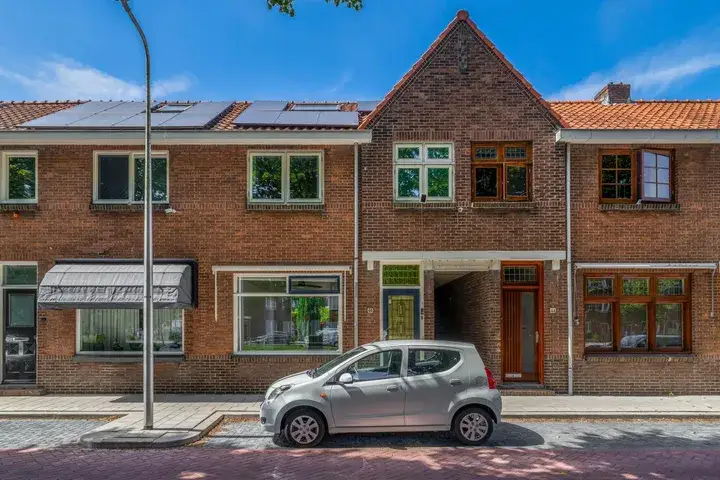
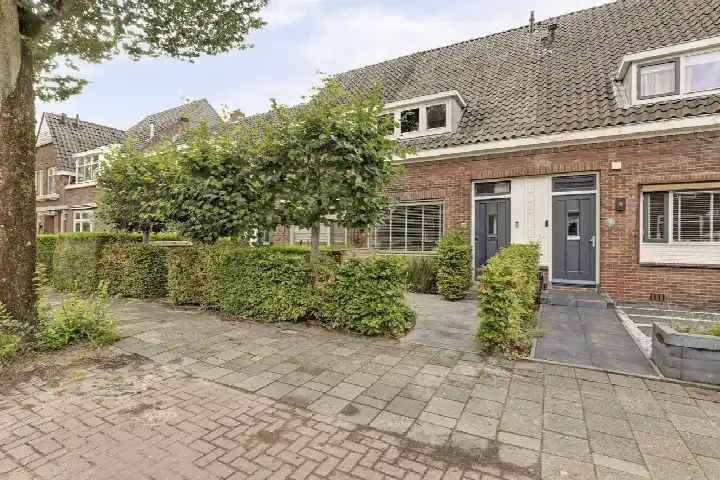
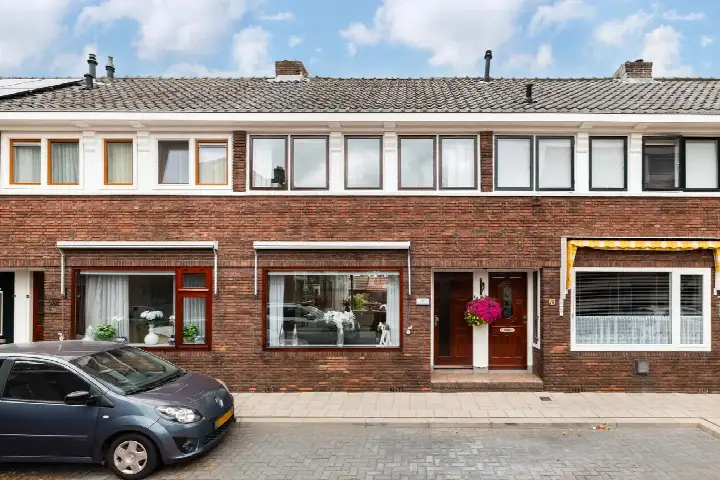
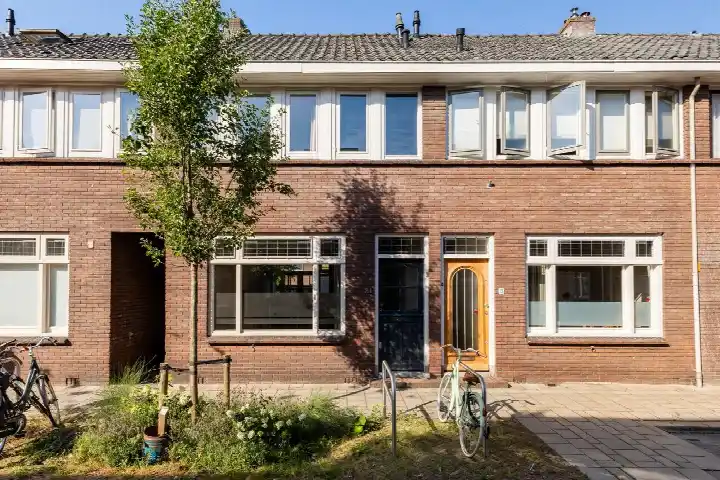
AreaA 1950s terraced house in Gouda
This terraced house on Koningin Wilhelminaweg sits in De Korte Akkeren Nieuw, a neighbourhood in Gouda where about 41% of the housing stock is owner-occupied. The home was built in 1950 and has an energy label D. With an asking price of €385,000, the price is in line with the market, according to the precomputed comparison against the neighbourhood average. For context, that asking price works out at €4,096 per square metre based on the agent's listing. If you are weighing up options, it is worth comparing with other [terraced houses in Gouda] to see how this one stacks up.
Inside the home
The agent describes a five-room layout with five bedrooms and one bathroom spread over three floors, with a total volume of 328 cubic metres. The living area is 94 square metres according to both the BAG registration and the agent's listing, and the plot is 136 square metres on both counts. There is a rear garden of 80 square metres facing east, which the agent notes requires maintenance. The home has double glazing (HR+ or HR++) and a central heating boiler.
Life in De Korte Akkeren Nieuw
Residents across the municipality of Gouda give their living environment an average score of 7.11, based on 26 reviews. One resident says: "I think it's a cosy and nice neighbourhood where I feel very safe." Another notes: "The neighbourhood is safe, social and is growing towards a better environment and in terms of facilities." A third resident offers a mixed view: "Little greenery, often a lot of rubbish. But there are good small businesses and supermarkets in the neighbourhood." The neighbourhood itself has around 2,940 inhabitants, with 42% of households being single-person households. These reviews describe the wider municipality rather than this specific neighbourhood, so they give a general sense of the area rather than a precise picture of De Korte Akkeren Nieuw. For a closer look at what this part of town is like, you can read more about [the De Korte Akkeren Nieuw neighbourhood].
Amenities and getting around
The daily essentials are within easy reach. The Westerschool voor Protestants Christelijk Basisonderwijs is just around the corner, and De Goudakker primary school is a couple of streets away. For groceries, the nearest Lidl is a ten-minute walk, with an Albert Heijn slightly further out. The GP practice Huisartsenpraktijk Korte Akkeren is just around the corner, and the BENU Apotheek Korte Akkeren is on your doorstep. Public transport is handy too: the bus stop at Jacob van Lennepkade is just around the corner, served by lines 2 and 190, and Gouda train station is a ten-minute walk away. The Groene Hart Ziekenhuis is a bit further out, about a ten-minute walk. All of this sits within [the municipality of Gouda], which offers a full range of facilities.
WOZ and address data
The WOZ value is not stated in the available data, so no comparison with the asking price or historical development can be made here. Turning to address-level risk data, the noise from road traffic is measured at 62 dB Lden, which is above the noise standard, based on 2022 figures. Railway noise is 34 dB Lden and aircraft noise is 35 dB Lden, both below the standard. The foundation risk indication is elevated, with notes indicating the home was built in 1950 on peat soil, possibly with wooden piles or a shallow foundation. In this postcode area, 95% of properties were built before 1970, and 3% of homes in the neighbourhood have an elevated risk of pile rot. The groundwater level is expected to drop towards 2050, which increases the risk for wooden foundations. These are area-level indications from public data sources, not an inspection of this specific home. For climate risks, pluvial flooding is rated medium, current flood risk is medium, and by 2050 that drops to low. Heat stress is currently low but is expected to become medium by 2050.
Source
At the time of writing, the home is offered only via Dupree Makelaars Gouda.
This summary was generated with AI and may contain errors. Always verify the details with the provider.
Features
Details of this home
Transfer
Price
Energy
 Save up to € 400 on your energy billCompare now
Areas and volume
 Insure your home and belongingsGet insured
Layout
Construction
Outdoor space
The WOZ value is set annually by the municipality with 1 January as its reference date, and therefore lags the market by about a year. It is an estimated market value, not a sale price.
Frequently asked questions
About Koningin Wilhelminaweg 104, Gouda
What is the asking price for this terraced house?
The asking price is €385,000. Based on the agent's listing, that works out at €4,096 per square metre. The price is in line with the market, according to a comparison against the average asking price in the neighbourhood. The home has been on the market through Dupree Makelaars Gouda.
How many rooms and bedrooms does this home have?
The agent describes a five-room layout with five bedrooms and one bathroom spread over three floors. The total volume is 328 cubic metres. The living area is 94 square metres according to both the BAG registration and the agent's listing, and the plot is 136 square metres on both counts. There is a rear garden of 80 square metres facing east.
What is the energy label and what does it mean for costs?
The home has an energy label D. This is a mid-range label, so you can expect moderate energy costs compared to the most efficient homes. The agent notes the home has double glazing (HR+ or HR++) and a central heating boiler, which are relevant for keeping heating costs in check. No specific monthly cost figures are available in the listing.
What is the WOZ value of this property?
The WOZ value is not stated in the available data for this listing. As a result, no comparison with the asking price or any historical development can be made here. The WOZ value is determined by the municipality and is not part of the agent's listing information.
What is the foundation risk for this home?
The foundation risk indication for this address is elevated, based on area-level data. The home was built in 1950 on peat soil, which may mean wooden piles or a shallow foundation. In this postcode area, 95% of properties were built before 1970, and 3% of homes in the neighbourhood have an elevated risk of pile rot. The groundwater level is expected to drop towards 2050, which increases the risk for wooden foundations. These are indications at area level, not an inspection of this specific home.
What are the noise levels around this address?
Road traffic noise is measured at 62 dB Lden, which is above the noise standard, based on 2022 figures. Railway noise is 34 dB Lden and aircraft noise is 35 dB Lden, both below the standard. These are area-level indications from public data sources, not measurements taken at the property itself.
What supermarkets are nearby?
The nearest Lidl is about 730 metres away, which is a ten-minute walk. An Albert Heijn is at about 1,217 metres, and another Albert Heijn at 1,275 metres. A Coop is at 1,456 metres and a SPAR at 1,494 metres. In total, there are 21 supermarkets within five kilometres of the home.
Which schools are close to this home?
The Westerschool voor Protestants Christelijk Basisonderwijs is about 183 metres away, just around the corner. De Goudakker primary school is at 521 metres, a couple of streets away. For secondary education, De Goudse Waarden at Kanaalstraat is about 1,280 metres away. In total, there are 54 schools within five kilometres.
What public transport options are available?
The nearest bus stop is Gouda, Jacob van Lennepkade, about 172 metres away, served by lines 2 and 190. Another stop, Gouda, Koningin Wilhelminaweg, is at 301 metres, also with lines 2 and 190. Gouda train station is about 1,557 metres away, which is a ten-minute walk.
What do residents say about living in this area?
Residents across the municipality of Gouda give their living environment an average score of 7.11, based on 26 reviews. One resident says: "I think it's a cosy and nice neighbourhood where I feel very safe." Another notes: "The neighbourhood is safe, social and is growing towards a better environment and in terms of facilities." A third offers: "Little greenery, often a lot of rubbish. But there are good small businesses and supermarkets in the neighbourhood." These reviews describe the wider municipality, not this specific neighbourhood.
What is the neighbourhood like in terms of demographics?
The neighbourhood has around 2,940 inhabitants. About 42% of households are single-person households, and 33% are households with children. The age spread shows 16% of residents are under 15, 11% are between 15 and 25, 26% are between 25 and 45, 24% are between 45 and 65, and 22% are 65 or older. The average household size is 2.1 people.
What are the climate risks for this address?
Pluvial flooding is rated medium, meaning there is a moderate chance of flooding from heavy rain. Current flood risk is also medium, but by 2050 that drops to low. Heat stress is currently low but is expected to become medium by 2050. These are area-level indications from the Klimaateffectatlas, not an assessment of this specific property.