Meester Stappartlaan 16
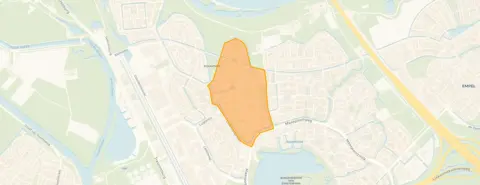
Het Zilverpark, Den Bosch
 Area
AreaA calm spot by the water
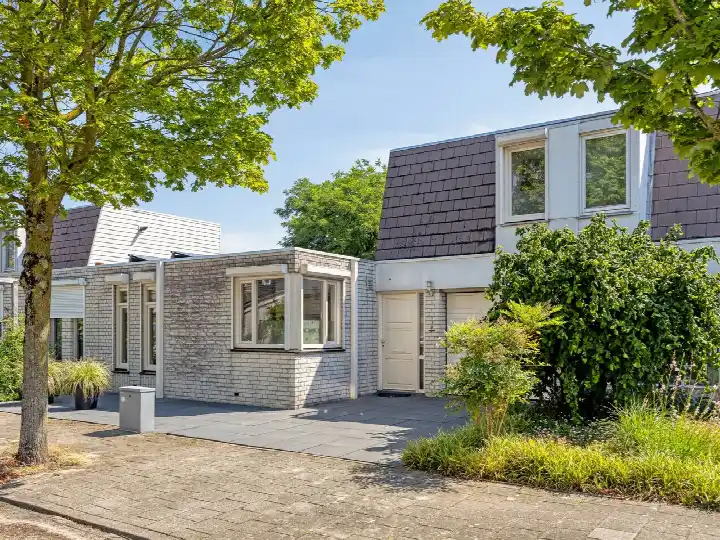
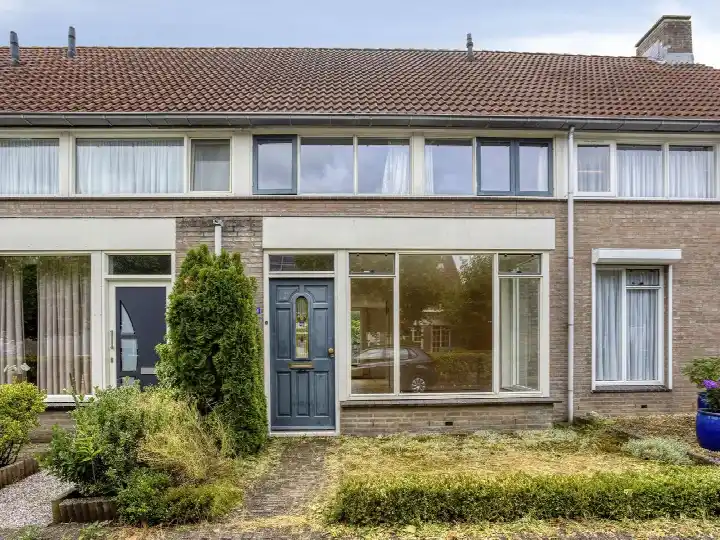
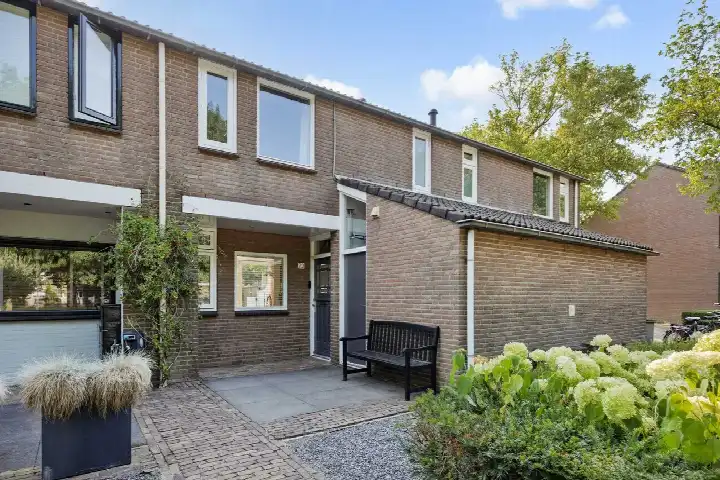
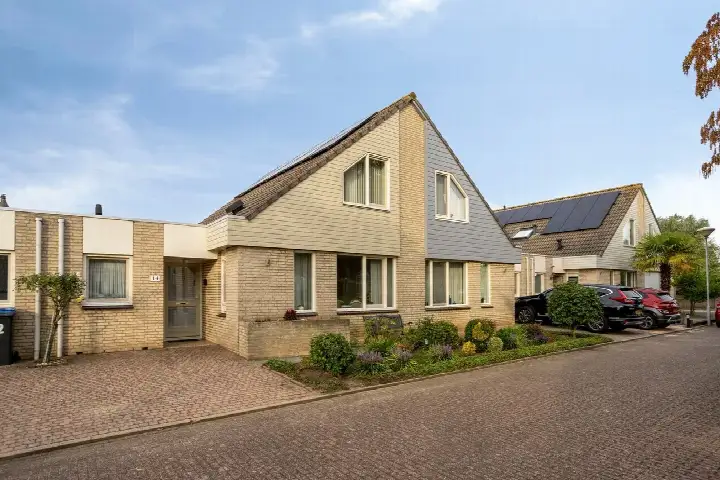
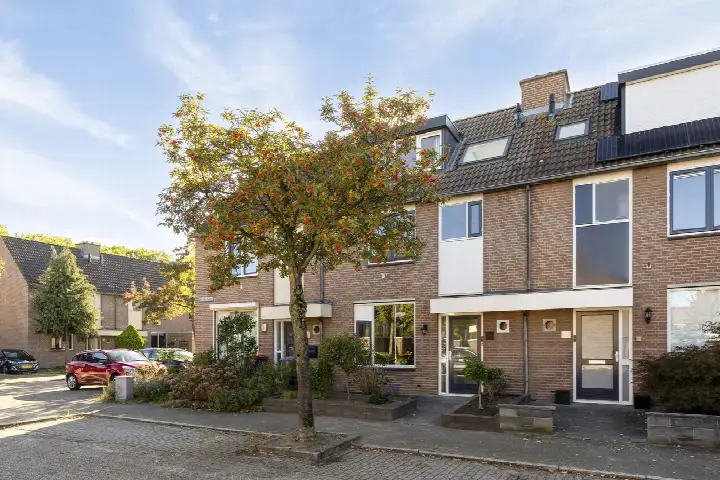
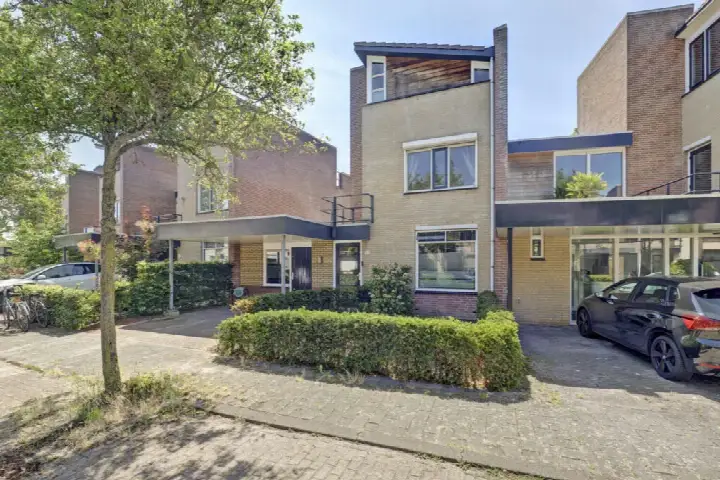
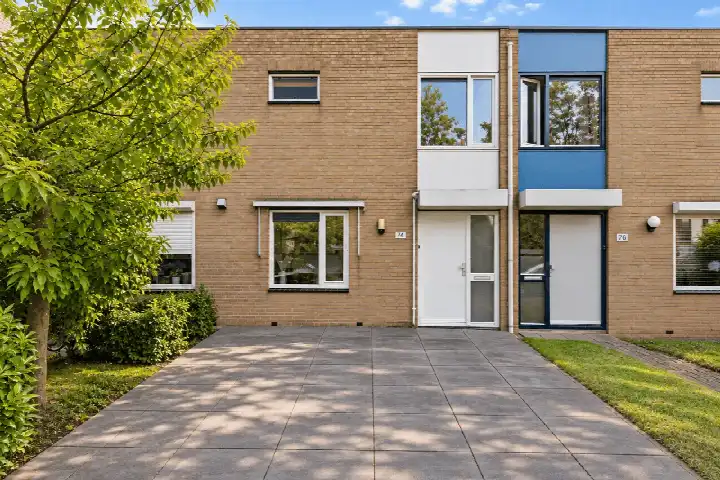
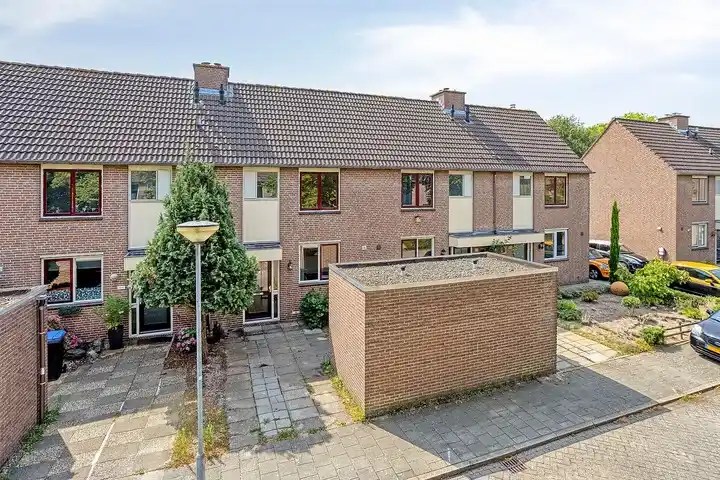
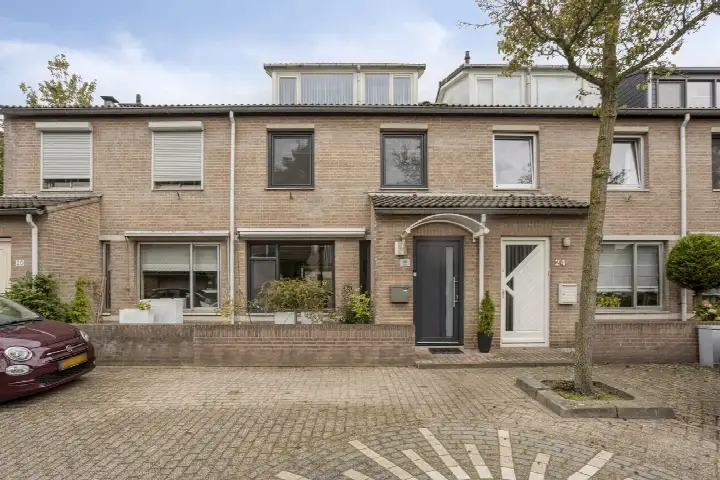
This terraced house sits on Meester Stappartlaan in Het Zilverpark, a residential area in the Maaspoort district of 's-Hertogenbosch. The setting is described as a quiet road, right by the water, within a residential neighbourhood. Built in 1990, the home offers a living area of around 121 square metres according to the agent, with a plot of 161 square metres. At €489,000, the asking price works out to €4,041 per square metre, which is on the high side compared to other [terraced houses in Den Bosch].
Inside the home
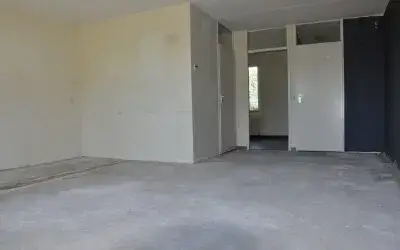
The agent lists five rooms, including four bedrooms and one bathroom, spread over three floors with a volume of 435 cubic metres. There is a front and back garden, with the back garden facing west, plus a parking space. The home is fully owned and comes with insulation in the roof, walls and floor, as well as double glazing and a central heating boiler. According to the BAG registration the living area is 122 square metres, while the agent lists 121 square metres.
Life in Het Zilverpark
Het Zilverpark is home to around 2,160 people, with a mix of households, including families with children. Residents across the municipality of Den Bosch give their living environment an average score of 7.95, based on 39 reviews. One resident describes it as "Beautiful, safe. Very close to the Maasdijk and the floodplains. Sufficient facilities in the village. Within 20 minutes by bike to the centre of Den Bosch." Another mentions a "Nice mix of people". The reviews cover the wider municipality, so they reflect the area beyond this specific neighbourhood. For a closer look at [the Het Zilverpark neighbourhood], the local data shows a fairly balanced community.
Amenities and transport
Daily errands are well covered here. A PLUS supermarket is just around the corner, with a Jumbo and an Albert Heijn a ten-minute walk away. Basisschool De Pollenhof and Openbare Basisschool De Lispeltuut Jenaplanschool are both within walking distance. The nearest GP is Gezondheidscentrum Maaspoort, Huisartsenpraktijk van Son, with Service Apotheek Schanswiel nearby. Bus stops at Lugteren, Klipperstraat and Maasvallei, all a short walk away, are served by lines 7, 8 and 9. The nearest train station is 's-Hertogenbosch Oost, about 3.7 kilometres away. The wider [municipality of Den Bosch] offers further facilities.
WOZ and address data
No WOZ value is available for this property, so there is no municipal valuation to compare with the asking price. The address-level risk data indicates road traffic noise at 56 dB Lden, which is above the noise standard, while railway noise at 43 dB Lden stays below it. The foundation risk indication is low, though the clay soil is noted as sensitive to settlement. Pluvial flooding risk is low, while the current flood risk is elevated, moving to medium by 2050. Heat stress is currently low but is expected to become medium by 2050. These are area-level indications based on public data, not an inspection of this specific home.
Source and agent
At the time of writing, the home is offered via two channels, including 10+ Makelaars and 10+ Makelaars.
This summary was generated with AI and may contain errors. Always verify the details with the provider.
Features
Details of this home
Transfer
Price
Energy
 Save up to € 400 on your energy billCompare now
Areas and volume
 Insure your home and belongingsGet insured
Layout
Construction
Outdoor space
Frequently asked questions
About Meester Stappartlaan 16, 'S-Hertogenbosch
What is the asking price for this terraced house in Het Zilverpark?
The asking price is €489,000. With a living area of 121 square metres according to the agent, this works out to €4,041 per square metre. The price is on the high side compared to other terraced houses in Den Bosch. The home has been listed since June 2026.
How many bedrooms and bathrooms does this home have?
The agent lists five rooms in total, including four bedrooms and one bathroom, spread over three floors. The home has a volume of 435 cubic metres. There is a front and back garden, with the back garden facing west, plus a parking space.
What is the energy label and what insulation is present?
The home has an energy label C. According to the agent, the property has roof insulation, wall insulation and floor insulation, as well as double glazing. Heating is provided by a central heating boiler. The home was built in 1990.
Is there a WOZ value available for this property?
No WOZ value is stated for this property. As a result, there is no municipal valuation to compare with the asking price.
What are the noise levels around this address?
The address-level data shows road traffic noise at 56 dB Lden, which is above the noise standard. Railway noise is measured at 43 dB Lden, which stays below the standard. These figures come from public data at the address level and are indications for the area, not measurements inside the home.
What is the foundation risk for this property?
The foundation risk indication for this address is low. The soil is clay, which is noted as sensitive to settlement. This is an area-level indication based on public data, not an inspection of this specific home. The risk level reflects the broader area rather than the condition of this particular property.
What flood and heat risks apply to this address?
Pluvial flooding risk is low, while the current flood risk is elevated, moving to medium by 2050. Heat stress is currently low but is expected to become medium by 2050. These are area-level indications from public climate data, not an assessment of this specific home.
Which supermarkets are closest to this home?
A PLUS supermarket is just around the corner at about 222 metres away. A Jumbo is about 1.2 kilometres away and an Albert Heijn about 1.3 kilometres. A Lidl is about 1.6 kilometres away. In total, there are 32 supermarkets within five kilometres of the home.
What schools are near this property?
Basisschool De Pollenhof is about 2.6 kilometres away, with Openbare Basisschool De Lispeltuut Jenaplanschool at a similar distance. School met de Bijbel, De Zaaier is about 2.8 kilometres away. For secondary education, Rodenborch-College is about 4.3 kilometres away. There are nine schools within five kilometres.
What public transport options are available nearby?
Bus stops at Lugteren, Klipperstraat and Maasvallei are all within walking distance, served by lines 7, 8 and 9. The nearest train station is 's-Hertogenbosch Oost, about 3.7 kilometres away. The bus stops are all within 415 metres of the home.
What do residents say about living in this area?
Residents across the municipality of Den Bosch give their living environment an average score of 7.95, based on 39 reviews. One resident mentions it is "Beautiful, safe. Very close to the Maasdijk and the floodplains. Sufficient facilities in the village." Another describes a "Nice mix of people". These reviews cover the wider municipality, not just this neighbourhood.
Why are there no property details in this listing?
The listing does not state a WOZ value for this property. As a result, there is no municipal valuation to compare with the asking price. The other property details, such as the layout, energy label and insulation, are all provided by the agent in the listing.