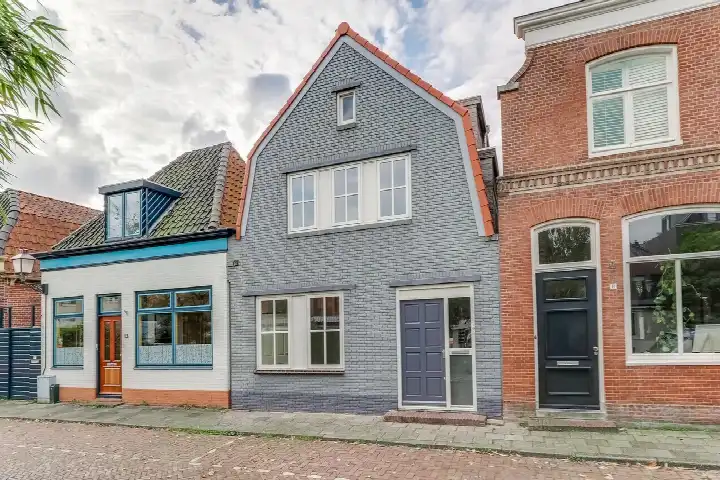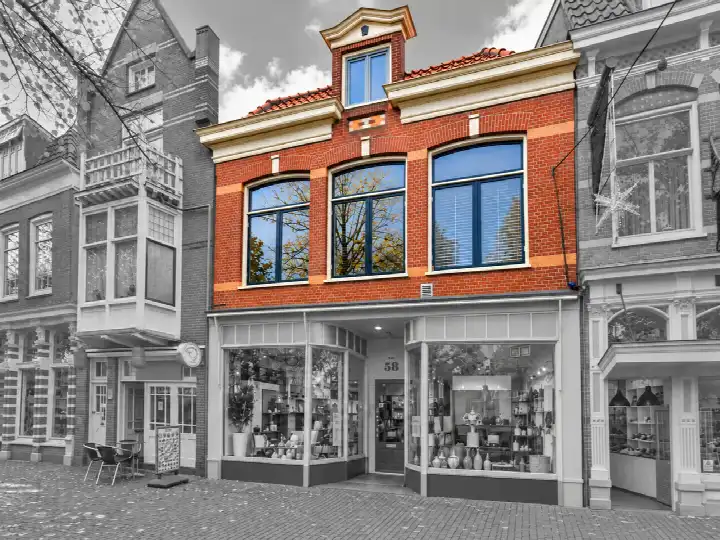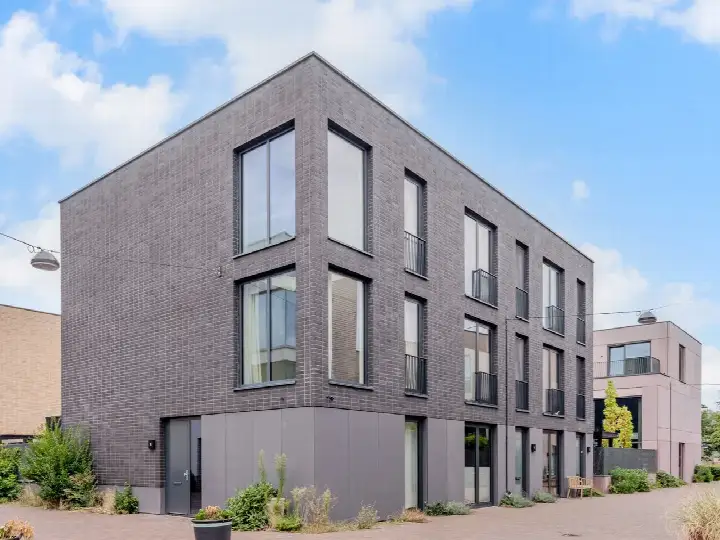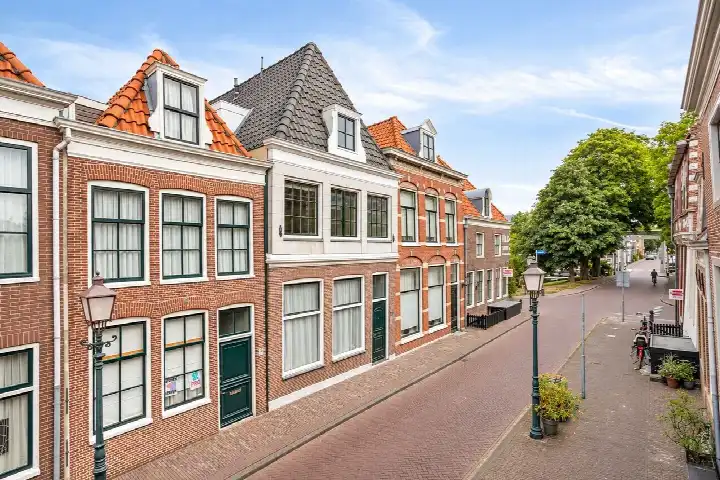
A terraced house in the heart of Hoorn
This terraced house on Munnickenveld 11 sits in the middle of Hoorn's historic centre, where the streets are lined with centuries-old buildings and the harbour is just a short stroll away. The home was built in 1950 and carries an energy label A, which is an efficient label. With an asking price of €725,000, the price is on the high side compared to the average asking price in the neighbourhood. For context, [terraced houses in Hoorn]( /koopwoningen/hoorn/tussenwoningen/ ) are listed at an average of €452,429.
The home itself
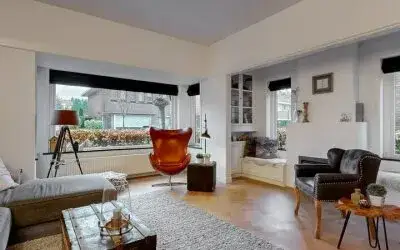
Inside, the house offers three rooms, including two bedrooms and two bathrooms, spread over two floors. The total volume is 494 cubic metres, and the living area is 113 square metres, according to both the BAG registration and the agent's listing. The plot measures 147 square metres, again matching between the two sources. The home is offered for sale via Kingma Makelaars.
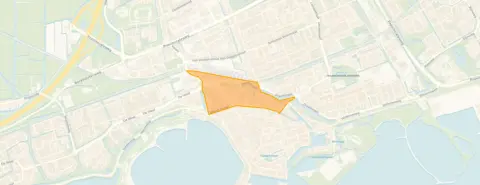
Life in the Binnenstad - Buurt 10 03
Residents of the district give their living environment an average score of 8.13, based on three reviews. One resident describes the area as "very cosy and close to all shops," while another says, "Everyone knows each other. You can't step out the door without being greeted by the neighbours; it's really a social neighbourhood. It's also beautifully central in the centre of Hoorn, it's truly an open-air museum!" A third resident notes that it is "a nice neighbourhood with plenty of facilities of all kinds, including a park, close to cafes, shops and supermarket," though they add that it is "just not easily accessible by car." The neighbourhood counts 905 inhabitants, with a high share of single-person households at 59 percent. [The Binnenstad - Buurt 10 03 neighbourhood]( /buurt/binnenstad-buurt-10-03-hoorn/ ) is compact and lively, with the harbour and two parks within a five-minute walk, according to one resident.
Amenities and transport
Daily errands are easy from here. The Ekoplaza is just around the corner, and an Albert Heijn is a couple of streets away, with another Albert Heijn a five-minute walk further. For healthcare, the GP practice Velius Hoed, Huisartsenpraktijk Assink is a couple of streets away, and the BENU Apotheek Hoorn is just around the corner. The Dijklander Ziekenhuis is a five-minute walk. For public transport, the bus stop Hoorn, Koepoortsplein is on your doorstep, served by line 14, and the train station Hoorn is a five-minute walk. [The municipality of Hoorn]( /gemeente/hoorn/ ) offers all these facilities within easy reach.
WOZ and address data
The WOZ value is not stated in the available data, so no comparison with the asking price or historical development can be made. Regarding address risks, the noise level from road traffic is 56 dB Lden, which is above the standard, while rail, air and industry noise are all below their respective standards. The foundation risk indication is medium, based on the home being built in 1950 on clay soil, with a note that 96 percent of properties in this postcode area were built before 1970. For climate, pluvial flooding at heavy rain is elevated, while flood risk is low both now and in 2050, and heat stress is medium both now and in 2050. These are area-level indications, not an inspection of this specific home.
Source
At the time of writing the home is offered only via Kingma Makelaars.
This summary was generated with AI and may contain errors. Always verify the details with the provider.
Features
Details of this home
Transfer
Price
Energy
 Save up to € 400 on your energy billCompare now
Areas and volume
Layout
Construction
Outdoor space
The WOZ value is set annually by the municipality with 1 January as its reference date, and therefore lags the market by about a year. It is an estimated market value, not a sale price.
Frequently asked questions
About Munnickenveld 11, Hoorn
How does the asking price compare to other homes in the neighbourhood?
The asking price of €725,000 is on the high side compared to the average asking price in the neighbourhood, which is €452,429. That is 60 percent above the neighbourhood average. The average asking price per square metre in the neighbourhood is €5,257, while this home is listed at €6,416 per square metre, which is 22 percent higher. These figures come from the current listings in the area.
What is the layout of this terraced house?
According to the agent, the home has three rooms in total, including two bedrooms and two bathrooms, spread over two floors. The living area is 113 square metres, and the plot measures 147 square metres. The total volume of the house is 494 cubic metres. The property type is a terraced house, built in 1950.
What is the energy label of this home?
The energy label is A, which is an efficient label. This means the home is relatively energy-efficient compared to less efficient labels. The label is a standardised measure of the energy performance of the building, based on its insulation, heating systems and other factors. No further details about the specific insulation or installations are stated in the listing.
What is the WOZ value of this property?
The WOZ value is not stated in the available data for this home. The WOZ value is the municipal valuation used for property tax purposes, and it is determined annually by the municipality. Without this figure, it is not possible to compare the asking price to the official valuation or to see how the value has developed over the past five years.
What are the noise levels around this address?
The noise level from road traffic is 56 dB Lden, which is above the standard. Noise from rail traffic is 42 dB Lden, from air traffic 40 dB Lden, and from industry 46 dB Lden, all of which are below their respective standards. These are area-level indications based on public data, not measurements taken at the property itself.
What is the foundation risk for this home?
The foundation risk indication is medium. This is based on the home being built in 1950 on clay soil, which may involve wooden piles or a shallow foundation. Additionally, 96 percent of properties in this postcode area were built before 1970, which is a factor in the risk assessment. This is an area-level indication, not an inspection of this specific home.
What are the flood and heat risks for this location?
The risk of pluvial flooding at heavy rain is elevated, while the flood risk from rivers or the sea is low, both now and in 2050. Heat stress is medium, both now and in 2050. These are area-level indications based on climate models, and they describe the general situation in the area rather than the specific condition of this property.
Which supermarkets are nearby?
The nearest supermarket is Ekoplaza, located about 283 metres away, which is just around the corner. An Albert Heijn is at 345 metres, and another Albert Heijn at 497 metres, both within a five-minute walk. A Vomar is at 801 metres, and a Dekamarkt at 1,476 metres. In total, there are 18 supermarkets within a 5-kilometre radius.
What schools are in the area?
The nearest primary school is Het Ooievaarsnest, at about 2.5 kilometres away. Other primary schools include Christelijke Basisschool De Rank at 2.5 kilometres, TVH Montessorischool de Flierefluiter at 2.7 kilometres, Openbare basisschool KlimOp at 2.8 kilometres, and Kindcentrum De Bussel at 2.9 kilometres. There are 14 schools within a 5-kilometre radius.
How is the public transport connection?
The nearest bus stop is Hoorn, Koepoortsplein, just 84 metres away, served by line 14. Other stops include Hoorn, Draafsingel at 156 metres with lines 14 and 412, and Hoorn, Veemarkt at 176 metres with line 14. The train station Hoorn is 241 metres away, which is a five-minute walk.
What is the neighbourhood like according to residents?
Residents of the district give their living environment an average score of 8.13, based on three reviews. One resident says it is "very cosy and close to all shops," while another describes it as a social neighbourhood where "everyone knows each other," and a third calls it "a nice neighbourhood with plenty of facilities," though they note it is "not easily accessible by car." These reviews reflect the district as a whole, not just this specific street.