Noorderlaan 125
West 2, Dongen
 Area
AreaA terraced house in West 2
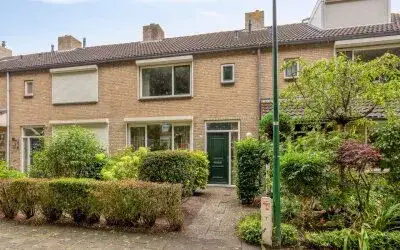
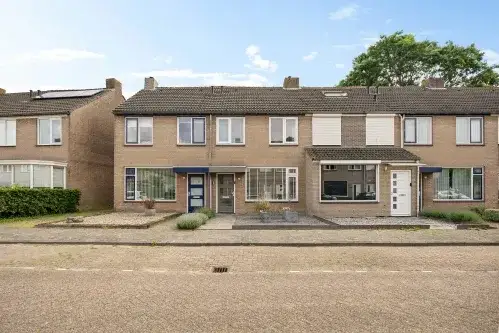
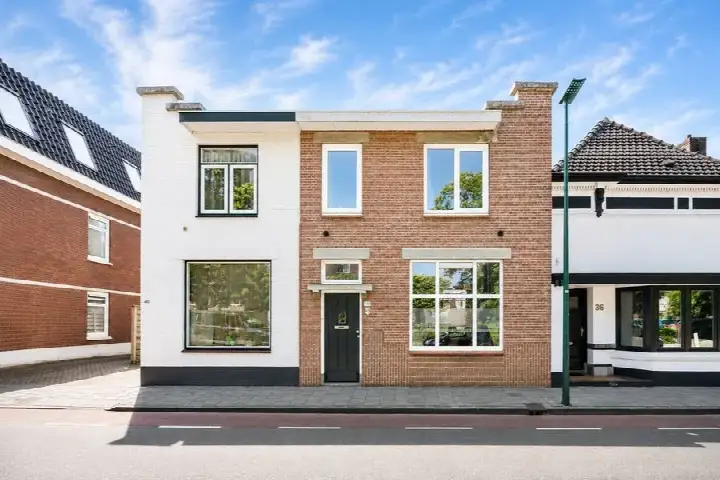
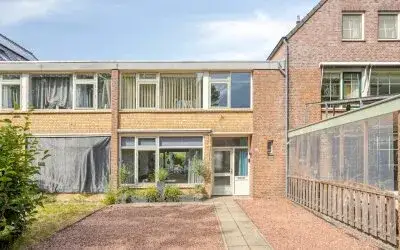
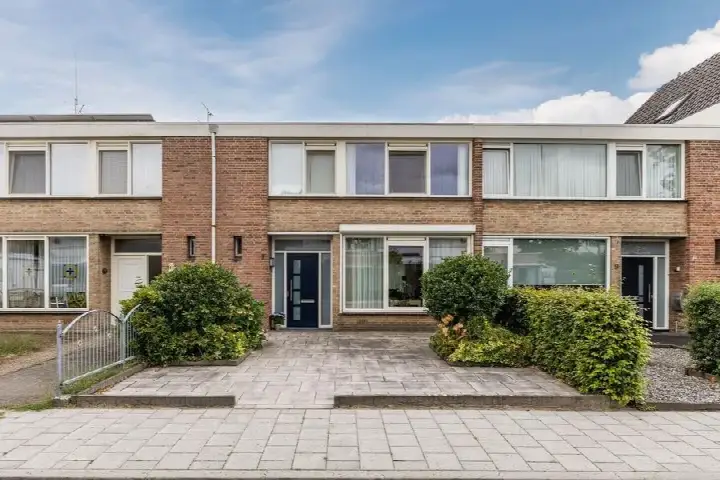
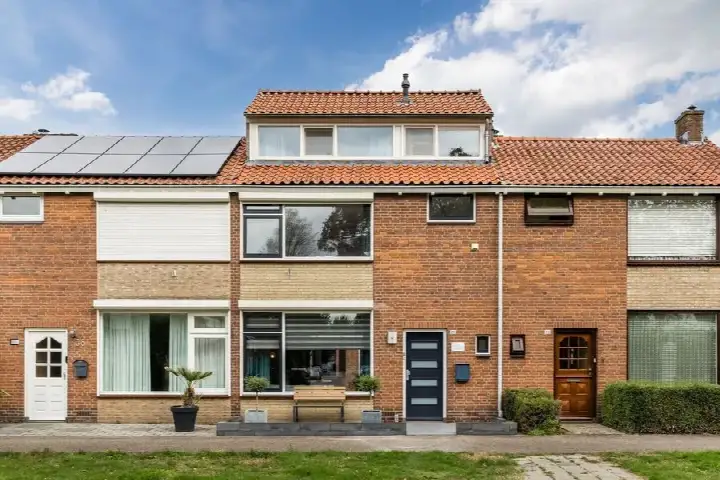
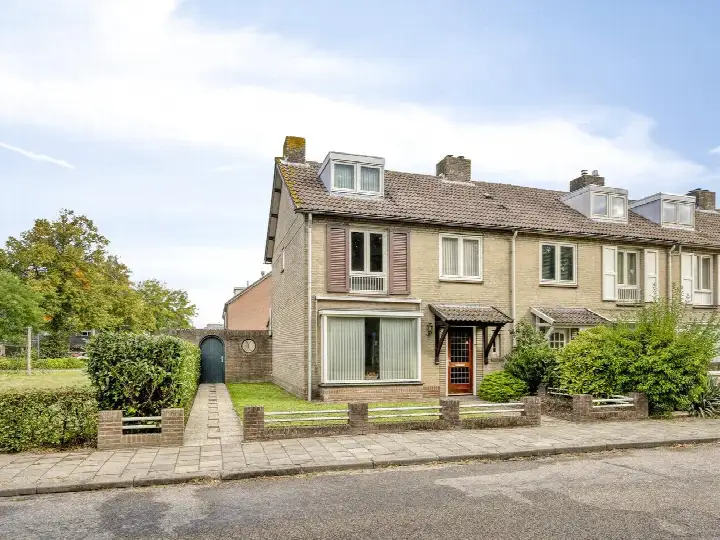
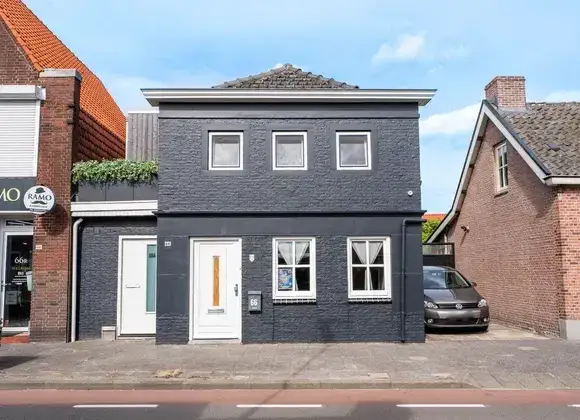
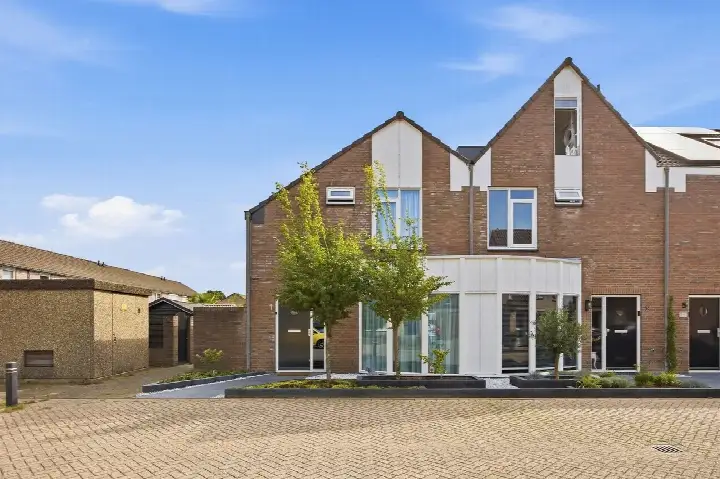
Noorderlaan 125 is a terraced house from 1973, sitting in the West 2 neighbourhood of Dongen. With a living area of 110 square metres on a plot of 172 square metres, this is a home with a clear, practical layout. The asking price of €349,000 is keen compared with the neighbourhood average asking price of €3,406,131, and it is the cheapest of the 8 homes currently for sale in this neighbourhood. For context, terraced houses in Dongen give you a sense of what else is on the market in the municipality.
The home itself
The home dates from 1973 and carries an energy label C. The listing does not provide further details on the layout, outdoor space or installations, so the description is limited to what is stated. The living area of 110 square metres comes from the BAG registration, and the asking price works out at €3,173 per square metre on that basis.
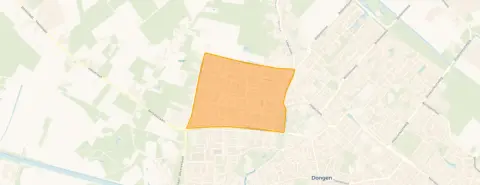
West 2
West 2 is a residential part of Dongen with around 3,620 residents, and the housing stock is predominantly made up of single-family homes, with 70% owner-occupied. Residents of the district of Dongen give their living environment an average score of 8.2, based on twelve reviews. One resident says: "Wonderfully quiet and cosy. I've been living in this neighbourhood since 16 June and I'm really enjoying it. I've already made some nice contacts and I feel truly safe and at home!" Another describes it as "Safe, village-like and green. Village-like, quiet, green and friendly. A safe and pleasant place to grow up." A third review is more critical, mentioning tensions with newcomers in the street. The neighbourhood recorded 76 crimes in total, a figure you can interpret for yourself. The West 2 neighbourhood has its own page with more detail.
Amenities and transport
Daily errands are well covered around this home. Lidl is just around the corner, with Jumbo, Aldi and Albert Heijn a bit further out. Basisschool De Vlinderboom is a five-minute walk away, and Basisschool Westerkim is just around the corner too. Huisartsenpraktijk Beljaart Rood is a ten-minute walk, and Apotheek Racamy is a couple of streets away. Bus stops at Middellaan and De Volckaert, served by lines 206, 371 and 683, are within a short walk, and the nearest train station is Gilze-Rijen. The municipality of Dongen page gives a broader view of the area. According to public address-level risk data, the noise load from road traffic is 54 dB Lden, above the noise standard, while aircraft noise is 38 dB Lden, below the standard. The foundation risk indication is low, with sand as the soil type. Climate indications for the area are low for pluvial flooding and current flood risk, with heat stress currently low but medium by 2050. These are area-level indications, not an inspection of this specific home.
Source
At the time of writing the home is offered via Garantiemakelaars.
This summary was generated with AI and may contain errors. Always verify the details with the provider.
Features
Details of this home
Transfer
Price
Energy
 Save up to € 400 on your energy billCompare now
Areas and volume
 Insure your home and belongingsGet insured
Layout
Construction
Outdoor space
The WOZ value is set annually by the municipality with 1 January as its reference date, and therefore lags the market by about a year. It is an estimated market value, not a sale price.
Frequently asked questions
About Noorderlaan 125, Dongen
What is the asking price for this terraced house?
The asking price is €349,000. This is keen compared with the neighbourhood average asking price of €3,406,131, and it is the cheapest of the 8 homes currently for sale in West 2. Homes in this neighbourhood sell on average within 20 days, according to recent sales data.
What is the living area of this home?
The living area is 110 square metres according to the BAG registration, on a plot of 172 square metres. The asking price works out at €3,173 per square metre on that basis. The home was built in 1973 and has an energy label C.
What is the WOZ value of this property?
The WOZ is the municipal valuation on a reference date, and without it being provided, no comparison with the asking price or information on its development over the past five years can be given.
What are the noise levels around this address?
Public address-level data shows a road traffic noise load of 54 dB Lden, which is above the noise standard. Aircraft noise is 38 dB Lden, below the standard. These figures are area-level indications from 2022, not a measurement taken at the property itself.
Which supermarkets are near this home?
Lidl is the nearest supermarket, about 594 metres away. Jumbo is at roughly 1.6 km, Aldi at 1.7 km and Albert Heijn at 1.8 km. In total there are 17 supermarkets within five kilometres of the home.
What schools are close by?
Basisschool De Vlinderboom is about 358 metres away, and Basisschool Westerkim is at 589 metres. Basisschool Heilig Hart is around a kilometre away. For secondary education, Cambreur College is at roughly 1.4 km. There are 14 schools within five kilometres.
How do residents rate living in this area?
Residents of the district of Dongen give their living environment an average score of 8.2, based on twelve reviews. One resident praises the quiet, safe and green character, while another mentions tensions with newcomers. These reviews describe the wider district, not specifically the West 2 neighbourhood.
What public transport options are available?
The nearest bus stop is Dongen, Middellaan, about 671 metres away, served by lines 206, 371 and 683. Dongen, De Volckaert is at 1.1 km with the same lines. The nearest train station is Gilze-Rijen, at roughly 5.7 km.
What is the foundation risk for this property?
The foundation risk indication for this address is low, with sand as the soil type. This is an area-level indication based on public data, not an inspection of the specific home. No conclusions about the condition of this particular property can be drawn from it.
Why are there no property details in this listing?
The listing does not state details about the layout, number of rooms, garden, insulation or installations. As a result, the description is limited to the facts that are provided: the property type, year of construction, energy label and floor areas.