A quiet spot in Achtse Barrier-Gunterslaer
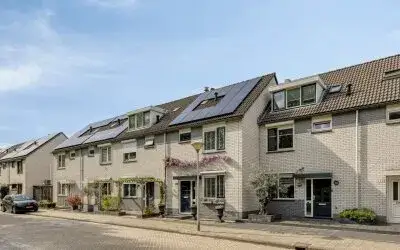
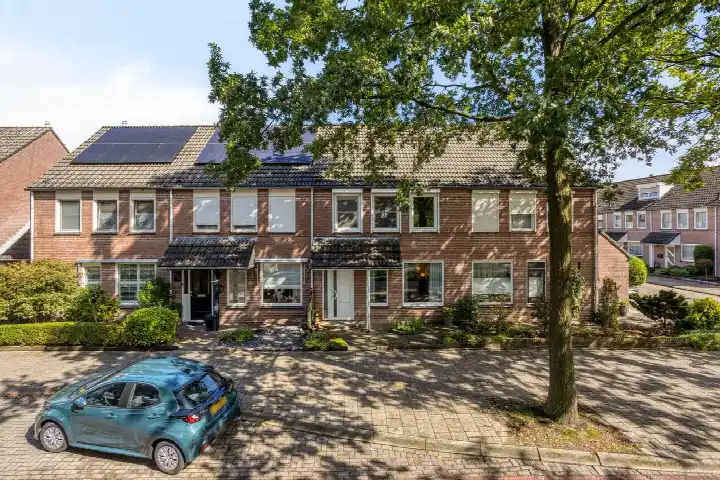
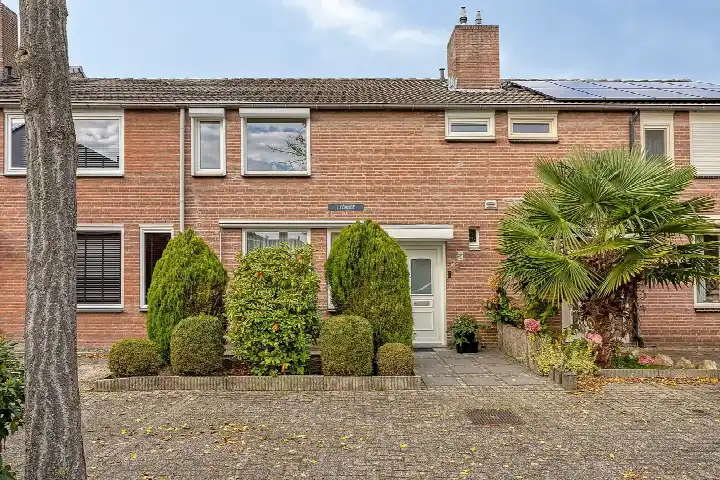
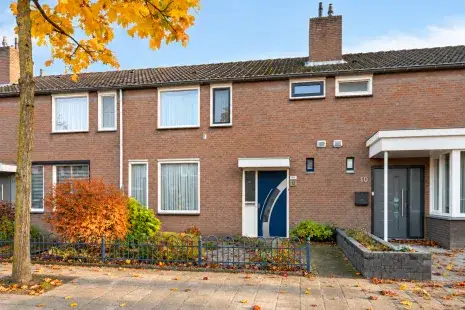
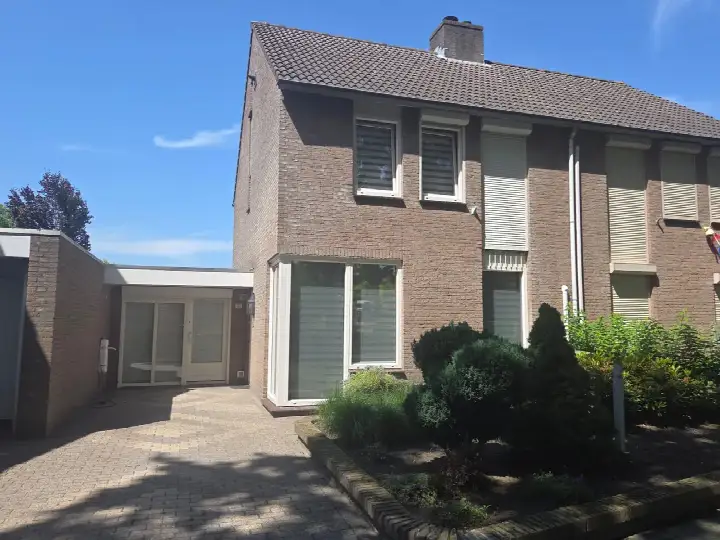
Normandielaan 97 sits on a quiet road in a residential area of Achtse Barrier-Gunterslaer, a neighbourhood in Eindhoven. The home is a terraced house built in 1979, with an energy label C. With a price of €475,000 for 121 m² of living space, the asking price is on the high side compared with the average of €4,696 per m² for terraced houses in Eindhoven.
The home itself
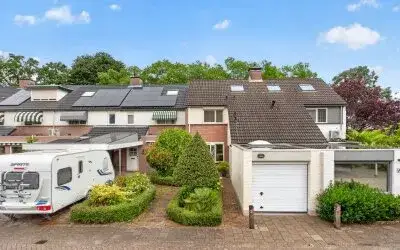
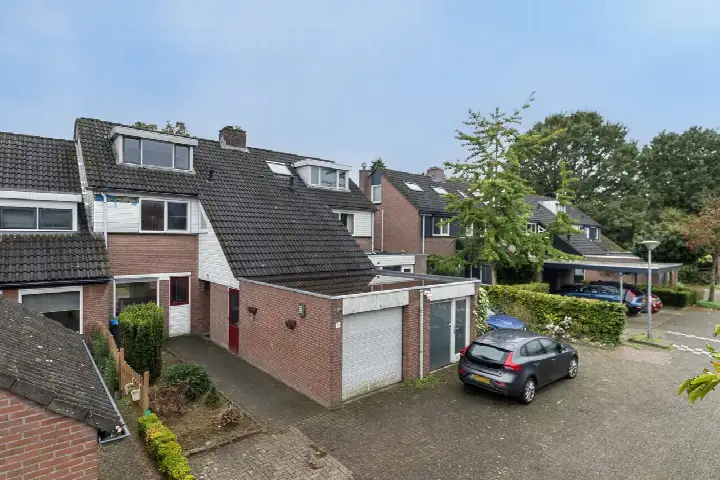
This is a five-room terraced house with four bedrooms and one bathroom spread over three floors, with a volume of 418 m³. The agent describes it as a single-family home with a front and back garden, the latter facing west and accessible via the back alley. There is a detached brick garage. The property is freehold, with roof insulation, HR glazing and wall insulation, and is heated by a central heating boiler.
Life in Achtse Barrier-Gunterslaer
Residents of the district give their surroundings an average score of 7.66, based on four reviews. One resident says: "Cosy green neighbourhood close to the city of Eindhoven." Another notes: "Achte is a beautiful and safe neighbourhood to live in." A third adds: "In Kerkdorp Acht live quite a lot of posh people with a lot of money. But despite that, it is a pleasant and safe neighbourhood to live in." The neighbourhood has around 3,740 residents, and most homes are owner-occupied. For a sense of what the Achtse Barrier-Gunterslaer neighbourhood is like, these reviews give a flavour.
Amenities and transport
Daily errands are easy from here. The Jumbo supermarket is just around the corner, with another Jumbo and a Lidl a couple of streets away. Openbare Basisschool de Klapwiek is on your doorstep, and Frits Philips mavo, havo, atheneum and gymnasium is a ten-minute walk. Huisartsenpraktijk Artois and Service Apotheek Artois are both just around the corner. Bus stops Eindhoven, Autowijk and Eindhoven, Artoislaan are on your doorstep, served by lines 405 and 406, and line 3 stops a couple of streets away. Eindhoven Strijp-S station is a short drive, and the municipality of Eindhoven offers plenty beyond that.
WOZ and address data
No WOZ value is available for this property. The address-level risk data from public sources indicates that road traffic noise is above the standard at 51 dB Lden, while railway and aircraft noise are below their standards. The foundation risk indication is low, with sandy soil. For climate, pluvial flooding at heavy rain is medium, while current and 2050 flood risk are low, and heat stress is low now but medium by 2050. These are area-level indications, not an inspection of this specific home.
Source
At the time of writing the home is offered via multiple channels, including Hypodomus Makelaars and Hypodomus Makelaars.
This summary was generated with AI and may contain errors. Always verify the details with the provider.
Features
Details of this home
Transfer
Price
Energy
 Save up to € 400 on your energy billCompare now
Areas and volume
Layout
Construction
Outdoor space
The WOZ value is set annually by the municipality with 1 January as its reference date, and therefore lags the market by about a year. It is an estimated market value, not a sale price.
Frequently asked questions
About Normandielaan 97, Eindhoven
What is the asking price for this terraced house?
The asking price is €475,000 for a living area of 121 m², which works out at €3,926 per m² based on the agent's listing. In the neighbourhood, the average asking price per m² is €4,696, so this home sits below that average. The median asking price in the area is €450,000.
How many bedrooms does this home have?
The home has four bedrooms and one bathroom, spread over three floors. In total there are five rooms, with a volume of 418 m³. The agent describes it as a single-family terraced house with a front and back garden, the latter facing west and accessible via the back alley.
What is the energy label of this property?
The energy label is C. According to the agent, the home has roof insulation, HR glazing and wall insulation, and is heated by a central heating boiler. The property was built in 1979. The energy label is a fact about the home, not a judgement on its condition.
Is there a garage at this property?
Yes, there is a detached brick garage. The home also has a front and back garden, with the back garden facing west and accessible via the back alley. The property is freehold, meaning you own the land and the home outright.
What is the noise situation around this address?
Public risk data at address level shows road traffic noise at 51 dB Lden, which is above the noise standard. Railway noise is 30 dB Lden and aircraft noise is 38 dB Lden, both below their standards. These are area-level indications from public sources, not a measurement taken at this specific home.
What is the foundation risk for this area?
The foundation risk indication for this address is low, with sandy soil. This comes from public risk data at address level and is an area-level indication, not an inspection of this particular property. The climate data also shows low flood risk now and in 2050, with medium pluvial flooding at heavy rain.
Which supermarkets are near this home?
The nearest Jumbo supermarket is just around the corner at about 350 metres. Another Jumbo and a Lidl are both about 717 metres away, and an Albert Heijn is at about 1.2 km. In total there are 39 supermarkets within 5 km of the address.
What schools are close to this property?
Openbare Basisschool de Klapwiek is on your doorstep at about 196 metres, with 256 pupils. Frits Philips mavo, havo, atheneum and gymnasium is about 694 metres away, and SALTO-basisschool de Ontmoeting is at about 790 metres. There are 59 schools within 5 km.
How is the public transport from this address?
The nearest bus stop is Eindhoven, Autowijk, on your doorstep at about 95 metres, served by lines 405 and 406. Eindhoven, Artoislaan is about 218 metres away with line 405, and Eindhoven, Agaat is about 515 metres away with line 3. The nearest train station is Eindhoven Strijp-S at about 3.5 km.
What do residents say about the district?
Residents of the district give an average score of 7.66, based on four reviews. One resident describes it as a "cosy green neighbourhood close to the city of Eindhoven." Another says it is "a beautiful and safe neighbourhood to live in." These reviews describe the wider district, not specifically this neighbourhood.
What is the neighbourhood like in terms of housing?
In the neighbourhood, 92% of homes are single-family houses and 77% are owner-occupied. Most homes, 88.9%, were built between 1970 and 1990, matching this 1979 property. The average household size is 2.3 people, and 38% of households have children.
Is there a garden at this home?
Yes, the agent lists both a front and back garden. The back garden faces west and is accessible via the back alley. There is also a detached brick garage. The plot measures 180 m² according to both the BAG registration and the agent's listing.