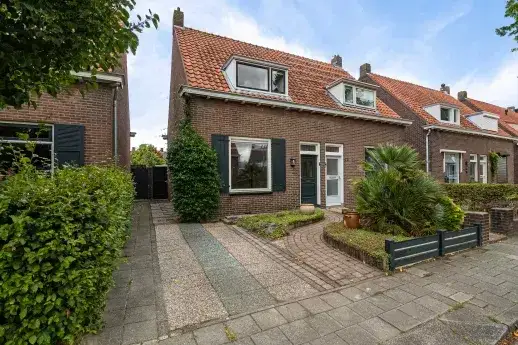
Philips de Goedestraat 49
Hertogenbuurt, Oss
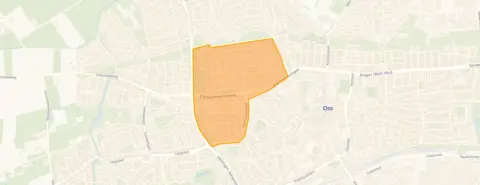 Area
AreaA friendly terraced house in Hertogenbuurt
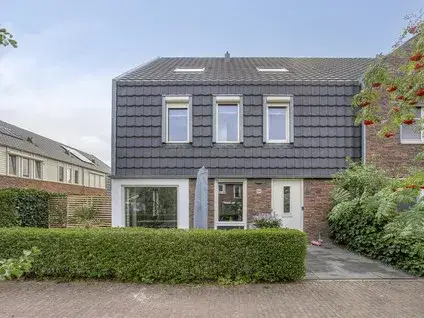
On Philips de Goedestraat in the Hertogenbuurt neighbourhood of Oss, this terraced house from 1962 offers a calm setting on a quiet road in a residential area. The home has an energy label A, which is an efficient label, so energy costs should be manageable. With an asking price of €335,000, the price is keen compared with the neighbourhood average asking price of €569,000. For context, [terraced houses in Oss] give you an idea of what similar homes go for across the municipality.
Inside this 1962 home
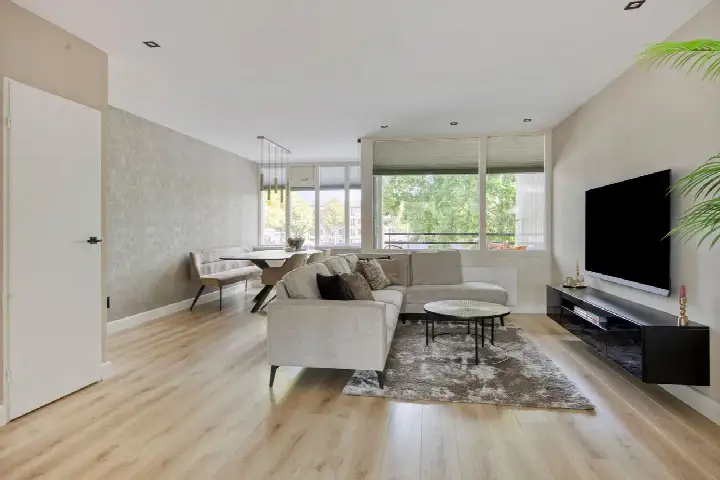
The agent describes this as a single-family terraced house with four rooms, including three bedrooms and one bathroom, spread over two floors. The living area is listed at 88 m² by the agent, while the BAG registration records 106 m². The plot measures 156 m² according to both sources. There is a front garden and a rear garden of 86 m², with the rear garden facing east and accessible via the back alley. The home has roof insulation, partial double glazing and HR glazing, and is heated by a central heating boiler. It is offered in full ownership.
Life in Hertogenbuurt
Residents give the neighbourhood an average score of 7.54, based on three reviews. One resident says: "Our neighbourhood is very cosy and helpful; if something is needed, you can easily ask your neighbours." Another resident describes the area as having a positive atmosphere where "everyone is respectful and sociable with each other." A third resident, however, mentions less pleasant aspects, including drug dealers and users, youths on fatbikes, and rubbish at the underground bins, while noting a beautiful green area with a survival trail and a nice off-leash area for dogs a little further away. The neighbourhood counts around 2,945 inhabitants, with 44% of households being single-person households. For more on the area, have a look at [the Hertogenbuurt neighbourhood].
Amenities and getting around
Daily errands are well covered around this home. A Jumbo supermarket is a couple of streets away, with another Jumbo, an Aldi and an Ekoplaza within a ten-minute walk. Openbare Basisschool Mettegeupel is just around the corner, and Basisschool Mozaïek is a couple of streets away. Huisartsenpraktijk Ussen and Apotheek Ussen are both about a ten-minute walk from the front door. For public transport, the bus stop Oss, Zaltbommelseweg is a couple of streets away, served by lines 262, 296 and 662. Oss train station is about 1.7 km away. The municipality of Oss offers further amenities and services, as you can see on the page for [the municipality of Oss].
WOZ value and address data
The WOZ value of the home is €304,000, with a reference date of 1 January 2025. The asking price is 10% above this WOZ value. Between 2020 and 2025, the WOZ value rose by 80%, from €169,000 to €304,000. As for address-level risk indications, these are area-level indications rather than an inspection of this specific home. The foundation risk indication is low, on sandy soil, for this home built in 1962. Pluvial flooding at heavy rain is indicated as medium, as is the current flood risk and the flood risk for 2050. Heat stress is low at present, rising to medium by 2050. Noise from road traffic is 47 dB Lden, from rail traffic 25 dB Lden, and from air traffic 36 dB Lden, all below the relevant noise standards.
Source and agent
At the time of writing, the home is offered via multiple channels, including Van der Krabben Makelaardij Uden and Van der Krabben makelaardij Oss on Funda and Huispedia.
This summary was generated with AI and may contain errors. Always verify the details with the provider.
Features
Details of this home
Transfer
Price
Energy
 Save up to € 400 on your energy billCompare now
Areas and volume
 Insure your home and belongingsGet insured
Layout
Construction
Outdoor space
The WOZ value is set annually by the municipality with 1 January as its reference date, and therefore lags the market by about a year. It is an estimated market value, not a sale price.
Frequently asked questions
About Philips de Goedestraat 49, Oss
What is the asking price for this terraced house in Hertogenbuurt?
The asking price is €335,000. This is 41% below the neighbourhood average asking price of €569,000, which makes the price keen according to the comparison with the neighbourhood average. The price per square metre is €3,807, based on the agent's listed living area of 88 m².
How many bedrooms and bathrooms does this home have?
According to the agent, the home has four rooms in total, including three bedrooms and one bathroom, spread over two floors. The living area is listed at 88 m² by the agent, while the BAG registration records 106 m². The plot measures 156 m².
What is the WOZ value of this property?
The WOZ value is €304,000, with a reference date of 1 January 2025. The asking price of €335,000 is 10% above this WOZ value. Between 2020 and 2025, the WOZ value increased by 80%, from €169,000 to €304,000.
What is the foundation risk indication for this address?
The foundation risk indication for this address is low, according to area-level data from public sources. The home was built in 1962, before 1970, and the soil type is sand. This is an area-level indication, not an inspection of this specific home.
What supermarkets are near this home?
A Jumbo supermarket is about 515 metres away, which is a couple of streets from the home. Another Jumbo and an Aldi are both around 1 km away, and an Ekoplaza is about 1.1 km away. An Albert Heijn is at about 1.2 km.
Which schools are close to this property?
Openbare Basisschool Mettegeupel is about 178 metres away, just around the corner. Basisschool Mozaïek is about 253 metres away, also a couple of streets from the home. KC Nicolaas is at about 657 metres, and Basisschool De Lockaert at about 784 metres.
What public transport options are available nearby?
The nearest bus stop is Oss, Zaltbommelseweg, about 375 metres away, served by lines 262, 296 and 662. Oss train station is about 1.7 km from the home. The bus stop Oss, Hertogensingel is about 735 metres away, also served by lines 262, 296 and 662.
What do residents say about living in Hertogenbuurt?
Residents give the neighbourhood an average score of 7.54, based on three reviews. One resident says the neighbourhood is "very cosy and helpful," while another describes everyone as "respectful and sociable." A third resident mentions less pleasant aspects such as drug dealers and rubbish at the underground bins, but also notes a beautiful green area with a survival trail and a dog off-leash area nearby.
What is the energy label of this home?
The home has energy label A, which is an efficient label. The agent also states that the home has roof insulation, partial double glazing and HR glazing, and is heated by a central heating boiler. The energy label is a fact about the home, not a statement about its structural condition.
Is there a garden with this terraced house?
Yes, the home has both a front garden and a rear garden. The rear garden measures 86 m² and faces east, with access via the back alley. The plot as a whole measures 156 m² according to both the BAG registration and the agent's listing.