Primus van Gilsstraat 24
Broekhoven I West, Tilburg
 Area
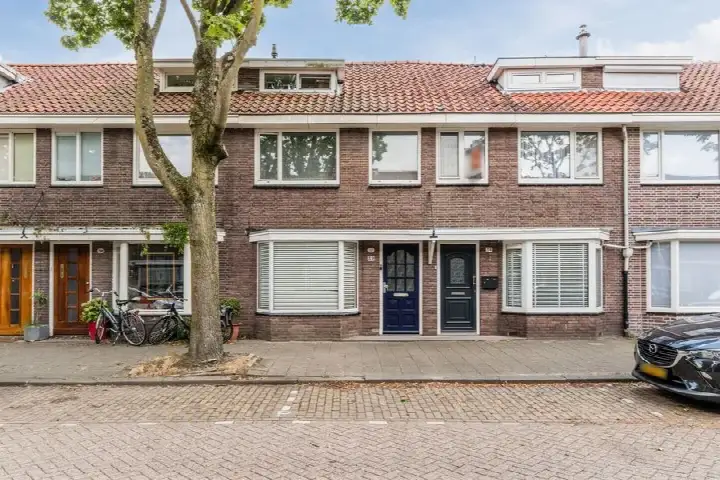
AreaA 1926 terraced house in Broekhoven I West
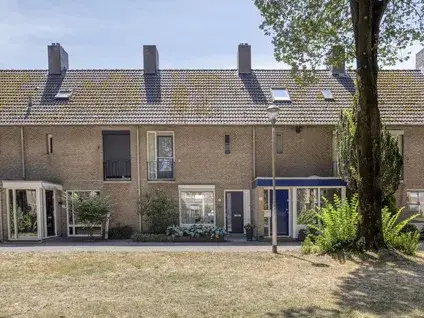
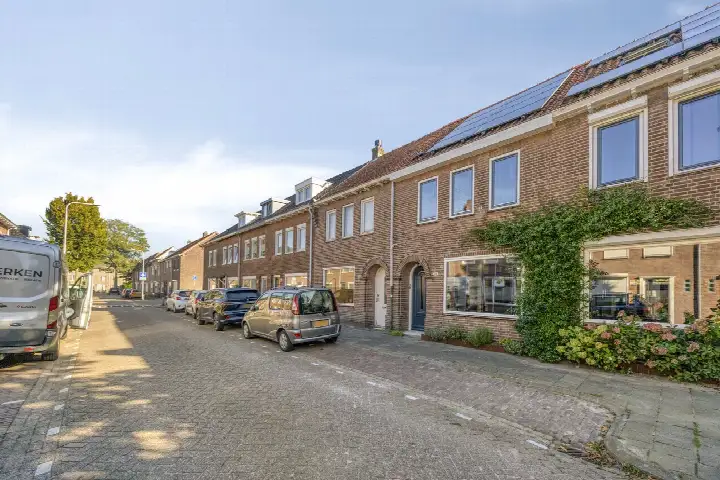
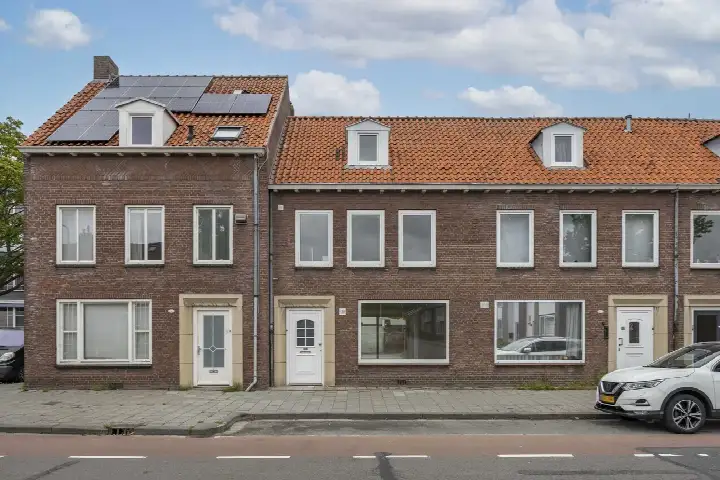
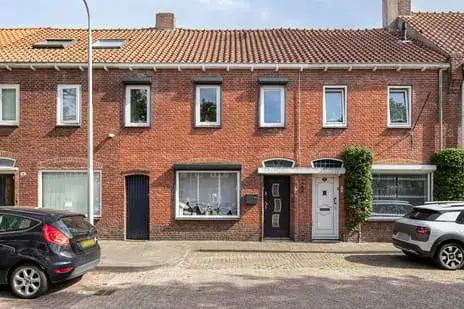
On Primus van Gilsstraat 24 in Tilburg, this terraced house from 1926 sits on a quiet road in the centre of Broekhoven I West. The asking price of €489,000 is on the high side compared with the average asking price in the neighbourhood. For context, [terraced houses in Tilburg]( /koopwoningen/tilburg/tussenwoningen/) are listed at an average of €544,000.
Inside the home
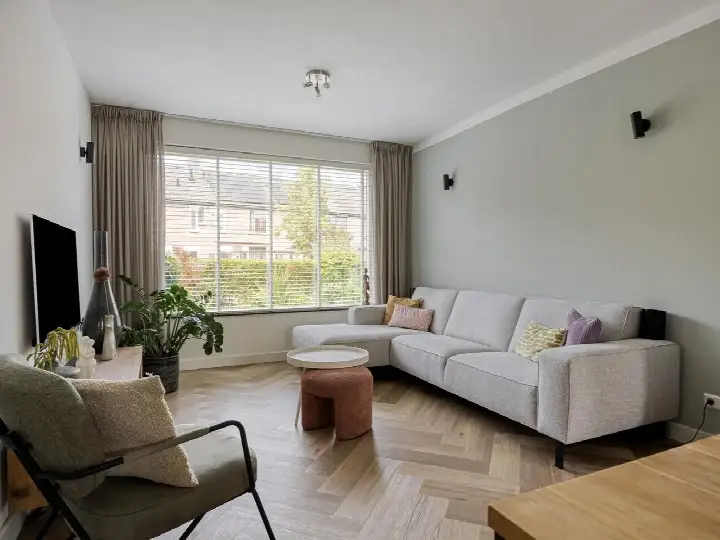
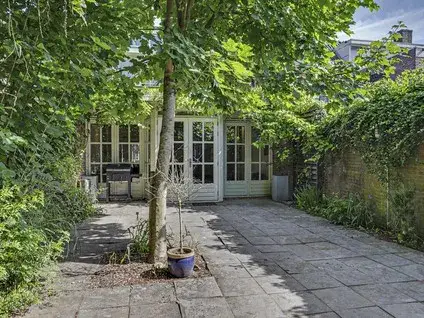
According to the agent, the home has six rooms, three bedrooms and one bathroom spread over four floors. The living area is listed as 127 m² by the agent, while the BAG registration records 135 m². The plot is 149 m². There is a rear garden of 60 m² facing south, accessible via the back, and a roof terrace. The property is freehold. The agent notes insulation in the roof, largely double glazing and wall insulation, with a combination boiler and gas fires for heating.
The Broekhoven I West neighbourhood
[The Broekhoven I West neighbourhood]( /buurt/broekhoven-i-west-tilburg/) is a small area with around 250 residents, many of them young adults. Residents across the municipality of Tilburg give their living environment an average score of 7.3, based on 106 reviews. One resident says: "A quiet, well-connected street with ample parking, surrounded by greenery and farmland, perfect for evening walks and a family-friendly lifestyle." Another calls it a "fijne, rustige buurt" with little street noise and good schools nearby.
Amenities and transport
Daily errands are easy from here. The pharmacy is just around the corner, and the Albert Heijn is a couple of streets away. The Jumbo and Aldi are also within a five-minute walk. For schools, Openbare Basisschool Panta Rhei and Kindcentrum De Triangel are both a ten-minute walk. The GP practice is a ten-minute walk, and the ETZ Elisabeth hospital is a bit further. Bus stops on the Piusstraat and Bisschop Zwijsenstraat, with lines 1 and 2, are on your doorstep, and Tilburg train station is a ten-minute walk. [The municipality of Tilburg]( /gemeente/tilburg/) offers all this and more.
WOZ value and address data
The WOZ value for 2025 is €447,000, based on the reference date 1 January 2025. The asking price is 9% above this value. Between 2020 and 2025, the WOZ value rose by 51%, from €296,000 to €447,000. At the address level, the noise from road traffic is 61 dB Lden, above the norm, while railway noise is 36 dB Lden, below the norm. The foundation risk indication is low, and the soil is sand. For climate, pluvial flooding at heavy rain is medium, while flood risk is low now and in 2050. These are area-level indications, not an inspection of this specific home.
Source
At the time of writing, the home is offered via multiple channels, including Gerritse Makelaardij.
FAQ
What is the asking price and how does it compare to the market?
The asking price is €489,000. This is on the high side compared with the average asking price in the neighbourhood, which is €544,000. The price per square metre, based on the agent's listed living area of 127 m², is €3,850. The neighbourhood average price per square metre is €3,563.
What is the layout of the home?
According to the agent, the home has six rooms, three bedrooms and one bathroom across four floors. The living area is 127 m² per the agent, while the BAG registration records 135 m². There is a rear garden of 60 m² facing south, accessible via the back, and a roof terrace.
What is the WOZ value of this home?
The WOZ value for 2025 is €447,000, based on the reference date 1 January 2025. The asking price is 9% above this value. Between 2020 and 2025, the WOZ value rose by 51%, from €296,000 to €447,000.
What are the noise levels around this address?
At the address level, the noise from road traffic is 61 dB Lden, which is above the norm. Railway noise is 36 dB Lden, which is below the norm. These are area-level indications from public data, not measurements taken at this specific home.
What is the foundation risk for this home?
The foundation risk indication is low, and the soil type is sand. This is an area-level indication based on public data, not an inspection of this specific property. The home was built in 1926.
What are the climate risks for this address?
For climate, pluvial flooding at heavy rain is medium, while flood risk is low both now and in 2050. Heat stress is low currently but medium in 2050. These are area-level indications from the Klimaateffectatlas, not an assessment of this specific home.
What supermarkets are nearby?
The Albert Heijn is a couple of streets away, about 347 metres. The Aldi is about 547 metres, and a Jumbo is about 588 metres. Another Jumbo and an Ekoplaza are also within a short walk.
What schools are in the area?
Openbare Basisschool Panta Rhei is about 655 metres away, and Kindcentrum De Triangel is about 674 metres. Basisschool Pendula is about 800 metres. For secondary education, De Nieuwste School is about 858 metres away.
How is the public transport connection?
Bus stops on the Piusstraat and Bisschop Zwijsenstraat, with lines 1 and 2, are on your doorstep, about 137 and 166 metres away. Tilburg train station is about 1,039 metres, a ten-minute walk.
What do residents say about living in this area?
Residents across the municipality of Tilburg give their living environment an average score of 7.3, based on 106 reviews. One resident mentions a quiet, well-connected street with ample parking and greenery. Another describes a "fijne, rustige buurt" with little street noise and good schools nearby.
What is the energy label of this home?
The energy label is E. This is not the most efficient label, so expect higher energy costs. The agent notes insulation in the roof, largely double glazing and wall insulation.
Why are there no property details in this listing?
This listing does not state any missing fields. The agent provides details on rooms, bedrooms, bathrooms, floors, garden, balcony, insulation, heating and ownership.
meta_description
Terraced house from 1926 in Tilburg's Broekhoven I West, asking €489,000, with 3 bedrooms and a roof terrace.
This summary was generated with AI and may contain errors. Always verify the details with the provider.
Features
Details of this home
Transfer
Price
Energy
 Save up to € 400 on your energy billCompare now
Areas and volume
 Insure your home and belongingsGet insured
Layout
Construction
Outdoor space
The WOZ value is set annually by the municipality with 1 January as its reference date, and therefore lags the market by about a year. It is an estimated market value, not a sale price.
Frequently asked questions
About Primus van Gilsstraat 24, Tilburg
What is the asking price and how does it compare to the market?
The asking price is €489,000. This is on the high side compared with the average asking price in the neighbourhood, which is €544,000. The price per square metre, based on the agent's listed living area of 127 m², is €3,850. The neighbourhood average price per square metre is €3,563.
What is the layout of the home?
According to the agent, the home has six rooms, three bedrooms and one bathroom across four floors. The living area is 127 m² per the agent, while the BAG registration records 135 m². There is a rear garden of 60 m² facing south, accessible via the back, and a roof terrace.
What is the WOZ value of this home?
The WOZ value for 2025 is €447,000, based on the reference date 1 January 2025. The asking price is 9% above this value. Between 2020 and 2025, the WOZ value rose by 51%, from €296,000 to €447,000.
What are the noise levels around this address?
At the address level, the noise from road traffic is 61 dB Lden, which is above the norm. Railway noise is 36 dB Lden, which is below the norm. These are area-level indications from public data, not measurements taken at this specific home.
What is the foundation risk for this home?
The foundation risk indication is low, and the soil type is sand. This is an area-level indication based on public data, not an inspection of this specific property. The home was built in 1926.
What are the climate risks for this address?
For climate, pluvial flooding at heavy rain is medium, while flood risk is low both now and in 2050. Heat stress is low currently but medium in 2050. These are area-level indications from the Klimaateffectatlas, not an assessment of this specific home.
What supermarkets are nearby?
The Albert Heijn is a couple of streets away, about 347 metres. The Aldi is about 547 metres, and a Jumbo is about 588 metres. Another Jumbo and an Ekoplaza are also within a short walk.
What schools are in the area?
Openbare Basisschool Panta Rhei is about 655 metres away, and Kindcentrum De Triangel is about 674 metres. Basisschool Pendula is about 800 metres. For secondary education, De Nieuwste School is about 858 metres away.
How is the public transport connection?
Bus stops on the Piusstraat and Bisschop Zwijsenstraat, with lines 1 and 2, are on your doorstep, about 137 and 166 metres away. Tilburg train station is about 1,039 metres, a ten-minute walk.
What do residents say about living in this area?
Residents across the municipality of Tilburg give their living environment an average score of 7.3, based on 106 reviews. One resident mentions a quiet, well-connected street with ample parking and greenery. Another describes a "fijne, rustige buurt" with little street noise and good schools nearby.
What is the energy label of this home?
The energy label is E. This is not the most efficient label, so expect higher energy costs. The agent notes insulation in the roof, largely double glazing and wall insulation.
Why are there no property details in this listing?
This listing does not state any missing fields. The agent provides details on rooms, bedrooms, bathrooms, floors, garden, balcony, insulation, heating and ownership.