Lanciersstraat 41B
Hoogvenne West, Tilburg
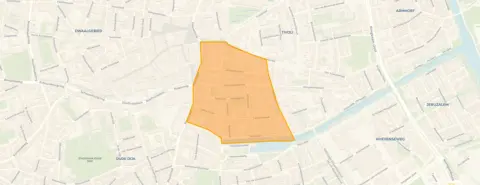 Area
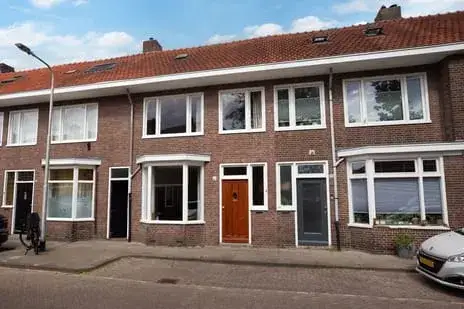
AreaA classic terraced house on a quiet street
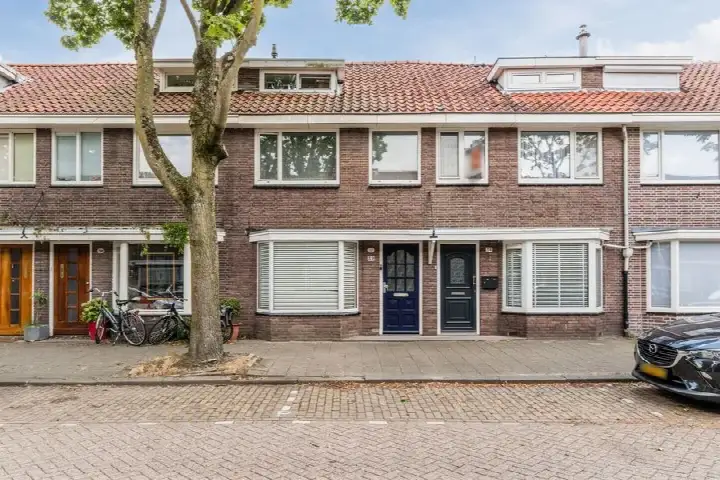
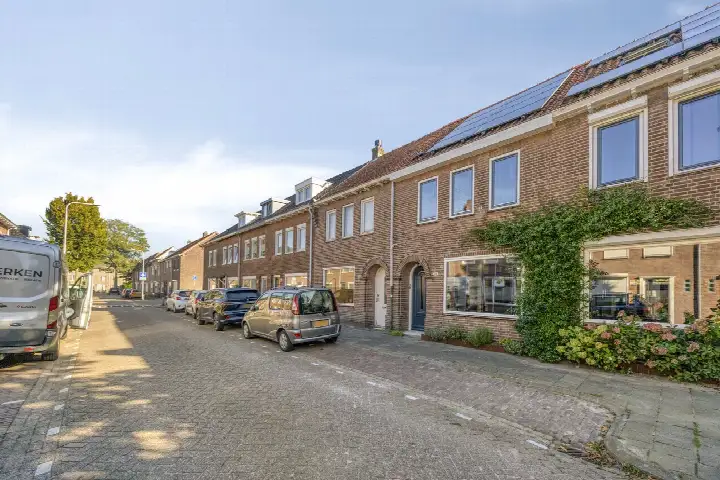
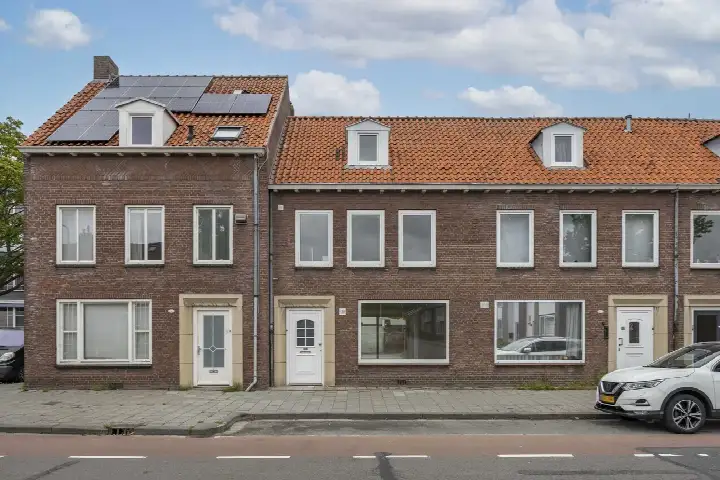
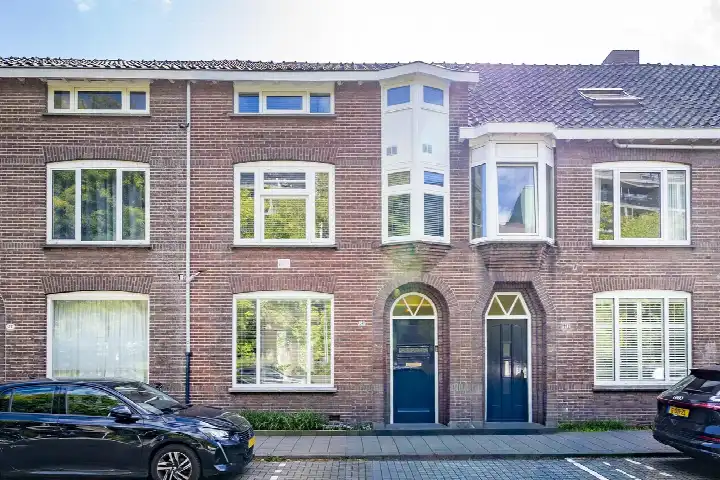
This 1937 terraced house sits on a quiet road in Hoogvenne West, a residential area in Tilburg that feels both central and calm. With five rooms spread over three floors, it offers plenty of space for a family or anyone who likes room to breathe. The asking price of €450,000 is on the high side compared to the average for terraced houses in Tilburg, which typically go for around €477 per square metre.
Inside the home
The agent describes this as a single-family terraced house with five rooms, including four bedrooms and one bathroom. The living area is listed as 110 m² by the agent, while the BAG registration records 107 m². The plot measures 101 m² according to both sources. The home has double glazing, a central heating boiler and a wood stove, and is heated accordingly. It is offered with full ownership, and there is a garden at the rear, accessible from the back, facing southwest.
Life in Hoogvenne West
Hoogvenne West is a neighbourhood with a mix of ages and household types, where about half of the homes are owner-occupied. Residents of the wider district give it an average score of 7.44, based on three reviews. One resident says: "I have never experienced anything unpleasant in this neighbourhood. Not even in the evening." Another notes: "nice street, lots of students" and mentions hearing bangs or fireworks in the evenings, but overall finds it "a decent neighbourhood with many trees and beautiful houses." The neighbourhood has a relatively high number of single-person households, and the average household size is 1.7. For more details, see the Hoogvenne West neighbourhood.
Amenities and transport
Daily errands are easy from here. The nearest supermarket, an Albert Heijn, is just around the corner, and a Jumbo and a Lidl are a couple of streets away. For primary education, Openbare Basisschool Panta Rhei is on your doorstep, and Basisschool Pendula is just around the corner. The GP practice Huisartsen Piushaven and the Service Apotheek Piushaven are both a five-minute walk. Bus stops on the Wethouderslaan and Fatimastraat, served by lines 141, 142 and 143, are a five-minute walk, and Tilburg train station is a ten-minute walk. The municipality of the municipality of Tilburg offers all this and more. According to public address-level data, the noise from road traffic is 50 dB Lden, which is above the standard, while railway and industrial noise are below their respective standards. The foundation risk indication is low, based on the home being built before 1970 on sandy soil. For climate, the indication for pluvial flooding at heavy rain is medium, while the current flood risk and heat stress are low, though heat stress is expected to become medium by 2050. These are area-level indications, not an inspection of this specific home.
Source and agent
At the time of writing, the home is offered via multiple channels, including Gerritse Makelaardij and Gerritse Makelaardij on Funda.
This summary was generated with AI and may contain errors. Always verify the details with the provider.
Features
Details of this home
Transfer
Price
Energy
 Save up to € 400 on your energy billCompare now
Areas and volume
 Insure your home and belongingsGet insured
Layout
Construction
Outdoor space
The WOZ value is set annually by the municipality with 1 January as its reference date, and therefore lags the market by about a year. It is an estimated market value, not a sale price.
Frequently asked questions
About Lanciersstraat 41B, Tilburg
How does the asking price compare to other homes in the neighbourhood?
The asking price of €450,000 is on the high side compared to the average for terraced houses in Tilburg, which is around €477 per square metre. In Hoogvenne West, the average asking price for all homes currently for sale is €516,350, with a median of €482,250. The price per square metre for this home, based on the agent's listed area of 110 m², is €4,091.
What is the layout of this terraced house?
According to the agent, this is a single-family terraced house with five rooms, including four bedrooms and one bathroom, spread over three floors. The living area is listed as 110 m² by the agent, while the BAG registration records 107 m². The plot measures 101 m². There is a garden at the rear, accessible from the back, facing southwest.
What is the WOZ value of this home?
The WOZ value is the municipal valuation used for taxes, and it is not always included in property listings. Without this figure, it is not possible to compare the asking price to the official valuation.
What are the noise levels around this address?
According to public address-level data, the noise from road traffic is 50 dB Lden, which is above the standard. Railway noise is 39 dB Lden and industrial noise is 45 dB Lden, both below their respective standards. These are area-level indications, not measurements taken at the property itself.
What is the foundation risk for this home?
The foundation risk indication for this address is low, based on the home being built before 1970 and the soil type being sand. This is an area-level indication from public data, not an inspection of the property. It means that, according to the available data, the risk of foundation problems is considered low.
What are the climate risks for this location?
The climate risk indications for this address are: pluvial flooding at heavy rain is medium, current flood risk is low, and flood risk in 2050 is also low. Heat stress is currently low, but is expected to become medium by 2050. These are area-level indications from the Klimaateffectatlas, not a property-specific assessment.
Which supermarkets are nearby?
The nearest supermarket is an Albert Heijn, about 429 metres away, which is a five-minute walk. A Jumbo and a Lidl are both about 644 metres away, also within a short walk. There are several other supermarkets within a few kilometres, giving plenty of choice for daily groceries.
What schools are close to this home?
Openbare Basisschool Panta Rhei is just 101 metres away, on your doorstep. Basisschool Pendula is 134 metres away, also very close. For secondary education, De Nieuwste School is 240 metres away. These are all within easy walking distance, making the school run simple.
How is the public transport in this area?
The nearest bus stops are Tilburg, Wethouderslaan and Tilburg, Fatimastraat, both about 422 and 467 metres away, served by lines 141, 142 and 143. Tilburg train station is about 1.2 kilometres away, a ten-minute walk. This gives good options for getting around without a car.
What is the neighbourhood like according to residents?
Residents of the wider district give it an average score of 7.44, based on three reviews. One resident says: "I have never experienced anything unpleasant in this neighbourhood. Not even in the evening." Another mentions "nice street, lots of students" and notes that it is "a decent neighbourhood with many trees and beautiful houses."