Hogehilweg 6F
Amstel III deel A/B-Noord, Amsterdam
 Area
AreaA new home by the park
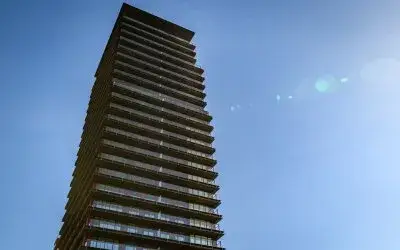
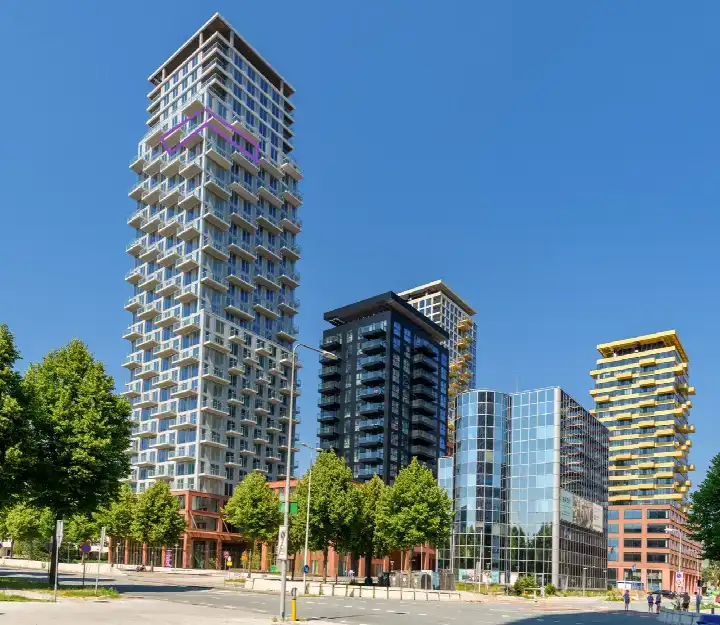
This brand-new apartment on Hogehilweg 6F sits in Amstel III deel A/B-Noord, a neighbourhood in Amsterdam that is still taking shape. The home is part of a recent development, with the building completed in 2025. With an asking price of €740,000, the price is on the high side compared to the average for apartments in Amsterdam, which is €624,970.
Inside the home
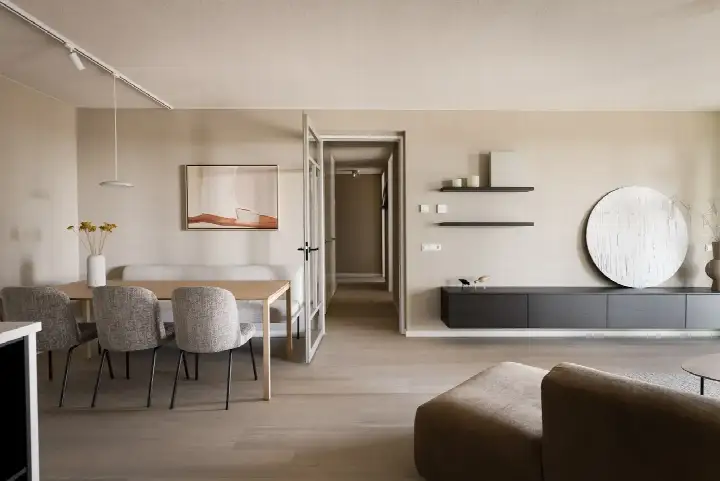
The apartment spans four floors and offers five rooms, including three bedrooms and one bathroom. The living area is 150 m², according to both the BAG registration and the agent's listing. The home has a front and back garden facing southwest, a roof terrace, and a parking space in the garage. It is owned subject to ground lease. The property is fully insulated with HR glazing, and heating comes from a heat pump with underfloor heating throughout and a heat recovery system.
The neighbourhood
Amstel III deel A/B-Noord is a young neighbourhood, with most homes built after 2010. It is a fairly small community, with around 980 residents, and the average household size is 1.5. Residents of the municipality of Amsterdam give their living environment an average score of 7.35, based on 252 reviews. One resident says: "Quiet, peaceful, relaxed, green, social and a nice mix of people." Another notes: "Good connections by tram, bus and ferry/boat, plenty of supermarkets, gyms and practical amenities nearby." The neighbourhood is still developing, so the area is changing. For more details, see the Amstel III deel A/B-Noord neighbourhood.
Amenities and transport
For daily errands, there are several supermarkets within walking distance, including an AH to go just around the corner and a Lidl a couple of streets away. The nearest primary school, IKC Metropool, is on your doorstep, and there is a secondary school, Amsterdam International Community School, a ten-minute walk away. The pharmacy is just around the corner, and the GP practice is a ten-minute walk. For public transport, bus stops with lines N85, 120 and 326 are on your doorstep, and Amsterdam Bijlmer ArenA station is a ten-minute walk. The municipality of Amsterdam offers a wide range of amenities, as you would expect in a major city.
WOZ and address data
The WOZ value for this home is €685,000, based on the reference date 1 January 2025. The asking price is 8% above the WOZ value. Over the past five years, the WOZ value has risen from €64,000 in 2022 to €685,000 in 2025. According to public address data, the noise level from road traffic is 53 dB Lden, which is above the standard, while other noise sources are below the standard. The foundation risk indication is medium, and the soil is peat, which is sensitive to settlement. The climate risk indications for pluvial flooding, flood risk and heat stress are all medium. These are area-level indications, not an inspection of this specific home.
Source
At the time of writing, the home is offered via multiple channels, including FRIS Woningmakelaars Amsterdam.
This summary was generated with AI and may contain errors. Always verify the details with the provider.
Features
Details of this home
Transfer
Price
Energy
 Save up to € 400 on your energy billCompare now
Areas and volume
 Insure your home and belongingsGet insured
Layout
Construction
Outdoor space
The WOZ value is set annually by the municipality with 1 January as its reference date, and therefore lags the market by about a year. It is an estimated market value, not a sale price.
Frequently asked questions
About Hogehilweg 6F, Amsterdam
What is the asking price for this apartment?
The asking price is €740,000. This is 18% above the average asking price in the neighbourhood, which is €624,970. The price per square metre is €4,933, based on the agent's listing. The home has a living area of 150 m², which is larger than the neighbourhood average of 89 m².
How many rooms and bedrooms does this home have?
According to the agent, the home has five rooms in total, including three bedrooms and one bathroom. It spans four floors. There is also a roof terrace, a front and back garden, and a parking space in the garage. The total volume is 511 m³.
What is the WOZ value of this property?
The WOZ value is €685,000, based on the reference date 1 January 2025. The asking price is 8% above this value. Over the past five years, the WOZ value has increased significantly, from €64,000 in 2022 to €685,000 in 2025.
What is the foundation risk for this home?
The foundation risk indication for this address is medium. The soil consists of peat, which is sensitive to settlement. This is an area-level indication based on public data, not an inspection of this specific home. The climate risk indications for pluvial flooding, flood risk and heat stress are all medium.
What amenities are nearby?
There are several supermarkets within walking distance, including an AH to go at about 785 metres and a Lidl at about 1.1 km. The nearest primary school, IKC Metropool, is about 234 metres away. A pharmacy is about 403 metres away, and a GP practice is about 1.4 km away. The nearest hospital is Amsterdam UMC location AMC, about 1.5 km away.
What public transport options are available?
The nearest bus stops are Gebouw Atlas and Amsterdam, Karspeldreef, both within about 200 metres. Bus lines include N85, 120 and 326. The nearest train station is Amsterdam Bijlmer ArenA, about 780 metres away.
What is the neighbourhood like?
Amstel III deel A/B-Noord is a relatively new neighbourhood, with most homes built after 2010. It has around 980 residents, and the average household size is 1.5. Residents of the municipality of Amsterdam rate their living environment with an average score of 7.35. One resident describes it as "Quiet, peaceful, relaxed, green, social and a nice mix of people."
What is the energy label of this home?
The energy label is A++, which is an efficient label. The home is fully insulated with HR glazing, and heating is provided by a heat pump with underfloor heating throughout and a heat recovery system. This means energy costs are likely to be low.
Is there a garden or outdoor space?
Yes, the home has both a front and back garden, oriented to the southwest. There is also a roof terrace. Additionally, there is a parking space in the garage.
What is the ownership structure?
The property is owned subject to ground lease, which means the land is leased from the municipality. This is a common arrangement in Amsterdam. The agent does not specify the annual ground rent or the duration of the lease.