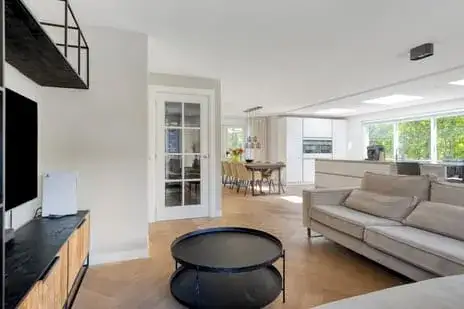
Schuddebeursstraat 92
Zuid-Hollandbuurt-Zuidoost, Zoetermeer
 Area
AreaA bright start in Oosterheem-Noord-Oost
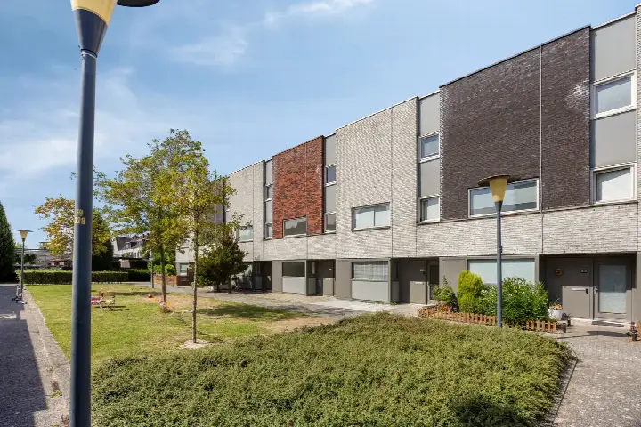
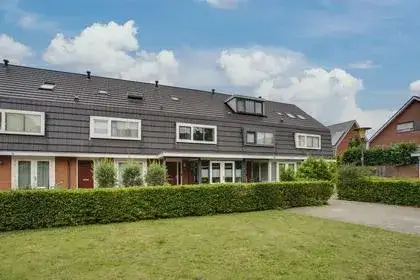
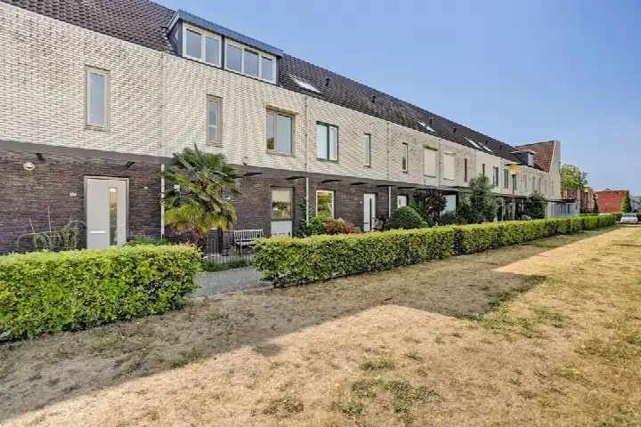
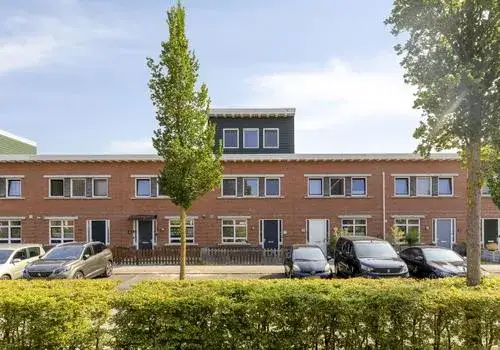
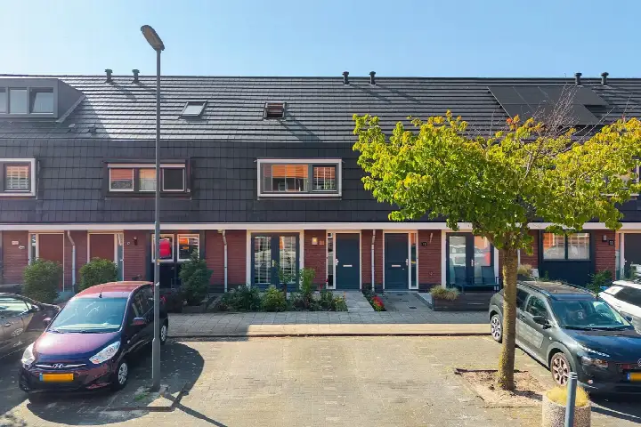
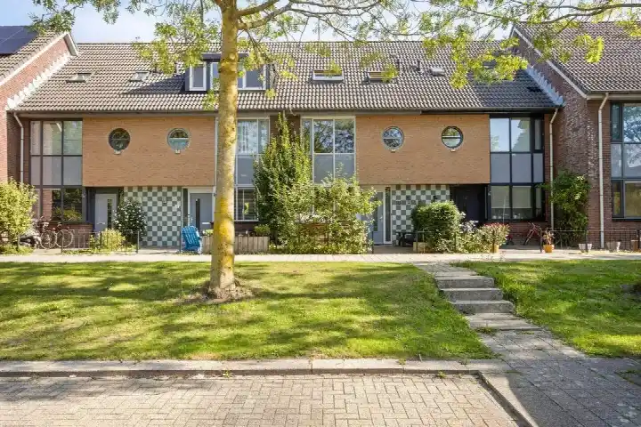
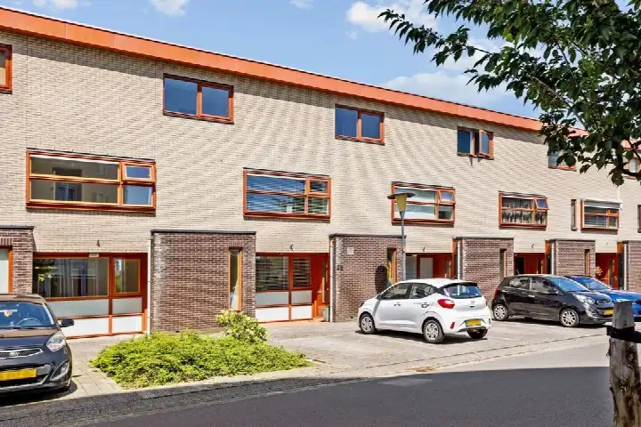
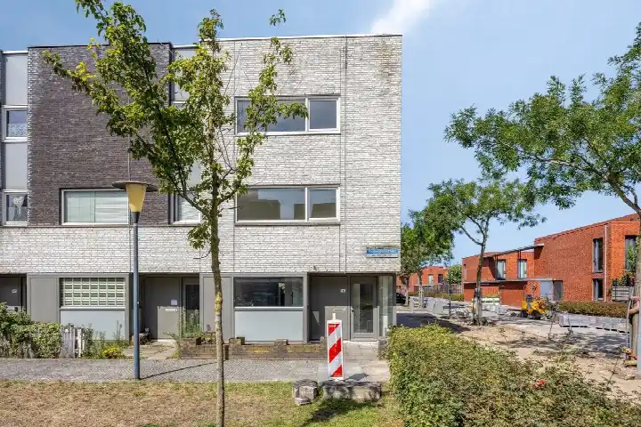
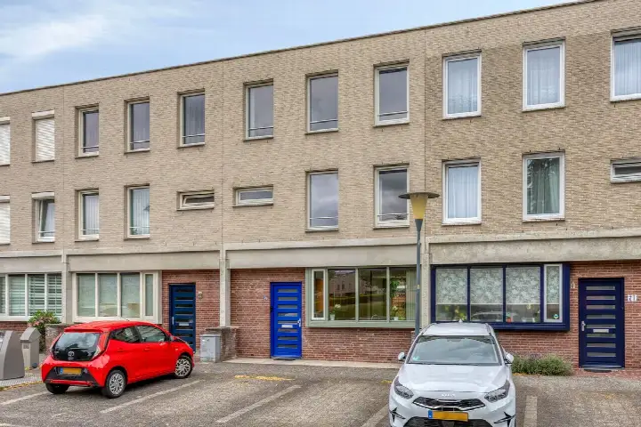
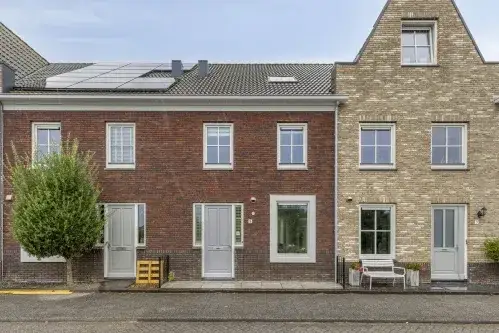
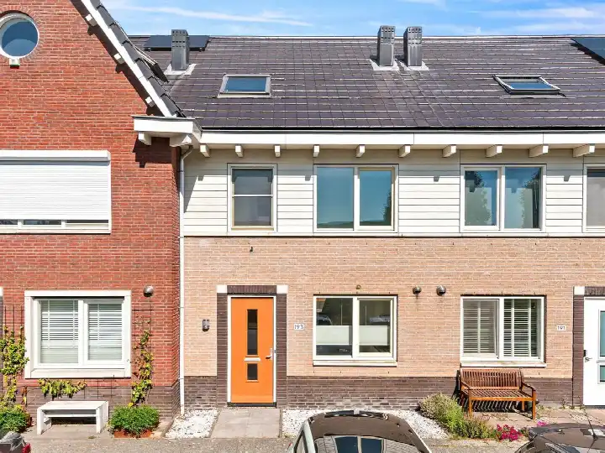
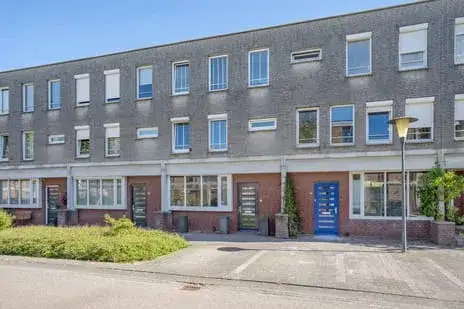
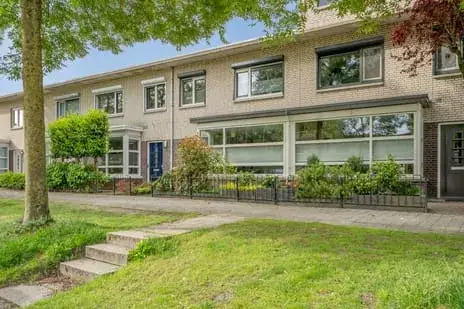
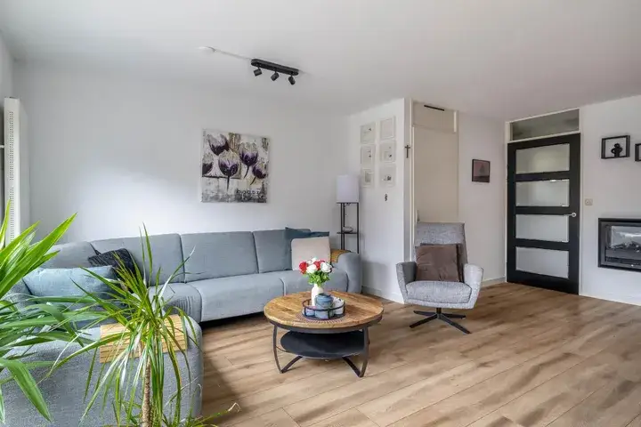
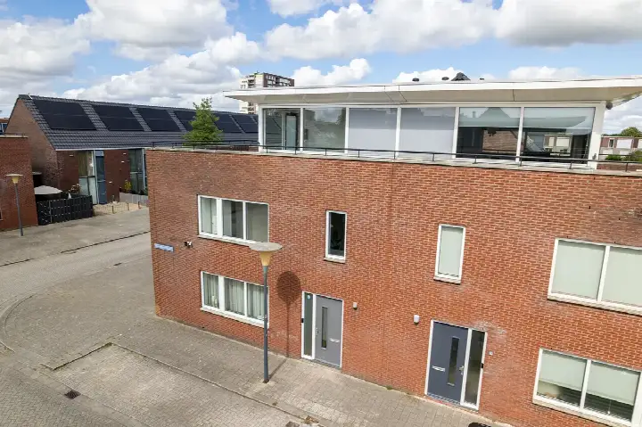
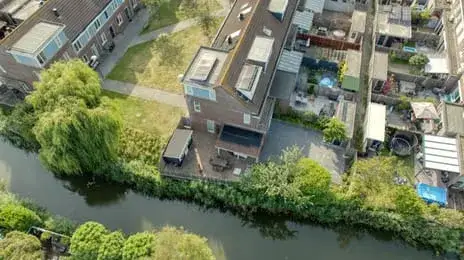
This terraced house on Schuddebeursstraat sits in a part of Zoetermeer where the Bentwoud forest is a constant presence. Residents talk about seeing, smelling and feeling the green around them, and about feeling safe in the area. The home itself dates from 2004 and carries an A+ energy label, which is an efficient label. With a living area of 147 m² according to the BAG registration, the asking price of €575,000 is keen compared with the neighbourhood average asking price of €679,836. That puts it in line with the wider supply of [terraced houses in Zoetermeer].
The home itself
The listing gives the essentials: a terraced house built in 2004 with an A+ energy label. The living area is 147 m² according to the BAG registration, on a plot of 138 m².
Life around the Bentwoud
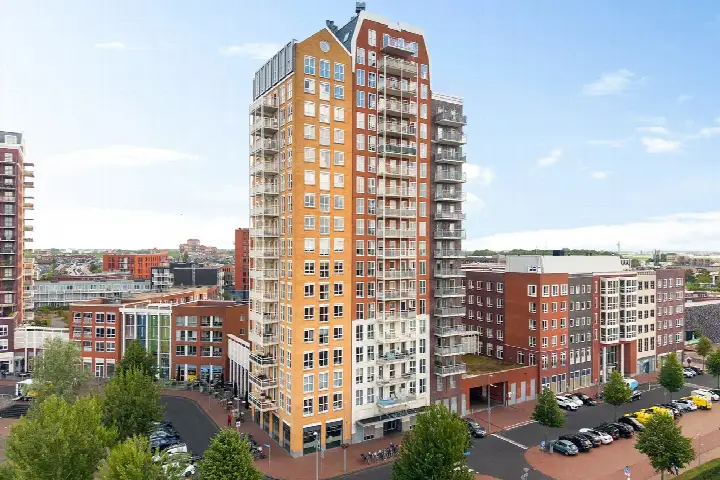
Residents of [the Oosterheem-Noord-Oost neighbourhood] describe a green, quiet residential area where everything is easily accessible. One resident says: "Everything is easily accessible. Schools, shops, doctors. Beautiful walking/cycling routes. Quite a quiet residential area." Another mentions the Bentwoud forest as a daily pleasure: "We live in a beautiful apartment on the Bentwoud and enjoy it every day in every season!" Based on six reviews, the neighbourhood scores an average of 7.94 out of 10. The sense of community in some apartment complexes disappoints a couple of residents, who note that neighbours hardly know each other. The neighbourhood counts about 16,000 inhabitants, and roughly two-thirds of the homes are single-family houses.
Amenities and transport
The daily routine is well covered here. Hoogvliet and Aldi are on your doorstep, with Jumbo just around the corner. IKC Florence Nightingale and De Oranjerie are both a five-minute walk away. The GP practice Fallaux en Van der Tang is just around the corner, and the Service Apotheek GC Oosterheem is on your doorstep. Tram stop Oosterheem with line 4 is a couple of streets away, and bus line 165 stops at Gouderakstraat within a ten-minute walk. The nearest train station, Lansingerland-Zoetermeer, is about 2.7 km away. All of this sits within [the municipality of Zoetermeer]. Public risk data at address level gives an indication for this area. Road traffic noise is measured at 53 dB Lden, above the noise standard, while rail and air traffic stay below their standards. The foundation risk indication is low, though the clay soil is noted as sensitive to settlement. Pluvial flooding at heavy rain is low, the current flood risk is medium, and heat stress is expected to remain low now but medium by 2050. These are area-level indications, not an inspection of this specific home.
Source
At the time of writing the home is offered via Schieland Borsboom NVM Makelaars Den Haag.
This summary was generated with AI and may contain errors. Always verify the details with the provider.
Features
Details of this home
Transfer
Price
Energy
 Save up to € 400 on your energy billCompare now
Areas and volume
 Insure your home and belongingsGet insured
Layout
Construction
Outdoor space
The WOZ value is set annually by the municipality with 1 January as its reference date, and therefore lags the market by about a year. It is an estimated market value, not a sale price.
Frequently asked questions
About Schuddebeursstraat 92, Zoetermeer
What does the asking price of €575,000 mean for this home?
The asking price is €575,000 for a living area of 147 m² according to the BAG registration, which works out at €3,912 per m². The price is 15% below the neighbourhood average asking price of €679,836, so the verdict is that it is keen. The neighbourhood average asking price per m² is €4,752, and the average asking price for homes currently for sale in the neighbourhood is €679,836.
What is known about the layout of this home?
The listing states that this is a terraced house built in 2004 with an A+ energy label. The living area is 147 m² according to the BAG registration, on a plot of 138 m².
What is the WOZ value of this home?
The WOZ value is the municipal valuation on a reference date, and it is not available here, so no comparison with the asking price or information about its development over the past five years can be given.
What do the risk indications say about this address?
Public risk data at address level gives an indication for this area. Road traffic noise is measured at 53 dB Lden, which is above the noise standard. The foundation risk indication is low, though the clay soil is noted as sensitive to settlement. Pluvial flooding at heavy rain is low, the current flood risk is medium, and heat stress is expected to remain low now but medium by 2050. These are area-level indications, not an inspection of this specific home.
Which supermarkets and schools are nearby?
Hoogvliet and Aldi are about 130 metres away, and Jumbo is about 320 metres away. For primary education, IKC Florence Nightingale is about 410 metres away and De Oranjerie about 450 metres away. The nearest GP practice is Huisartsenpraktijk Fallaux en Van der Tang at about 240 metres, and the Service Apotheek GC Oosterheem is about 140 metres away.
How is this home connected to public transport?
Tram stop Oosterheem with line 4 is about 270 metres away. Tram and bus stop Willem Dreeslaan with lines 4 and N6 is about 520 metres away, and bus stop Gouderakstraat with line 165 is about 550 metres away. The nearest train station is Lansingerland-Zoetermeer, at about 2.7 km.
What do residents say about living in Oosterheem-Noord-Oost?
Based on six reviews, the neighbourhood scores an average of 7.94 out of 10. Residents describe a green, quiet residential area with everything easily accessible. One resident says: "Everything is easily accessible. Schools, shops, doctors. Beautiful walking/cycling routes. Quite a quiet residential area." Another mentions the Bentwoud forest as a daily pleasure. A couple of residents note that the sense of community in some apartment complexes disappoints them.
Why are there no property details in this listing?
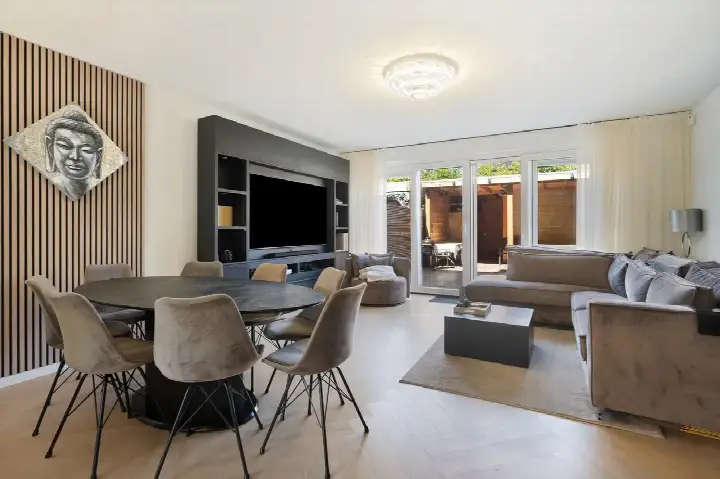
The listing gives the property type, year of construction, energy label and floor areas, but it does not state the number of rooms, bedrooms or bathrooms, nor any details about a garden, balcony, garage, insulation or heating installation. As a result, the layout of the home is not known from the listing.