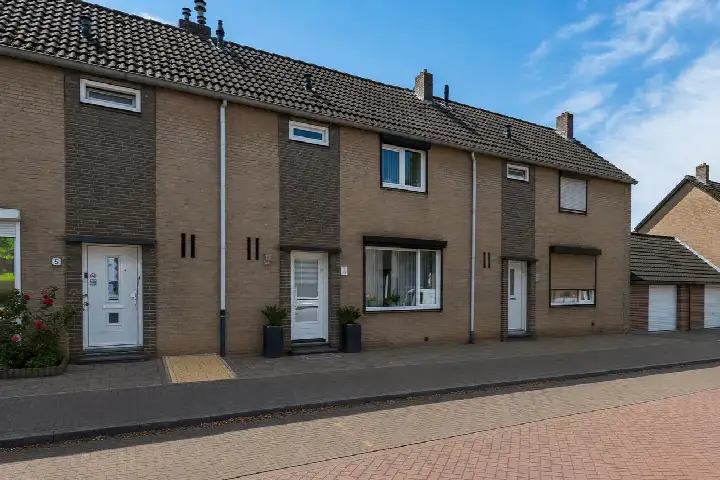
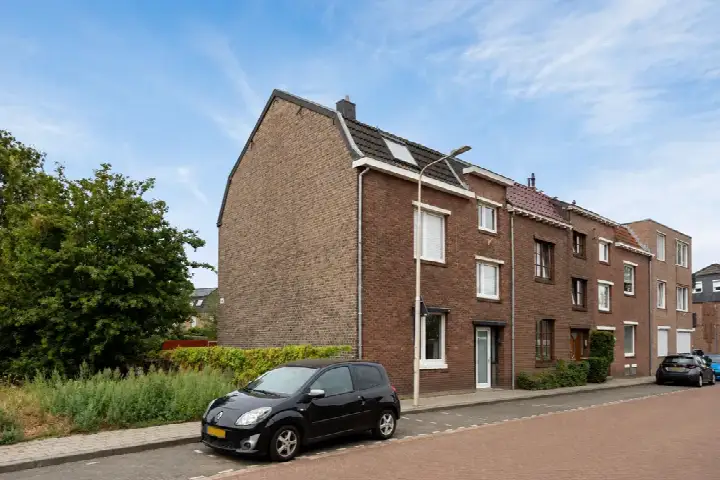
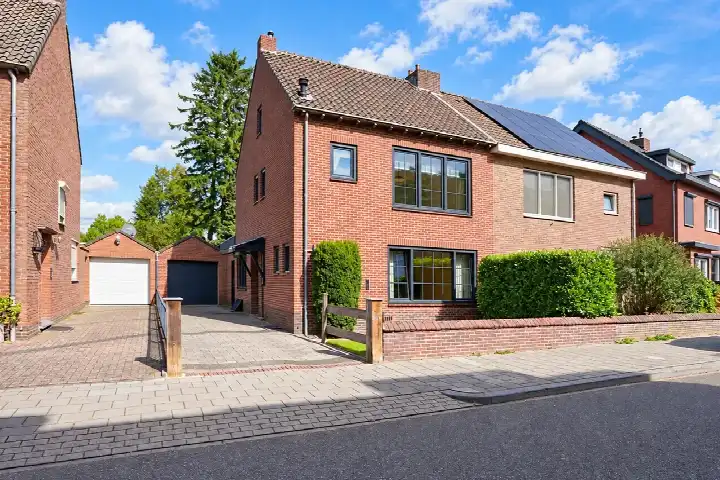
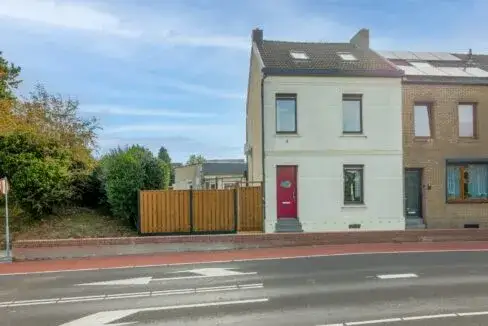
A terraced house with history in Bleijerheide
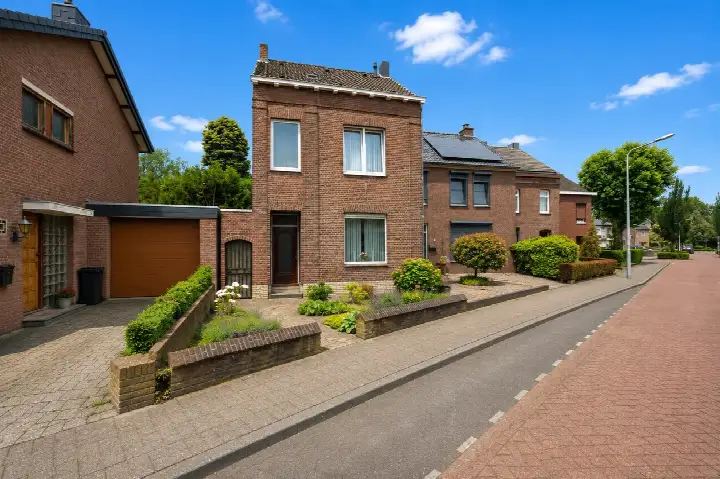
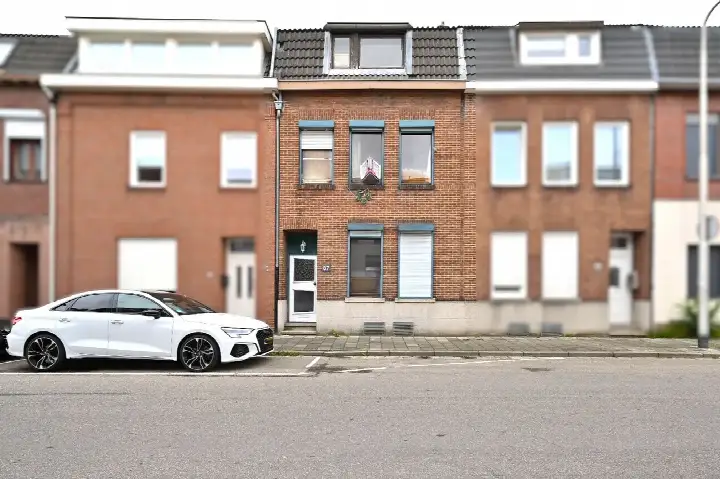
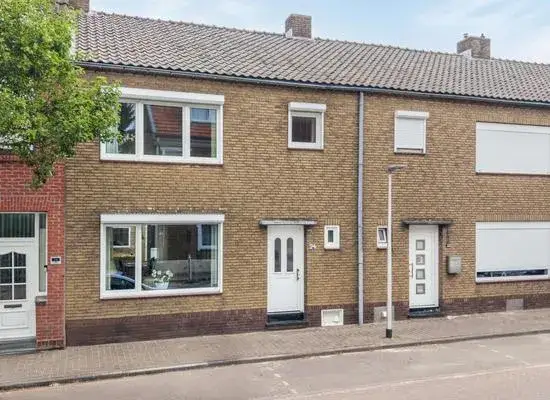
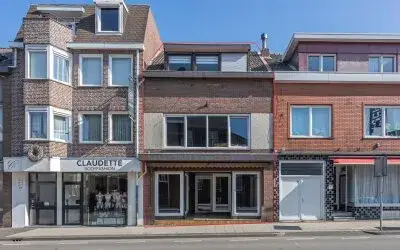
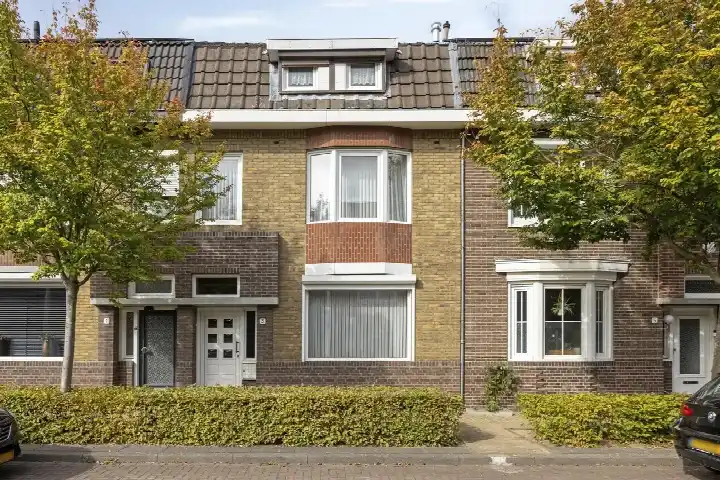
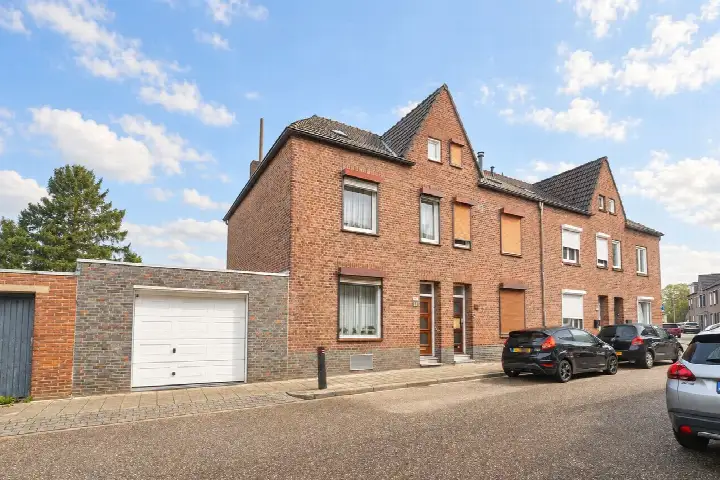
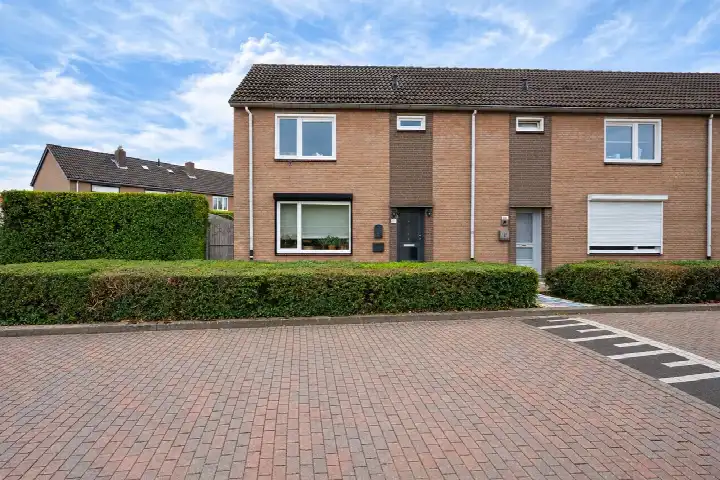
This terraced house on Slakstraat 40 dates from 1910 and sits in Bleijerheide, a neighbourhood in Kerkrade-Oost. With a price of €259,500, it sits 15% below the average asking price of €305,639 for terraced houses in Kerkrade, so it is on the sharp side of the market. The home offers a generous living area, though the exact figure depends on the source.
The home itself
According to the BAG registration, the living area is 265 m², while the agent lists 167 m². The plot is 273 m² in both sources. The agent describes the home as having 7 rooms, including 6 bedrooms. The energy label is C, which means moderate energy costs. The home was built in 1910, a fact that speaks to its age but says nothing about its condition.
Life in Bleijerheide
Residents give the neighbourhood an average score of 5.38 out of 10, based on three reviews. One resident says: "Nice, very quiet neighbourhood with nice houses." Another notes: "Never really busy, occasional arguments, rubbish bags are just dumped everywhere." A third review is more critical, mentioning drug activity and dissatisfaction with the municipality. The neighbourhood has about 4,340 residents, with a mix of ages and household types. For more context, see the Bleijerheide neighbourhood.
Amenities and transport
Daily errands are well covered. Basisschool Bleijerheide is a couple of streets away, and there are several supermarkets within a short walk or drive, including PLUS and Aldi just over a kilometre away. The nearest GP is Huisartsenpraktijk Kling Nullet, and the pharmacy is nearby. For public transport, the bus stop at Dr. Ackensplein is on your doorstep, with lines 1 and 2. The train station Kerkrade Centrum is about 1.6 km away. The municipality of Kerkrade offers further services and connections, as described on the municipality of Kerkrade.
WOZ and address data
The WOZ value is not stated in this listing. According to area-level risk data, the foundation risk indication is low, with sandy soil. Noise from road traffic is 46 dB Lden and from air traffic 29 dB Lden, both below the noise standard. Pluvial flooding at heavy rain is elevated, while current flood risk is low, and heat stress is low now but medium by 2050. These are area-level indications, not an inspection of this specific home.
Source and agent
At the time of writing, the home is offered via multiple channels, including Damen Makelaardij | Heerlen and Damen Makelaardij | Heerlen on Funda.
This summary was generated with AI and may contain errors. Always verify the details with the provider.
Features
Details of this home
Transfer
Price

Areas and volume
Layout
Construction
Outdoor space
Frequently asked questions
About Slakstraat 40, Kerkrade
How does the asking price compare to other homes in the neighbourhood?
The asking price of €259,500 is 15% below the average asking price of €305,639 for homes in Bleijerheide. The median asking price in the neighbourhood is €283,500, and prices range from €198,000 to €650,000. This places the home on the lower end of the market, but the price per square metre, based on the agent's floor area, is €1,554, which is close to the neighbourhood average of €1,539 per m².
What is the layout of this terraced house?
According to the agent, the home has 7 rooms, including 6 bedrooms. The living area is listed as 167 m² by the agent, while the BAG registration records 265 m². The plot size is 273 m² in both sources. The exact layout of the rooms is not described in the listing, so it is unclear how the space is distributed across the floors.
What is the WOZ value of this property?
The WOZ value is not stated in this listing. The WOZ value is the municipal valuation used for taxes, and it is not always included in property listings. Without this figure, it is not possible to compare the asking price to the official valuation.
What are the risks for this address?
Area-level risk data indicates a low foundation risk, with sandy soil. Noise from road traffic is 46 dB Lden and from air traffic 29 dB Lden, both below the noise standard. Pluvial flooding at heavy rain is elevated, while current flood risk is low. Heat stress is low now but medium by 2050. These are indications for the area, not an inspection of this specific home.
What amenities are nearby?
The nearest supermarket is PLUS, about 1.1 km away, with Aldi at the same distance. Basisschool Bleijerheide is about 550 m away, and the nearest GP is Huisartsenpraktijk Kling Nullet, about 1.1 km away. The pharmacy is also nearby. For public transport, the bus stop at Dr. Ackensplein is just 150 m away, with lines 1 and 2.
What is the neighbourhood like?
Bleijerheide has about 4,340 residents, with a mix of ages. Residents give it an average score of 5.38 out of 10, based on three reviews. One resident describes it as a "very quiet neighbourhood with nice houses," while another mentions occasional arguments and rubbish bags being dumped. A third review is critical, citing drug activity and dissatisfaction with the municipality.
Why are there no property details in this listing?
The listing does not state the number of rooms, bedrooms, or bathrooms, nor does it mention a garden, balcony, or garage. The energy label is given as C, and the year of construction is 1910. The absence of these details means the layout and features of the home are not fully known from the listing.