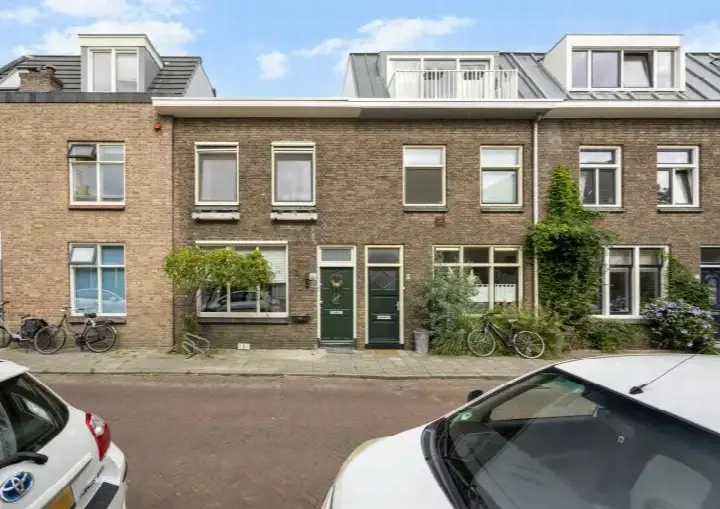
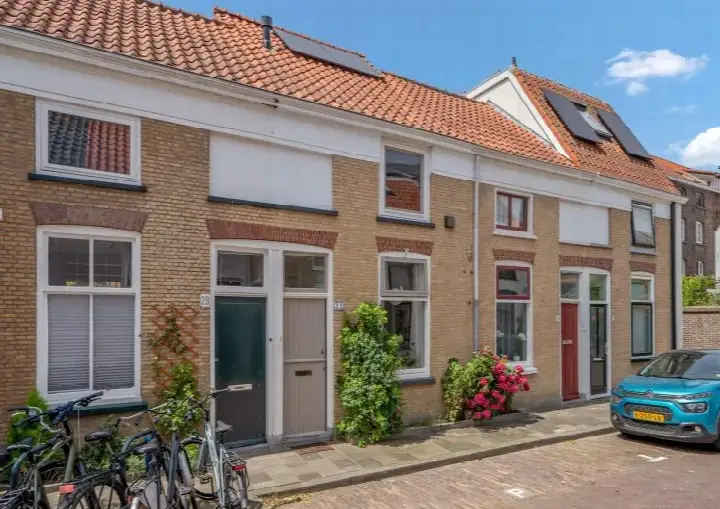
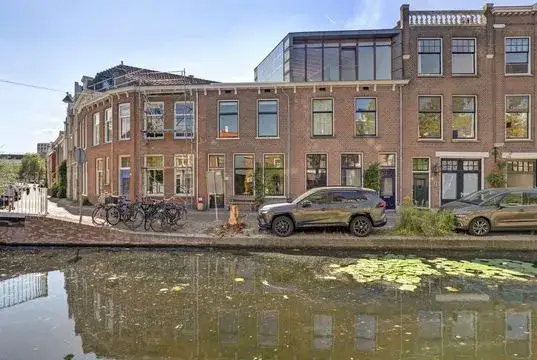
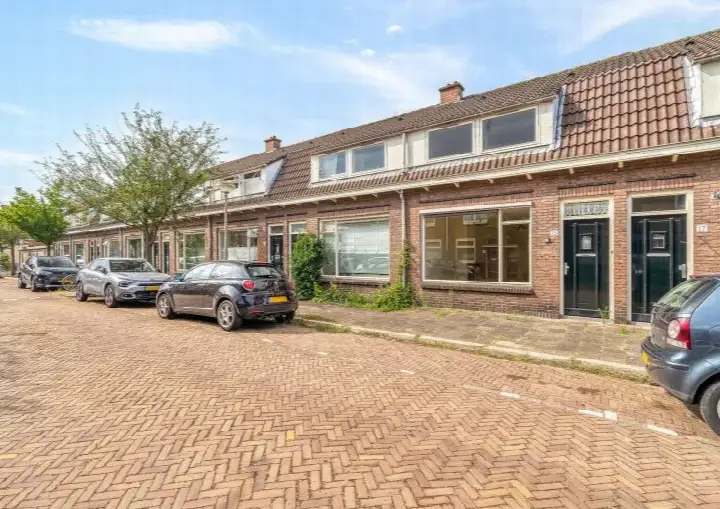
Van Bleyswijckstraat 45
Westerkwartier, Delft
 Area
AreaA 19th-century terraced house in Delft
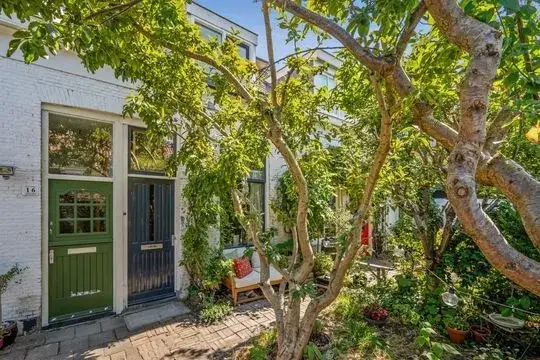
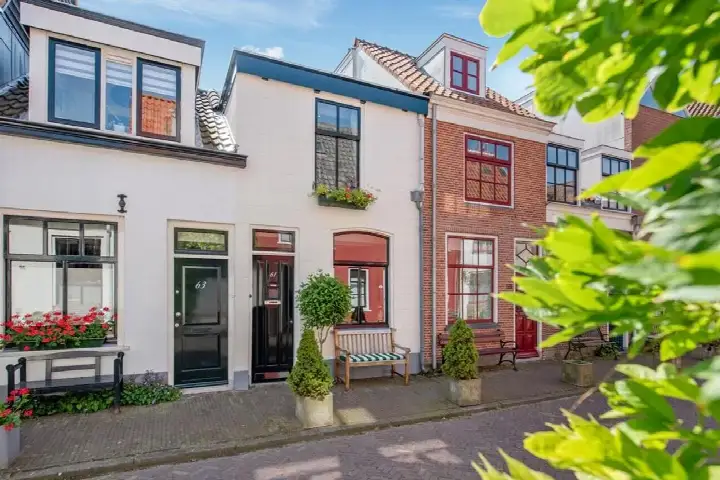
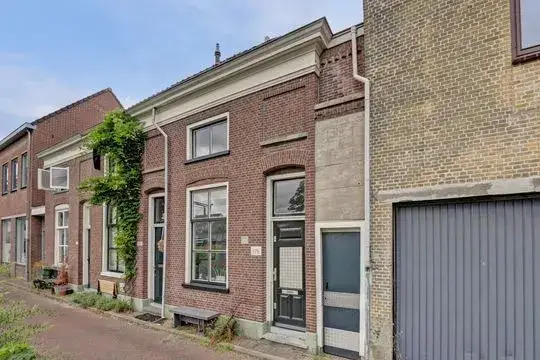
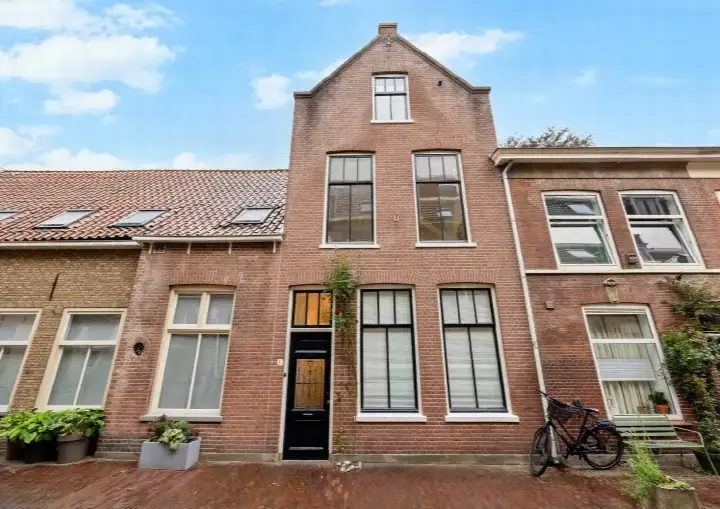
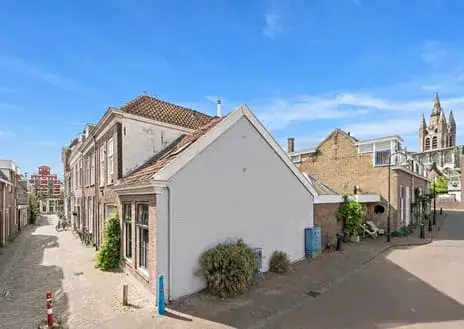
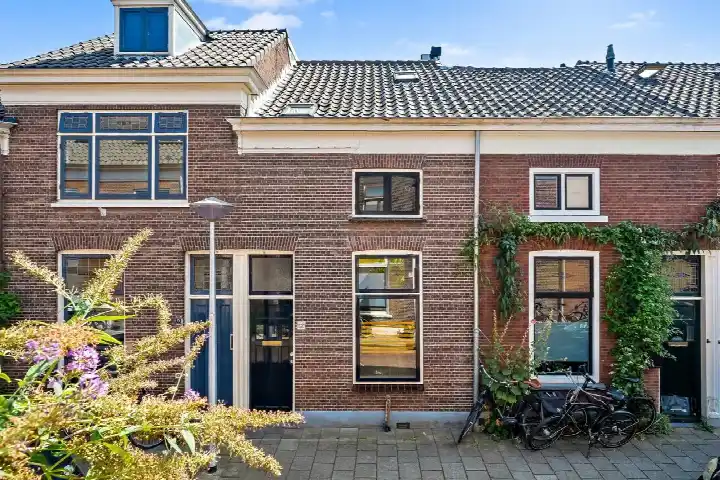
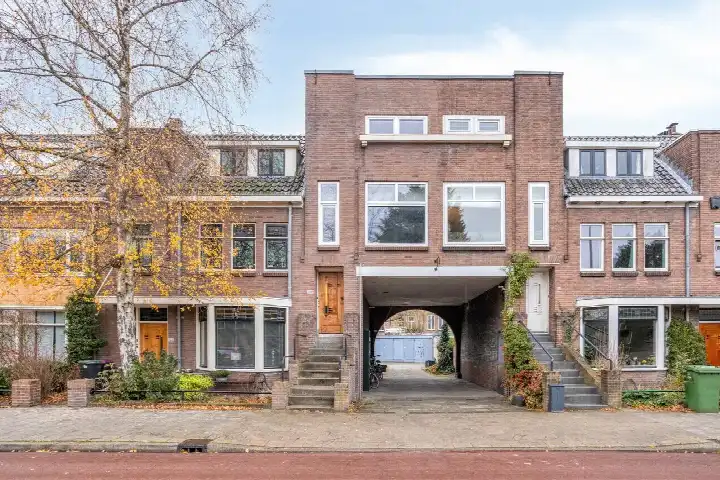
Van Bleyswijckstraat 45 is a terraced house from 1897, tucked into the Westerkwartier neighbourhood in Delft. The home has an energy label C, which means you can expect moderate energy costs. With a living area of 61 square metres according to the BAG registration, the asking price of €465,000 is on the high side compared to the average asking price in the neighbourhood. For context, [terraced houses in Delft]( /koopwoningen/delft/tussenwoningen/ ) are listed at an average of €417,413.
The home itself
This listing does not include details about the layout, number of rooms, or outdoor space. The home dates from 1897 and carries an energy label C. The asking price works out to €7,623 per square metre based on the BAG floor area.
The Westerkwartier
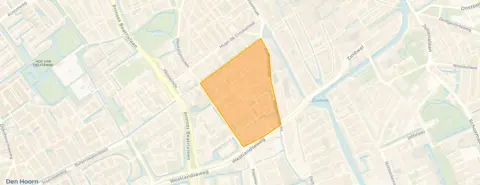
[The Westerkwartier neighbourhood]( /buurt/westerkwartier-delft/ ) is home to around 2,960 people, with a high share of single-person households at 64 percent. Residents of the district of Hof van Delft give their living environment an average score of 7.63, based on four reviews. One resident says: "I've lived here for 20 years and have always enjoyed it. The neighbours are friendly and everything is within easy cycling distance." Another resident is less positive: "People live past each other. Shit everywhere, owners don't clean up anything." The neighbourhood recorded 187 crimes in the latest figures.
Amenities and transport
Daily errands are well covered around this home. The SPAR supermarket is on your doorstep, with an Aldi a couple of streets away. Freinetschool Delft for primary education is just around the corner, and Stanislas vmbo mavo Delft for secondary education is a couple of streets away. The GP practice Huisartsenpraktijk Van Bentveld & Rijkée is a five-minute walk, and the Hof van Delft Apotheek is just beyond that. Bus line 61 stops at Delft, Hugo de Grootstraat, a five-minute walk away, and Delft railway station is a ten-minute walk. [The municipality of Delft]( /gemeente/delft/ ) offers further amenities within easy reach. The asking price is on the high side compared to the neighbourhood average, and the price per square metre is 33 percent above the neighbourhood average. No risk indications for noise, foundation, or flooding are available for this address.
Source
At the time of writing the home is offered only via Van Daal Makelaardij.
This summary was generated with AI and may contain errors. Always verify the details with the provider.
Features
Details of this home
Transfer
Price
Energy
 Save up to € 400 on your energy billCompare now
Areas and volume
 Insure your home and belongingsGet insured
Layout
Construction
Outdoor space
Frequently asked questions
About Van Bleyswijckstraat 45, Delft
What is the asking price for this terraced house?
The asking price is €465,000. This is on the high side compared to the average asking price of €417,413 for homes in the Westerkwartier neighbourhood. The price per square metre, based on the BAG living area of 61 square metres, is €7,623, which is 33 percent above the neighbourhood average of €5,737 per square metre.
What is known about the layout of this home?
The listing does not state the number of rooms, bedrooms, or bathrooms, nor does it mention a garden, balcony, or garage. The home is a terraced house built in 1897 with an energy label C. The living area according to the BAG registration is 61 square metres, and the plot size is 57 square metres.
What is the WOZ value of this property?
The WOZ value is the municipal valuation used for tax purposes and is not part of the agent's listing information. Without this figure, no comparison between the asking price and the official valuation can be made.
Are there any risk indications for this address?
No risk indications for noise, foundation, or flooding are available for this address. This means there is no area-level data on these factors for this specific location. The absence of such indications does not imply anything about the condition of the home itself.
What amenities are within walking distance?
A SPAR supermarket is on your doorstep, and an Aldi is about 438 metres away. Freinetschool Delft for primary education is 280 metres away, and Stanislas vmbo mavo Delft for secondary education is 237 metres away. The GP practice Huisartsenpraktijk Van Bentveld & Rijkée is 368 metres away, and the Hof van Delft Apotheek is 453 metres away.
How is the public transport connection?
Bus line 61 stops at Delft, Hugo de Grootstraat, about 341 metres away. Delft railway station is approximately 300 metres away, with bus lines 40 and 172 stopping there as well. The station also serves as a hub for many other bus lines, including 33, 37, 53, 60, 61, 62, 63, 64, 69, 455, and 633.
What do residents say about the Westerkwartier?
Residents of the district of Hof van Delft, which includes the Westerkwartier, give their living environment an average score of 7.63 based on four reviews. One resident who has lived there for 20 years appreciates the friendly neighbours and the short cycling distances. Another resident complains about litter and a lack of playgrounds and green space.
Why are there no property details in this listing?
The listing does not state the number of rooms, bedrooms, bathrooms, or any outdoor space such as a garden or balcony. It also does not mention insulation, heating, or ownership details.