Wijsenbeekweg 12
Achter de Poort, Culemborg
 Area
AreaA modern terraced home in Culemborg
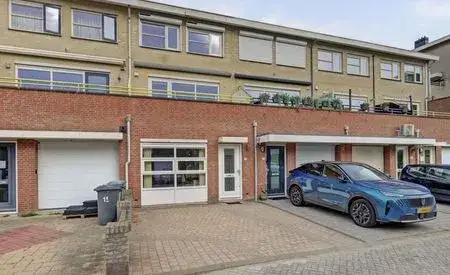
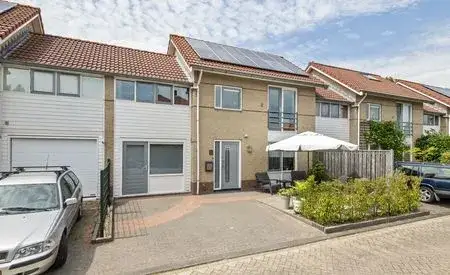
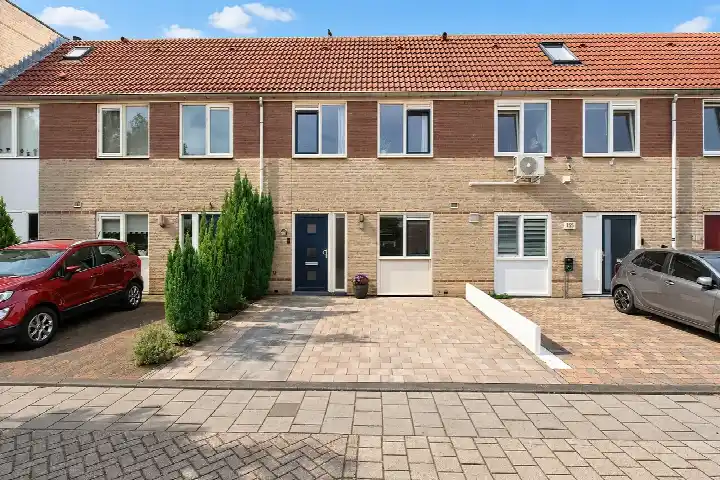
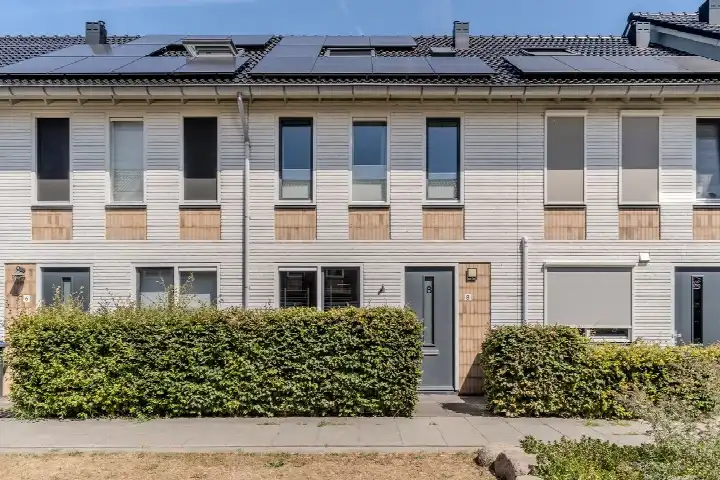
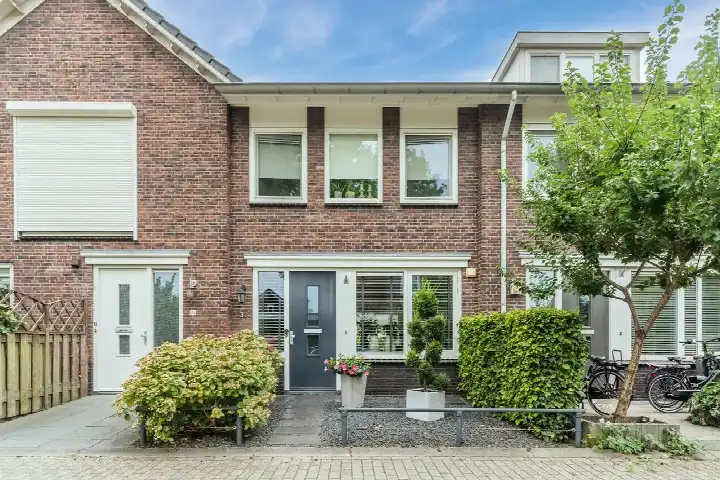
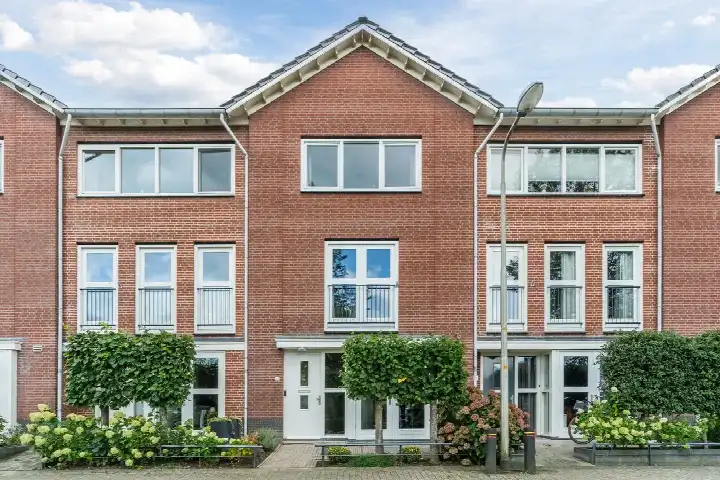
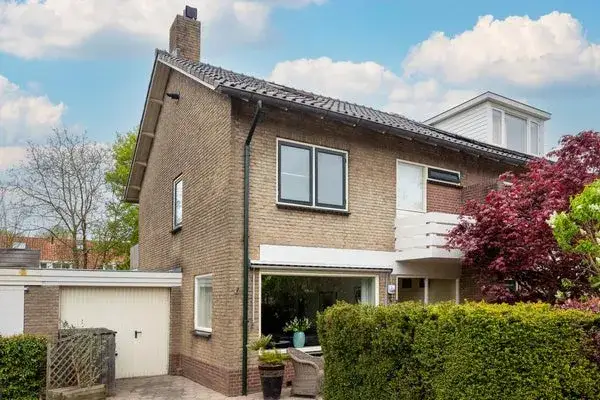
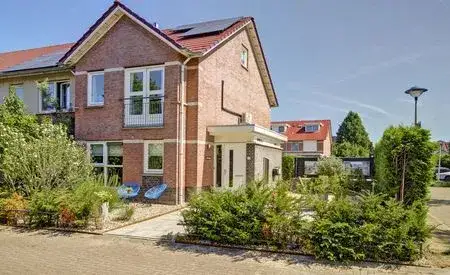
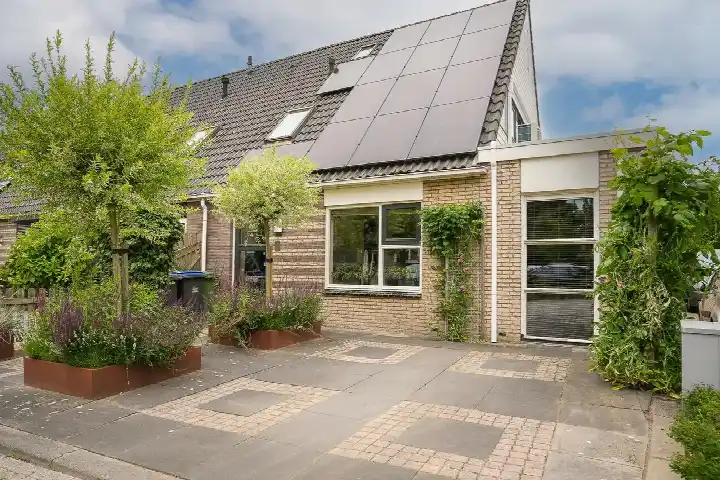
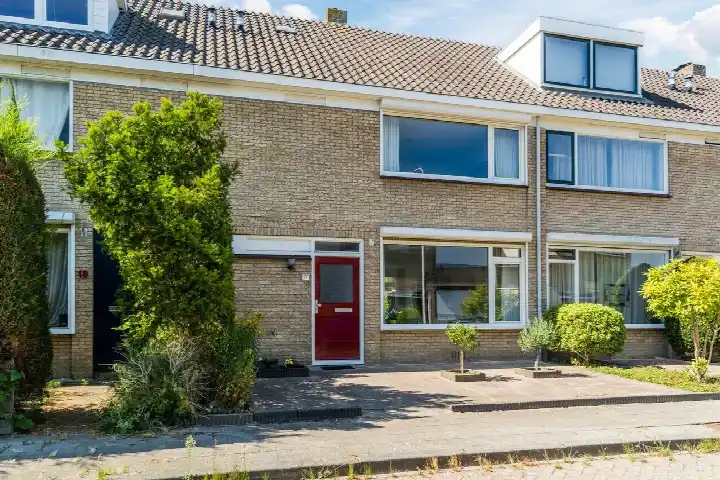
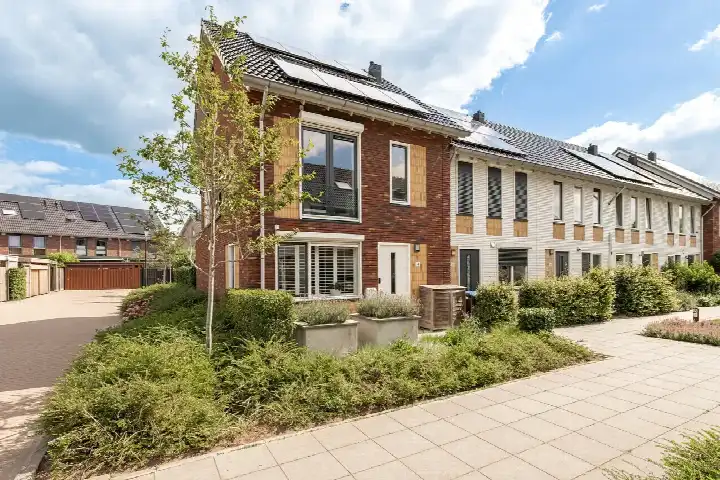
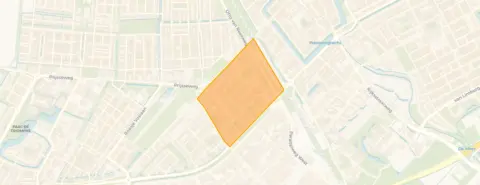
This 2018 terraced house on Wijsenbeekweg 12 sits in the Achter de Poort neighbourhood, a residential area in Culemborg West. It is a comfortable, contemporary home with a free view, built just a few years ago. The asking price of €520,000 is on the high side compared with the average asking price for terraced houses in Culemborg.
Inside the home
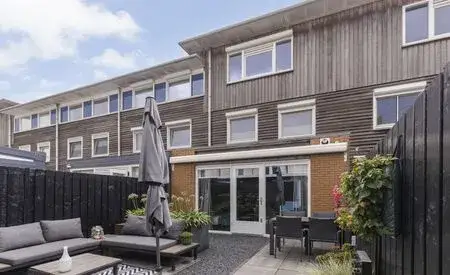
The agent describes this as a fully insulated family home with a gas boiler, spread over three floors. It has five rooms, four bedrooms and one bathroom, with a volume of 426 m³. The garden is at the rear, 62 m², with a front garden too, and the rear garden faces northeast and is accessible via the back alley. The home is freehold. According to the BAG registration the living area is 120 m², while the agent lists 116 m²; the plot is 127 m² in both.
Achter de Poort
Residents of the district give their living environment an average score of 8.11, based on four reviews. One resident says: "A friendly, quiet, green neighbourhood. The area feels safe and familiar. Lots of greenery, the public green spaces are properly maintained. Close to shops, the centre and main roads. Downsides are public transport. A 20-minute walk, which is difficult for the elderly." Another notes: "Lovely people, lots of children, but I do often notice that it's not very easy here with the car." The neighbourhood has around 1,520 inhabitants, and about 42% of homes are owner-occupied. These reviews describe the wider district rather than the Achter de Poort neighbourhood specifically.
Amenities and transport
Day-to-day errands are well covered. The Jumbo supermarket is just around the corner, with Lidl and PLUS a couple of streets away. Primary school Blink is a five-minute walk, and the Rooms Katholieke Augustinus-School is also close by. The GP practice Huisartsenpraktijk Parijsch and Service Apotheek Parijsch are both about a ten-minute walk. Bus line 46 stops at Culemborg, Wijsenbeekweg on your doorstep, and Culemborg station is a ten-minute walk away, served by bus lines 41, 46 and 650. The nearest hospital, Sint Antonius Ziekenhuis Nieuwegein, is further afield in the municipality of Culemborg.
WOZ and address data
The WOZ value was €471,000 on 1 January 2025, and the asking price is 10% above that value. Between 2020 and 2025 the WOZ value rose by 63%, from €289,000 to €471,000. As for address-level risks, these are area-level indications rather than an inspection of this home. The road traffic noise is 48 dB Lden and railway noise 42 dB Lden, both below the noise standard. The foundation risk indication is low, though the soil is clay, which is sensitive to settling. Pluvial flooding at heavy rain is low, the current flood risk is elevated, and by 2050 that becomes medium; heat stress is currently low, rising to medium by 2050.
Source
At the time of writing the home is offered via multiple channels, including Weeda & Jellema Makelaardij b.v.
This summary was generated with AI and may contain errors. Always verify the details with the provider.
Features
Details of this home
Transfer
Price
Energy
 Save up to € 400 on your energy billCompare now
Areas and volume
 Insure your home and belongingsGet insured
Layout
Construction
Outdoor space
The WOZ value is set annually by the municipality with 1 January as its reference date, and therefore lags the market by about a year. It is an estimated market value, not a sale price.
Frequently asked questions
About Wijsenbeekweg 12, Culemborg
What does the asking price of €520,000 include?
The asking price for this terraced house is €520,000. The agent lists a living area of 116 m², which works out at €4,483 per m² based on the agent listing. The price is on the high side compared with the average asking price for terraced houses in Culemborg. The home is freehold, so there is no leasehold ground rent to consider.
How does the asking price compare with the WOZ value?
The WOZ value was €471,000 on 1 January 2025. The asking price of €520,000 is 10% above that WOZ value. Between 2020 and 2025 the WOZ value rose by 63%, from €289,000 to €471,000. The WOZ value is the municipal valuation for tax purposes, not the current market value.
What is the layout of this home?
According to the agent, this is a three-floor family home with five rooms, four bedrooms and one bathroom. The volume is 426 m³. The living area is 120 m² according to the BAG registration, while the agent lists 116 m². The plot is 127 m². There is a rear garden of 62 m² facing northeast, accessible via the back alley, plus a front garden.
What is the foundation risk for this address?
The foundation risk indication for this address is low, according to public risk data at address level. The soil is clay, which is sensitive to settling. This is an area-level indication from sources such as the Atlas Leefomgeving and KCAF, not an inspection of this specific home. The noise from road traffic is 48 dB Lden and from railways 42 dB Lden, both below the noise standard.
What are the flood and climate risks at this address?
At address level, the risk of pluvial flooding at heavy rain is low. The current flood risk is elevated, and by 2050 that is expected to become medium. Heat stress is currently low, rising to medium by 2050. These are area-level indications from the Klimaateffectatlas, not an assessment of this particular property.
Which supermarkets and schools are nearby?
The Jumbo supermarket is about 650 metres away, with Lidl and PLUS both around 800 metres. Primary school Blink is roughly 385 metres away, and the Rooms Katholieke Augustinus-School is about 530 metres. The GP practice Huisartsenpraktijk Parijsch and Service Apotheek Parijsch are both around 800 metres from the home.
How is the public transport connection?
Bus line 46 stops at Culemborg, Wijsenbeekweg, about 250 metres away. Culemborg station is roughly 640 metres from the home, served by bus lines 41, 46 and 650. The nearest train station is Culemborg, about 640 metres away. The hospital, Sint Antonius Ziekenhuis Nieuwegein, is about 12.7 km away.
What do residents say about the area?
Residents of the district give their living environment an average score of 8.11, based on four reviews. One resident describes it as "a friendly, quiet, green neighbourhood" with well-maintained public green spaces, close to shops and the centre, though public transport is a 20-minute walk. Another mentions it is not always easy with the car, but the area is quiet in the evening. These reviews describe the wider district, not just this neighbourhood.
What is the energy label and what does it mean?
The home has energy label A, which is an efficient label. The agent also states the home is fully insulated and has a gas boiler. The home was built in 2018. With an efficient label, you can generally expect relatively low energy costs, though actual costs depend on your usage.
When was the home built and what is the ownership situation?
The home was built in 2018, so it is a relatively recent construction. The ownership is freehold, meaning you own the land and the property outright. The agent describes the home as a terraced family house in a residential area with a free view. The home has been listed since 17 September 2026.