A quiet spot in Aldlân-Oost
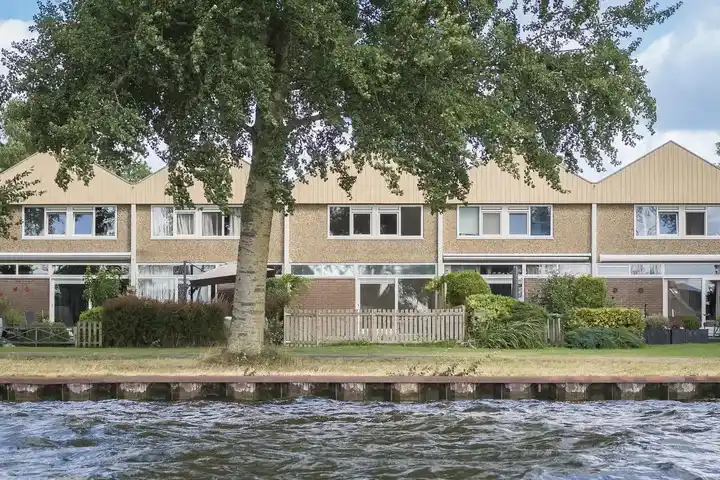
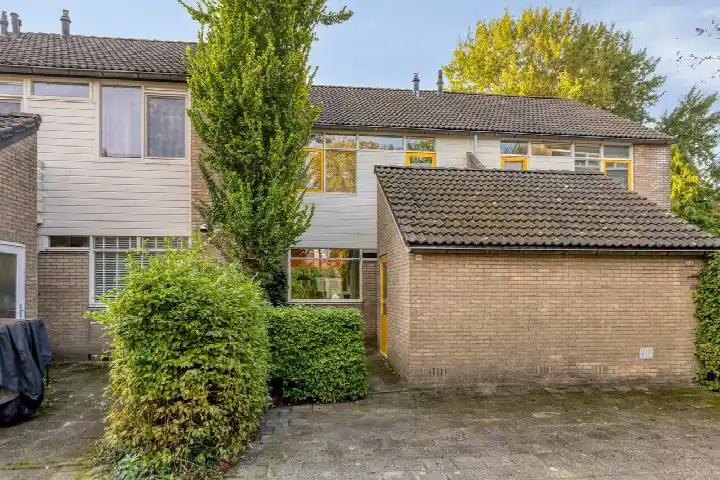
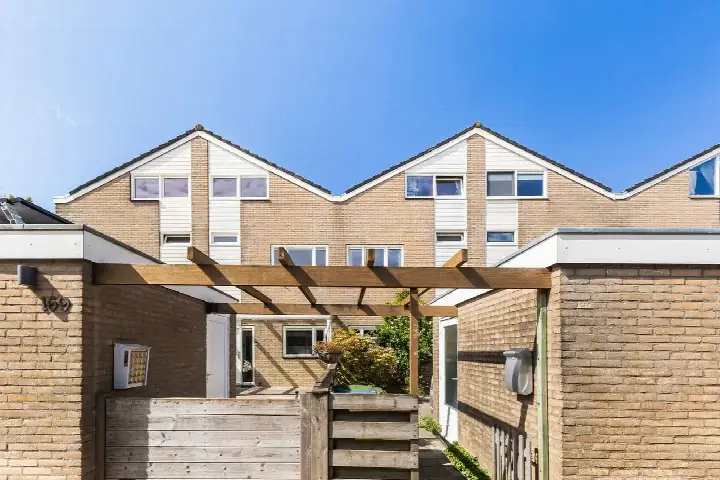
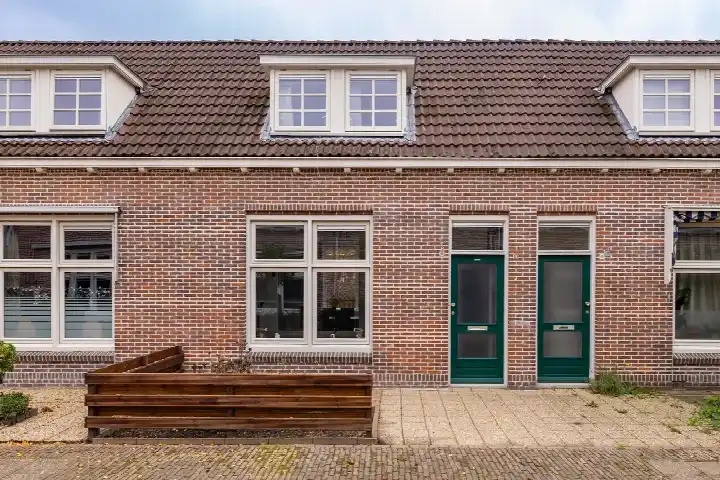
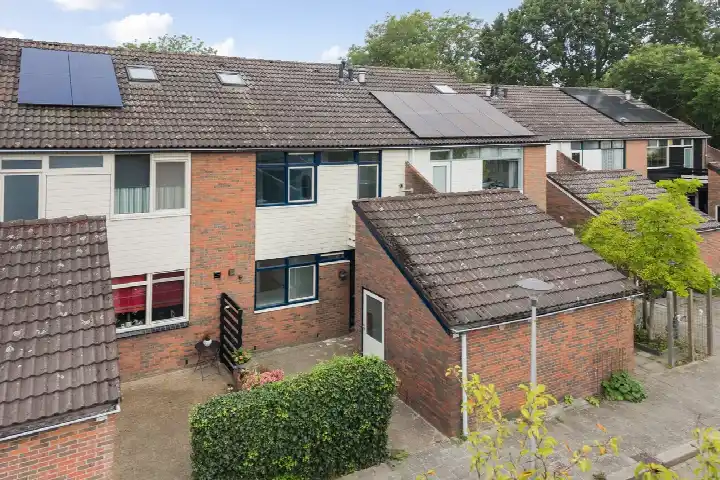
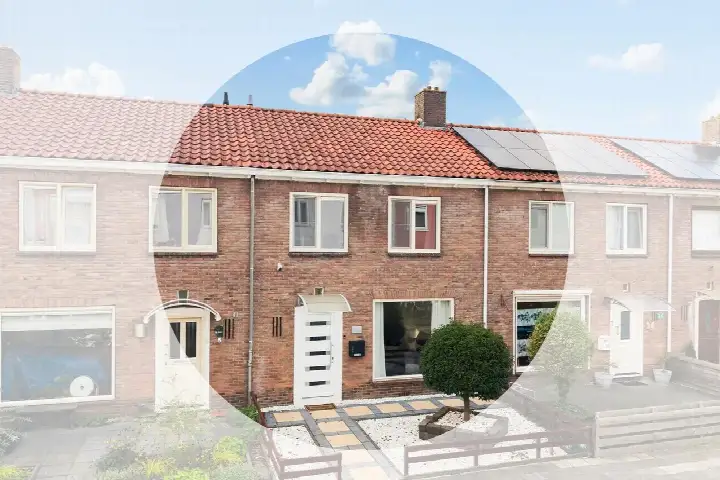
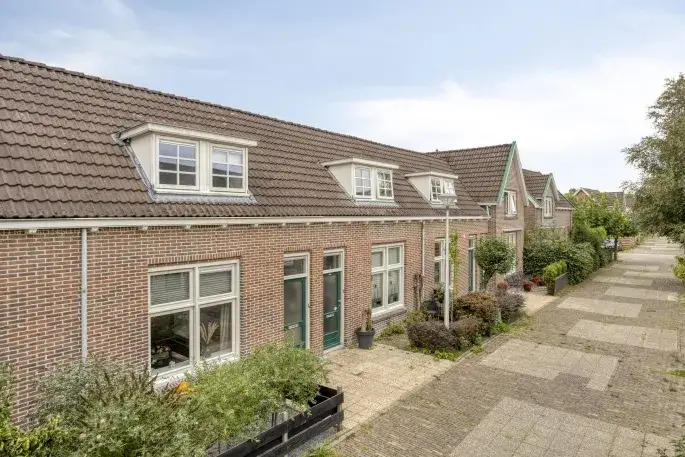
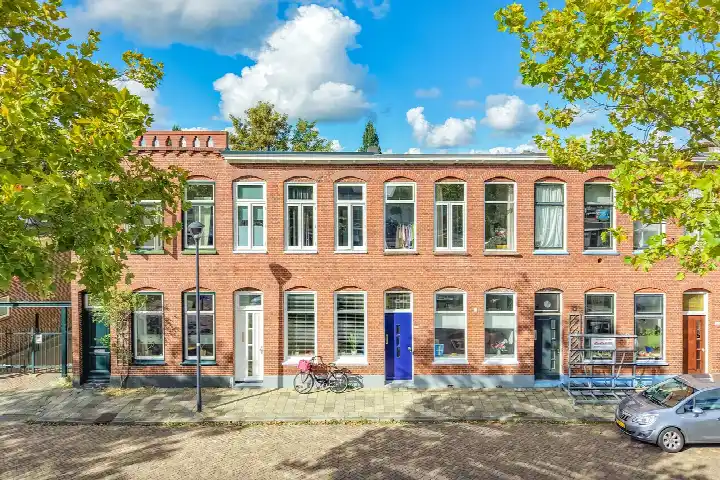
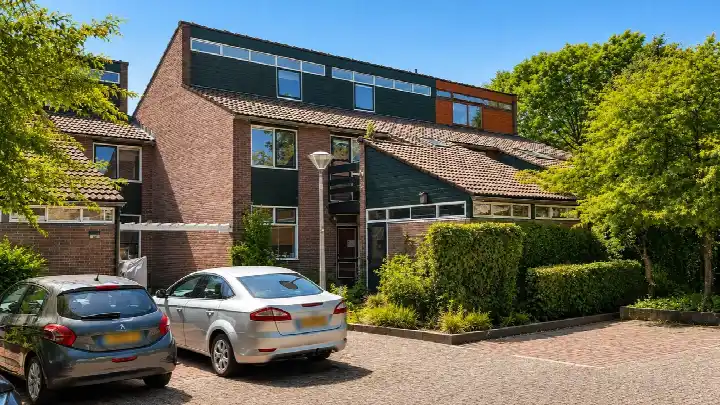
Tucked away on a quiet road in a residential area, this terraced house on Wilgenroosje 28 sits in the Aldlân-Oost neighbourhood of Leeuwarden. Built in 1975, it is a classic family home with a front and back garden, the latter facing south. The last known asking price of €255,000 was on the high side compared with the average asking price for terraced houses in Leeuwarden. This home has not been online since 22 October 2026.
The home itself
Inside, the house offers three rooms, including two bedrooms and one bathroom, spread over two floors. The living area measures 89 m², with a volume of 340 m³, and the plot is 118 m². According to the agent, the home had roof insulation, partial double glazing, wall insulation and floor insulation, and was heated by a central heating boiler. It was offered in full ownership.
Life in Aldlân-Oost
Residents of the wider district give it an average score of 7.28, based on three reviews. One resident says: "Very cosy, recently had a nice meal and drinks with the neighbours, lots of fun!" Another notes: "Fine, but unfortunately many troublesome loitering youths who spoil it for the others." The district has around 3,630 inhabitants, with a mix of ages and household types. For a closer look at what the Aldlân-Oost neighbourhood has to offer, the local shops and schools are within easy reach.
Amenities and transport
Daily errands are simple from here. The Poiesz supermarket is just around the corner, and the GP practice Huisartsenpraktijk Aldlân and BENU Apotheek Aldlân are both a couple of streets away. IKC Willem Alexander primary school is also nearby. Bus line 2 stops at Leeuwarden, Zwanebloem on your doorstep, and Leeuwarden Camminghaburen train station is a ten-minute walk. The wider municipality of Leeuwarden offers further amenities within a short distance.
WOZ and address data
The WOZ value was €213,000 on 1 January 2025, and the asking price was 20% above that value. Between 2020 and 2025, the WOZ value rose by 54%, from €138,000 to €213,000. As for the address, the noise from road traffic is 46 dB, from rail 30 dB, and from air traffic 27 dB, all below the relevant standards. The foundation risk indication is low, though the soil is clay, which is sensitive to settling. Pluvial flooding at heavy rain is medium, while current flood risk and heat stress are low, with heat stress expected to become medium by 2050. These are area-level indications, not an inspection of this specific home.
Source
When this home was still on the market, it was offered via multiple channels, including Makelaardij Friesland | Qualis on Funda.
This summary was generated with AI and may contain errors. Always verify the details with the provider.
Features
Details of this home
Transfer
Price
Energy
 Save up to € 400 on your energy billCompare now
Areas and volume
 Insure your home and belongingsGet insured
Layout
Construction
Outdoor space
The WOZ value is set annually by the municipality with 1 January as its reference date, and therefore lags the market by about a year. It is an estimated market value, not a sale price.
Frequently asked questions
About Wilgenroosje 28, Leeuwarden
What was the asking price for this terraced house?
The asking price was €255,000. This was on the high side compared with the average asking price for terraced houses in Leeuwarden. The price per square metre, based on the agent's listing, was €2,865.
How many bedrooms and bathrooms does the home have?
The home has two bedrooms and one bathroom, spread over two floors. In total there are three rooms, with a living area of 89 m² and a volume of 340 m³.
What is the WOZ value of the property?
The WOZ value was €213,000 on 1 January 2025. The asking price was 20% above this value. Between 2020 and 2025, the WOZ value rose by 54%, from €138,000 to €213,000.
What is the foundation risk for this address?
The foundation risk indication for this address is low. The soil is clay, which is sensitive to settling. This is an area-level indication based on public data, not an inspection of this specific home.
What are the nearest supermarkets and schools?
The Poiesz supermarket is just around the corner, about 500 metres away. IKC Willem Alexander primary school is also nearby, roughly 500 metres from the home. Other supermarkets like AH XL, Aldi, Jumbo and Albert Heijn are within a couple of kilometres.
How is the public transport in this area?
Bus line 2 stops at Leeuwarden, Zwanebloem, just around the corner, and also at Leeuwarden, Maagdepalm and Leeuwarden, Winkelcentr. Aldlân. The nearest train station is Leeuwarden Camminghaburen, about 1.5 kilometres away.
What do residents say about the district?
Residents of the wider district give it an average score of 7.28, based on three reviews. One resident mentions the cosy atmosphere and neighbourly get-togethers, while another notes the presence of troublesome loitering youths. These reviews describe the district, not specifically this neighbourhood.
What is the energy label of the home?
The home has energy label B. According to the agent, the home had roof insulation, partial double glazing, wall insulation and floor insulation, and was heated by a central heating boiler.