Zuidmolenstraat 42
Centrum, Bergen op Zoom
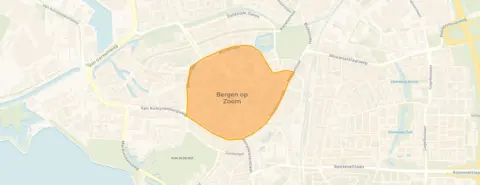 Neighbourhood
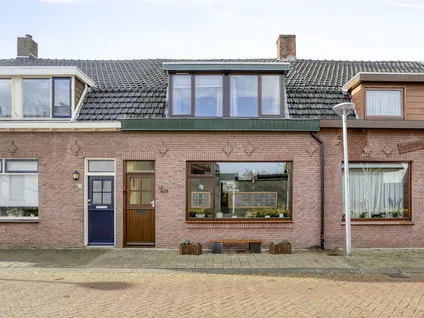
A terraced house in the heart of Bergen op Zoom
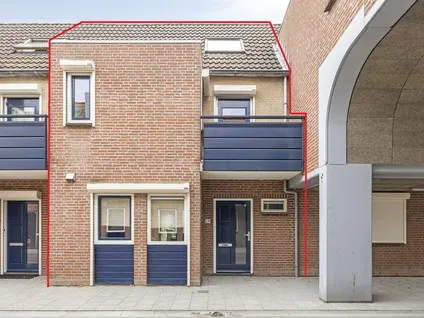
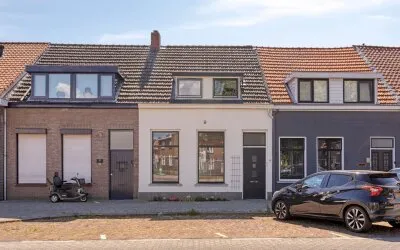
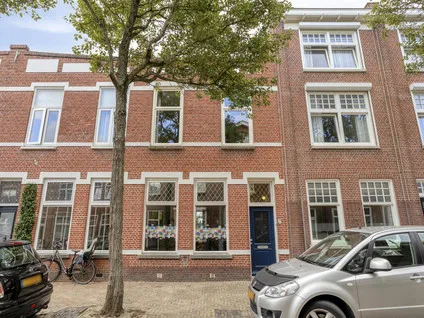
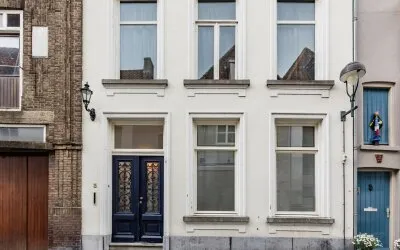
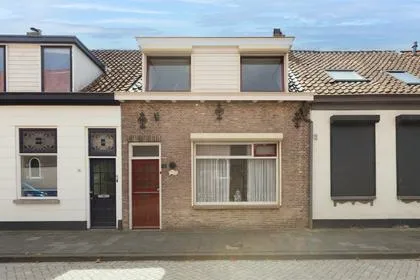
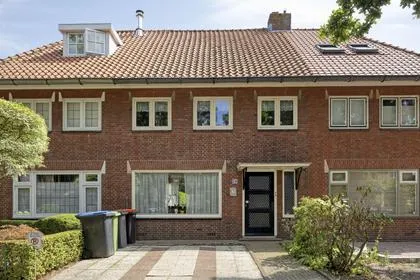
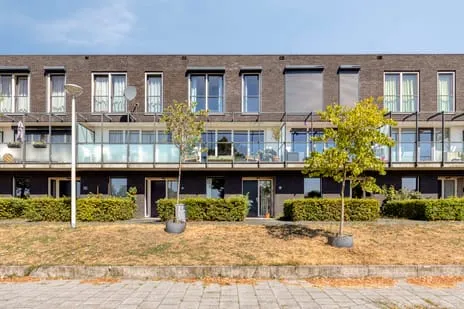
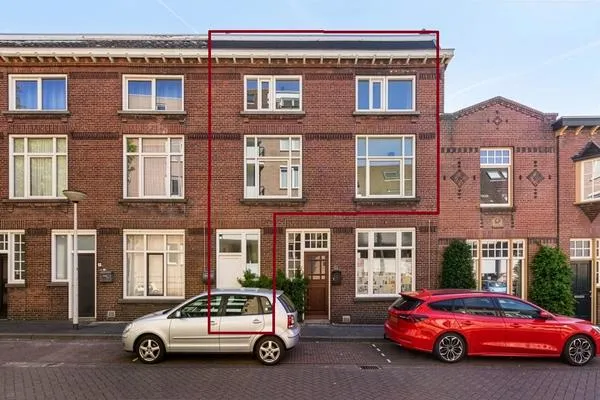
This terraced house on Zuidmolenstraat 42 sits in the Centrum neighbourhood of Bergen op Zoom, a lively area where the city's history meets everyday life. Built in 1989, the home offers a comfortable footprint in a setting the agent describes as a quiet road with a sheltered position, right in the centre and within a residential area. With an asking price of €369,000, the price is on the high side compared to the average for terraced houses in Bergen op Zoom, which typically sell for around €329,500.
Inside the home
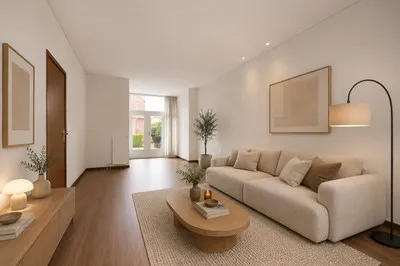
Step inside and you'll find a well-thought-out layout spread over three floors, with five rooms in total, including two bedrooms and one bathroom. The living area measures 85 m² according to the agent, while the BAG registration records 88 m²; the plot is 94 m² in both sources. The home comes with a rear garden, accessible via the back alley and facing northwest. It's fully owned, and the agent highlights insulation in the roof, walls and floor, plus a central heating boiler with partial underfloor heating.
Life in the Centrum neighbourhood
The Centrum neighbourhood is home to around 4,040 people, many living alone, and it buzzes with activity. Residents give it an average score of 7.42 out of 10, based on three reviews. One resident says: "Friendly people live in the neighbourhood," while another notes, "There are also plenty of activities in the city." A third review mentions the presence of people under the influence, which some find challenging. The neighbourhood has a mix of housing, with about half being owner-occupied.
Amenities and transport
Daily errands are a breeze from here. Albert Heijn and Jumbo are both just around the corner, and Ekoplaza is a couple of streets away. For schools, Basisschool De Krabbenkooi is a five-minute walk, and Montessori Kindcentrum Bergen op Zoom is also close by. The GP practice A.M. van de Kar is a five-minute walk, and the BENU pharmacy is just around the corner. Bus stops on Burg. Stulemeijerlaan, with lines 161 and 361, are a five-minute walk, and Bergen op Zoom train station is a ten-minute walk. The municipality of the municipality of Bergen op Zoom offers further amenities within easy reach.
WOZ value and address data
The WOZ value for this home is €307,000, as of 1 January 2025, and the asking price is 20% above that value. According to the municipality's valuation, the property has seen a positive development over the past five years. As for address-level risks, these are area-level indications, not an inspection of this specific home. The noise from road traffic is 48 dB Lden, which is below the standard, and railway and aircraft noise are also below their respective norms. The foundation risk indication is low, with a sandy soil type, though 24% of properties in this postcode area were built before 1970. Pluvial flooding risk is elevated, while flood risk from rivers or the sea is low, both now and in 2050. Heat stress is medium, both currently and in 2050.
Source and agent
At the time of writing, the home is offered only via Baas Makelaars.
This summary was generated with AI and may contain errors. Always verify the details with the provider.
Features
Details of this home
Transfer
Price
Energy
 Save up to € 400 on your energy billCompare now
Areas and volume
 Insure your home and belongingsGet insured
Layout
Construction
Outdoor space
The WOZ value is set annually by the municipality with 1 January as its reference date, and therefore lags the market by about a year. It is an estimated market value, not a sale price.
Frequently asked questions
About Zuidmolenstraat 42, Bergen Op Zoom
What is the asking price for this terraced house?
The asking price is €369,000. This is 20% above the WOZ value of €307,000 (reference date 1 January 2025). In the Centrum neighbourhood, the average asking price for homes currently for sale is €431,413, with a median of €329,500. The price per square metre is €4,341, based on the agent's stated living area of 85 m².
How many rooms and bedrooms does this home have?
According to the agent, the home has five rooms in total, including two bedrooms and one bathroom, spread over three floors. The living area is 85 m² according to the agent, while the BAG registration records 88 m². The plot is 94 m². There is also a rear garden accessible via the back alley, facing northwest.
What is the WOZ value of this property?
The WOZ value is €307,000, as determined by the municipality on 1 January 2025. The asking price of €369,000 is 20% above this value. The WOZ value is the municipal valuation for tax purposes, not the current market value. Over the past five years, the WOZ value has developed positively, according to the data.
What are the noise levels like at this address?
The address-level risk data shows that road traffic noise is 48 dB Lden, which is below the Dutch noise standard. Railway noise is 29 dB Lden and aircraft noise is 30 dB Lden, both also below their respective standards. These are area-level indications from public data sources, not measurements taken at the property itself.
What is the foundation risk for this home?
The foundation risk indication for this address is low, according to the Klimaateffectatlas. The soil type is sand. However, 24% of properties in this postcode area were built before 1970, and 2% of properties in the neighbourhood have an elevated risk of pile rot. These are area-level indications, not an inspection of this specific home.
What is the flood risk for this property?
The current flood risk from rivers or the sea is low, and it is expected to remain low in 2050. However, the risk of pluvial flooding (from heavy rainfall) is elevated. Heat stress is medium, both currently and in 2050. These are area-level indications based on public climate data, not a detailed assessment of this property.
Which supermarkets are nearby?
Albert Heijn and Jumbo are both about 500 metres away, just around the corner. Ekoplaza is about 680 metres away, and there are additional Albert Heijn and Aldi stores within about 850-880 metres. In total, there are 15 supermarkets within 5 kilometres, so you have plenty of choice for daily groceries.
What schools are close to this home?
Basisschool De Krabbenkooi is about 380 metres away, a five-minute walk. Montessori Kindcentrum Bergen op Zoom is about 465 metres away, and RK Basisschool Sancta Maria is about 473 metres away. For secondary education, Regionale Scholengemeenschap 't Rijks is about 512 metres away, and MollerJuvenaat is about 659 metres away.
How far is the nearest GP and pharmacy?
The GP practice A.M. van de Kar is about 578 metres away, which is a ten-minute walk. The BENU Apotheek Bergen op Zoom Centrum is much closer, at about 316 metres, just around the corner. The nearest hospital, Bravis Ziekenhuis, is about 2.3 kilometres away.
What public transport options are available?
The nearest bus stops are on Burg. Stulemeijerlaan, about 465 metres away, with lines 161 and 361. Another stop on the same street, about 466 metres away, serves lines 102, 107, 108, 209 and 603. Bergen op Zoom train station is about 881 metres away, a ten-minute walk.
What is the neighbourhood like?
The Centrum neighbourhood has about 4,040 residents, with a high proportion of single-person households (55%). Residents rate it 7.42 out of 10 on average, based on three reviews. One resident says: "Friendly people live in the neighbourhood," while another mentions "plenty of activities in the city." A third review notes the presence of people under the influence, which some find challenging.
What is the energy label of this home?
The energy label is B. This is an efficient label, meaning the home is relatively energy-efficient compared to less efficient labels. The agent also mentions that the home has roof, wall and floor insulation, as well as a central heating boiler with partial underfloor heating. However, the energy label does not guarantee specific energy costs.
Experiences from Centrum
How residents experience their neighbourhood
Very many so-called confused people in the neighbourhood under the influence of something. I think they should look at how to keep these kinds of people out of the neighbourhood as much as possible.
Auto-translated to English by AIFriendly people live in the neighbourhood
Auto-translated to English by AIThere are also plenty of activities in the city
Auto-translated to English by AIStatistics for Centrum
Figures on residents, liveability and the housing market
| Sale price | €433,764 | €335,000 |
|---|---|---|
| Sale per m² | €3,494 | – |
| Rent price | €1,593 p/m | €1,625 p/m |
| Rent per m² | €16 p/m | – |
Experiences from Bergen op Zoom-Oude stad en omgeving
How residents experience their district
Very many so-called confused people in the neighbourhood under the influence of something. I think they should look at how to keep these kinds of people out of the neighbourhood as much as possible.
Auto-translated to English by AIThe trees on Rijtuigweg have been renewed and flower beds have been added. Also bicycle racks. There are primary and secondary schools in the neighbourhood. You can often experience activities in the centre. Children's games and Carnival, theatre and music. The CKB is nearby. Music, painting lessons.
Auto-translated to English by AII have lived here for 45 years now, truly a neighbourhood where social control is number one. People look out for each other, care for each other, have respect for each other. And very importantly, we take care of our elderly together so they can continue living in our neighbourhood for a long time. Together we make our neighbourhood as cosy as possible.
Auto-translated to English by AIFriendly people live in the neighbourhood
Auto-translated to English by AIThere are also plenty of activities in the city
Auto-translated to English by AICosy neighbourhood and everyone is there for each other
Auto-translated to English by AINice little square with a playground, but often nuisance from teenagers in the evening.
Auto-translated to English by AII really enjoy living here, I've only been living here for a short while. But strangely enough, I don't really feel very safe or anything. Maybe because I've been living here for 3 weeks and my license plates were already stolen.. oh well. The accessibility is okay but there are a lot of one-way streets which is a bit annoying because you have to take a detour. You have to pay for parking almost everywhere, so that's a bit of a downside. On the other hand, there are many shops and facilities within easy reach. And there are nice parks and bits of nature. There are many different cultures in one city.
Auto-translated to English by AIStatistics for Bergen op Zoom-Oude stad en omgeving
Figures on residents, liveability and the housing market
| Sale price | €442,843 | €383,583 |
|---|---|---|
| Sale per m² | €3,352 | – |
| Rent price | €1,615 p/m | €1,653 p/m |
| Rent per m² | €16 p/m | – |
Experiences from Bergen op Zoom
How residents experience their municipality
Because too many nationalities live together who don't want to adapt to the Dutch, it's a neighbourhood with many problems
Auto-translated to English by AIGood social people, always a chat if you live with dogs, very helpful if needed. The people are very approachable. Many dog lovers in the neighbourhood, met many nice people, you don't find this anymore in the big city. I'm very happy and grateful that we get to live here.
Auto-translated to English by AIVery many so-called confused people in the neighbourhood under the influence of something. I think they should look at how to keep these kinds of people out of the neighbourhood as much as possible.
Auto-translated to English by AIMore green would be nice
Auto-translated to English by AIIt could be even better if outsiders took their own rubbish with them and didn't leave it behind in our bushes. Our law enforcement officers (police / community wardens) take no action and just drive on by. Then we're left with the mess.
Auto-translated to English by AISafe, green, easily accessible, spacious layout.
Auto-translated to English by AISpontaneous senior neighbourhood where it's pleasant to stay. Everything conveniently nearby, and friendly people around you.
Auto-translated to English by AIWe have been living in this place for 20 years, close to the centre, shops and GPs, lots of forest.
Auto-translated to English by AIStatistics for Bergen op Zoom
Figures on residents, liveability and the housing market
| Sale price | €461,372 | €413,586 |
|---|---|---|
| Sale per m² | €3,427 | – |
| Rent price | €1,651 p/m | €1,667 p/m |
| Rent per m² | €15 p/m | – |
Location and amenities
Zuidmolenstraat 42, Bergen Op Zoom







Risks and environmental factors
Noise, foundation and climate around this address
Noise levels
Foundation risk
Rainwater flooding
Flooding
Heat stress

Similar homes
View more homes nearby