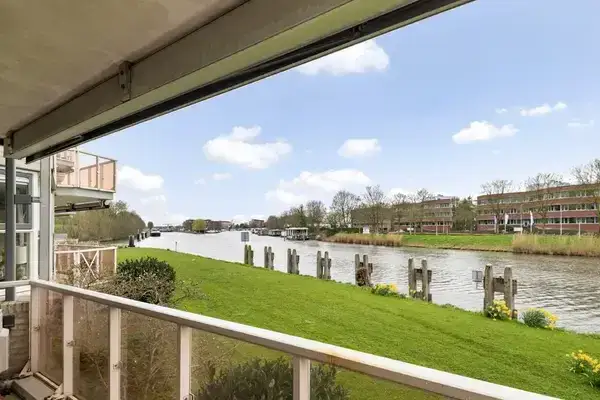
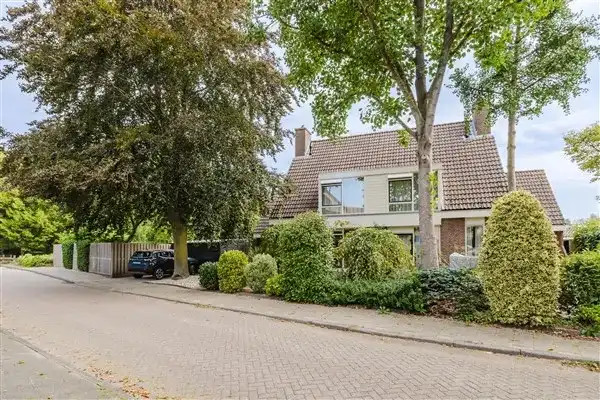
Zusterstraat 4
Benedenstad, Gorinchem
 Area
AreaA grand townhouse in the historic heart
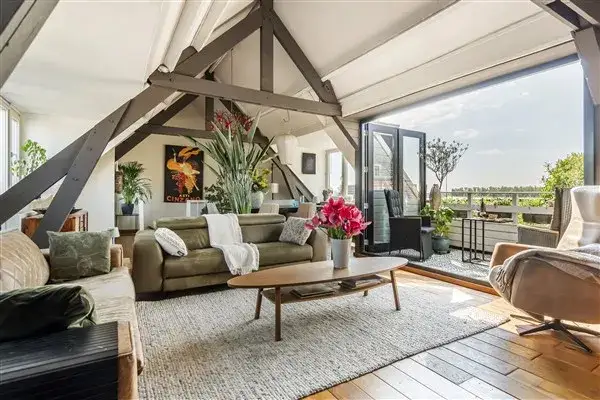
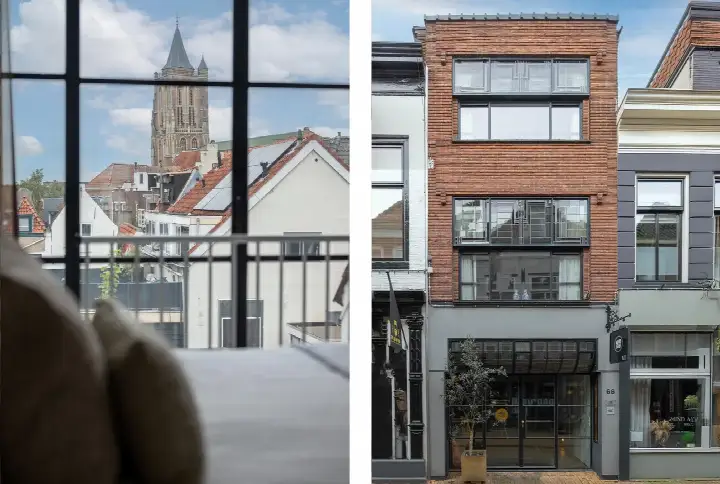
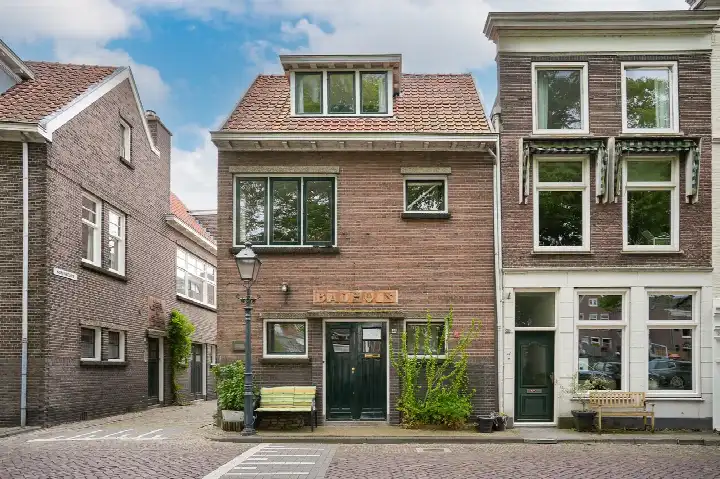
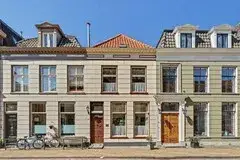
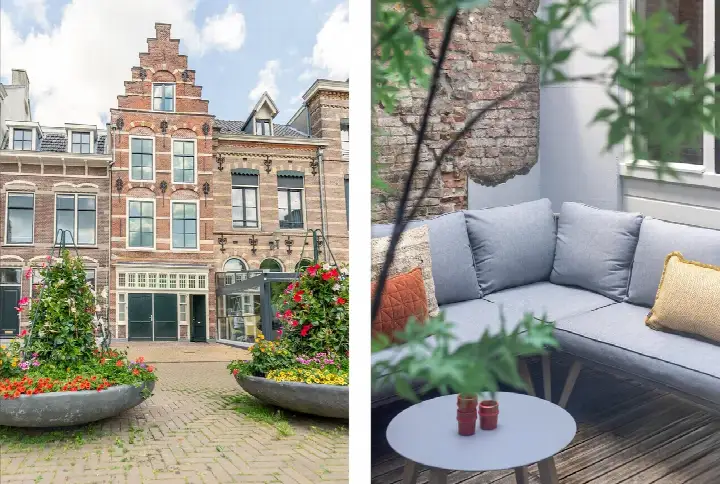
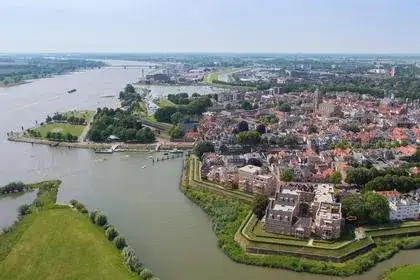
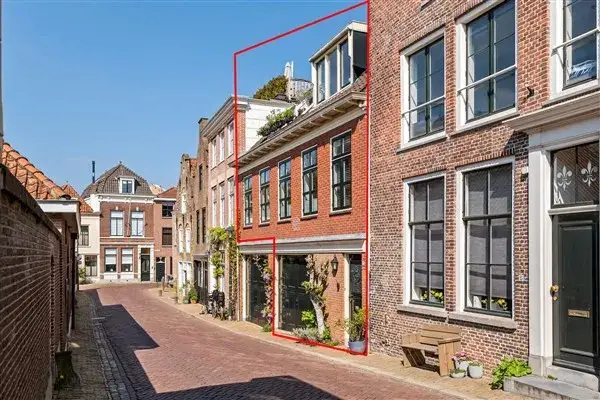
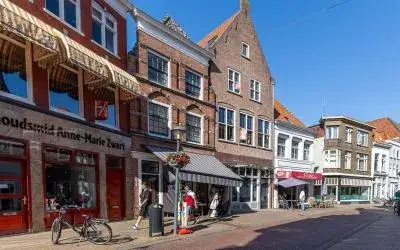
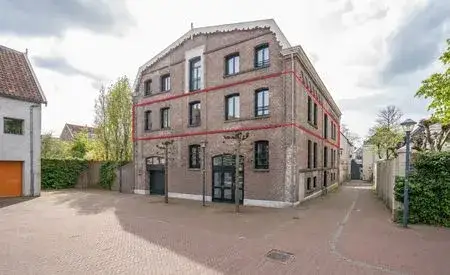
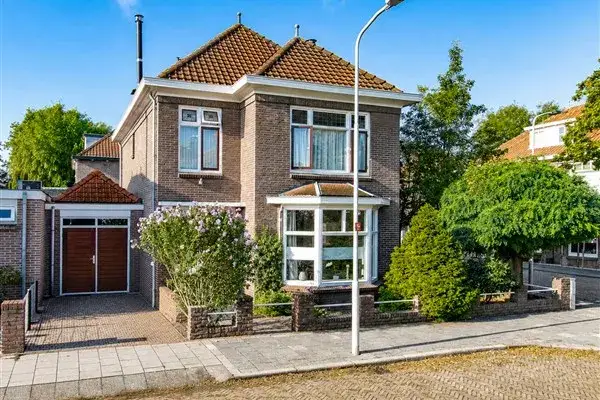
Zusterstraat 4 is a striking terraced house in the Benedenstad, the oldest part of Gorinchem, where the city walls, monuments and a weekly market set the tone. The home sits right in the centre, with the bustle of shops and eateries on your doorstep and the tranquillity of the old streets just behind it. With an asking price of €790,000, this property is on the high side compared to the average asking price of €451,932 for terraced houses in Gorinchem, though the home is considerably larger than the neighbourhood norm.
A home with character and space
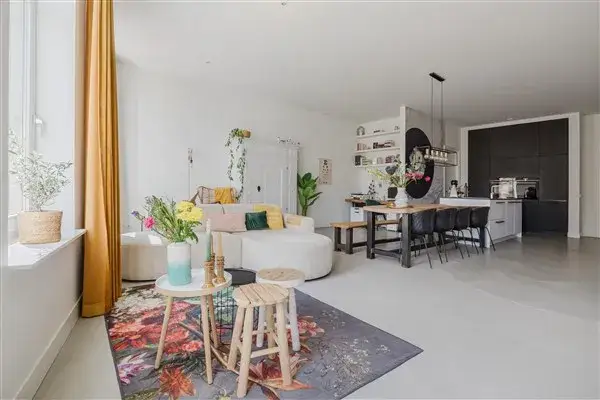
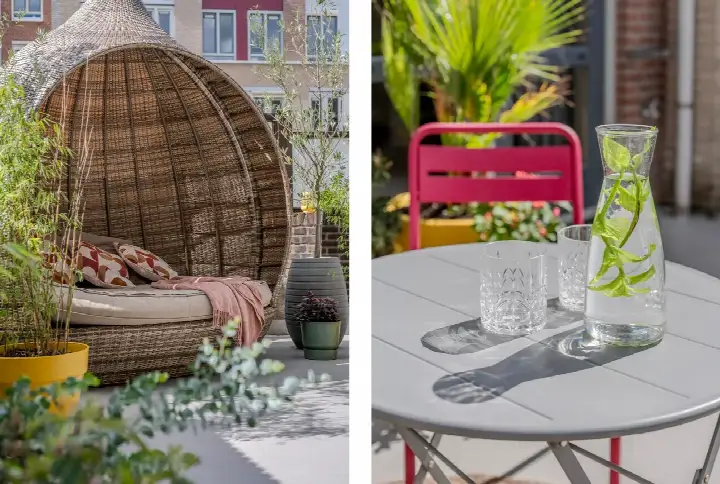
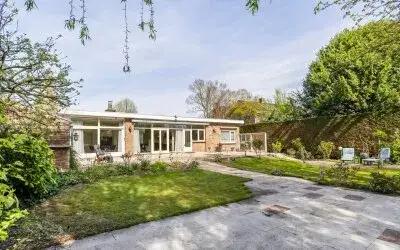
Built in 1880, this herenhuis spans three floors and offers 189 m² of living space according to the agent, while the BAG registration records 263 m². The layout includes three rooms, one bedroom and two bathrooms, with a volume of 900 m³. The garden faces north and is accessible via the back alley. The agent notes the home has roof insulation, double glazing and wall insulation, and is heated by a combination of a central heating boiler, an open fireplace and partial underfloor heating. The property is freehold.
Life in the Benedenstad
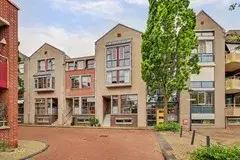
Residents give the Benedenstad an average score of 7.85, based on four reviews. One resident describes it as "somewhat modern in the old centre", noting that all necessary amenities are within walking distance of both bustle and tranquillity, with shops, museums and nature close by. Another resident, who moved in only three weeks ago, says they are "extremely pleased" with the neighbourhood. A third reviewer appreciates that "everything you need is there" and calls it a "very nice cosy neighbourhood that really gets into the holidays", though they mention a bend in the street that lorries cannot take properly. The neighbourhood counts 3,820 inhabitants, and 57% of households are single-person households. This is the Benedenstad neighbourhood.
Amenities and getting around
The SPAR supermarket is just around the corner, with the Coop a couple of streets away and an Albert Heijn a ten-minute walk. Two primary schools, CBS De Tamboerijn and obs De Tweemaster, are both within a five-minute walk. The GP practice Huisartsenpraktijk Schulte Gorinchem is just around the corner, and the Stadsapotheek Poels pharmacy is on your doorstep. Bus line 706 stops at Gorinchem, Krijtstraat just around the corner, and line 1 at Gorinchem, Kazerneplein a couple of streets away. Gorinchem train station is a ten-minute walk, and the Beatrixziekenhuis hospital is a short drive away. This is all part of the municipality of Gorinchem.
WOZ value and address data
The WOZ value is €901,000, with a reference date of 1 January 2025, and the asking price sits 12% below that value. Over the past five years, the WOZ value has developed in line with the local market. At the address level, the road traffic noise load is 49 dB Lden, which is above the noise standard, while railway noise is 31 dB Lden, below the standard. The foundation risk indication is elevated, based on the 1880 construction on clay soil, and the pluvial flooding risk is elevated, as is the current flood risk, though the 2050 flood risk is low. These are area-level indications from public data, not an inspection of this specific home.
Source
At the time of writing, the home is offered only via Koster Makelaardij on Funda.
This summary was generated with AI and may contain errors. Always verify the details with the provider.
Features
Details of this home
Transfer
Price
Energy
 Save up to € 400 on your energy billCompare now
Areas and volume
 Insure your home and belongingsGet insured
Layout
Construction
Outdoor space
The WOZ value is set annually by the municipality with 1 January as its reference date, and therefore lags the market by about a year. It is an estimated market value, not a sale price.
Frequently asked questions
About Zusterstraat 4, Gorinchem
How does the asking price compare to the WOZ value?
The asking price of €790,000 is 12% below the WOZ value of €901,000, which was set with a reference date of 1 January 2025. The WOZ value is the municipal valuation for tax purposes, not the current market value. The comparison is precomputed and simply states the difference between the two figures.
What is the layout of this home?
According to the agent, the home has three rooms, one bedroom and two bathrooms spread over three floors, with a volume of 900 m³. The living area is listed as 189 m² by the agent, while the BAG registration records 263 m². The garden faces north and is accessible via the back alley. The property is freehold.
What energy label does the home have and what does it mean?
The home has energy label C. This means the energy costs are moderate compared to less efficient labels, but it is not among the most efficient labels. The agent notes the home has roof insulation, double glazing and wall insulation, which are separate facts from the label itself.
What are the noise levels around this address?
At the address level, the road traffic noise load is 49 dB Lden, which is above the noise standard, based on 2022 data. Railway noise is 31 dB Lden, which is below the standard, based on 2023 data. These are area-level indications from public data, not measurements taken at the property itself.
What is the foundation risk for this property?
The foundation risk indication is elevated, based on the home being built in 1880 on clay soil, which may mean wooden piles or a shallow foundation. In this postcode area, 100% of properties were built before 1970, and 4% of properties in the neighbourhood have an elevated risk of pile rot. This is an area-level indication, not an inspection of this specific home.
What amenities are within walking distance?
The SPAR supermarket is just around the corner, with the Coop a couple of streets away. Two primary schools, CBS De Tamboerijn and obs De Tweemaster, are within a five-minute walk. The GP practice and pharmacy are both within a couple of streets. Bus line 706 stops nearby, and Gorinchem train station is a ten-minute walk away.
What do residents say about the Benedenstad?
Residents give the Benedenstad an average score of 7.85, based on four reviews. One resident describes it as a "very nice cosy neighbourhood that really gets into the holidays", with everything within walking distance. Another appreciates the mix of bustle and tranquillity, with shops, museums and nature close by. One reviewer notes a bend in the street that lorries cannot take properly.
How does the living area compare to the neighbourhood average?
The agent lists the living area at 189 m², which is 80% larger than the neighbourhood average of 105 m². The BAG registration records an even larger 263 m². The asking price of €790,000 is 75% above the neighbourhood average asking price of €451,932, reflecting the significantly larger size of this home.