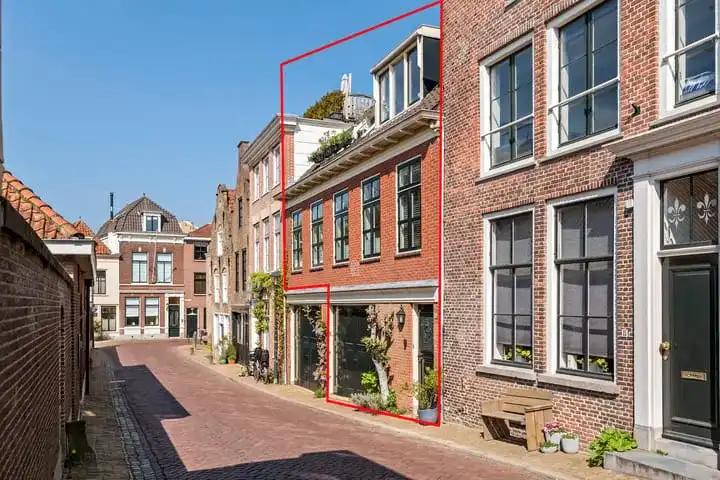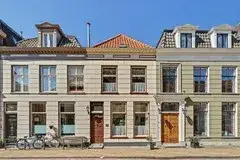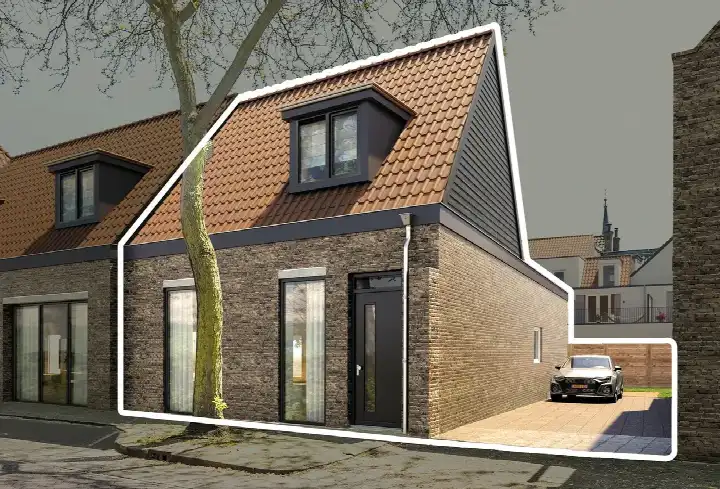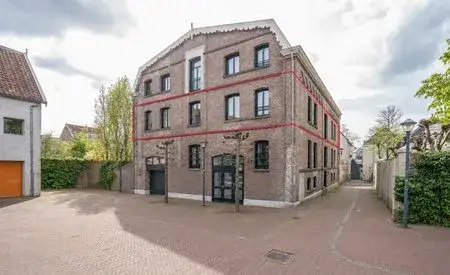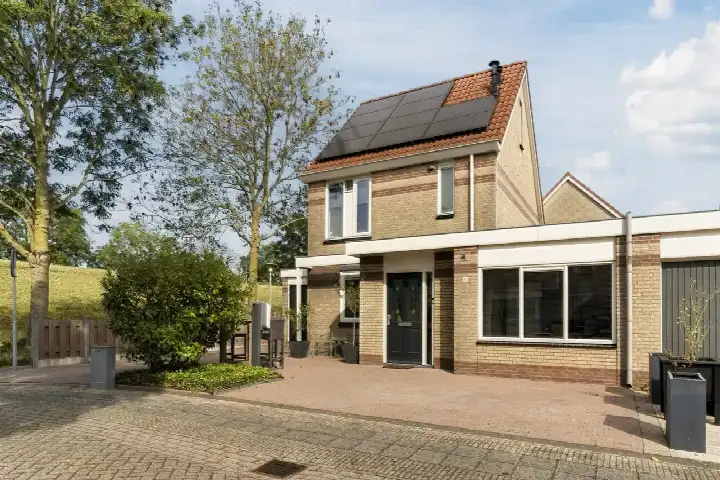
A grand old house in the heart of Gorinchem
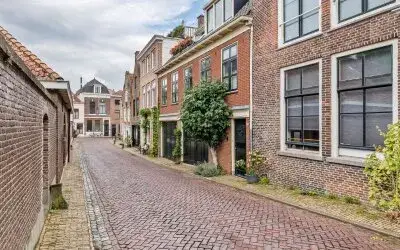
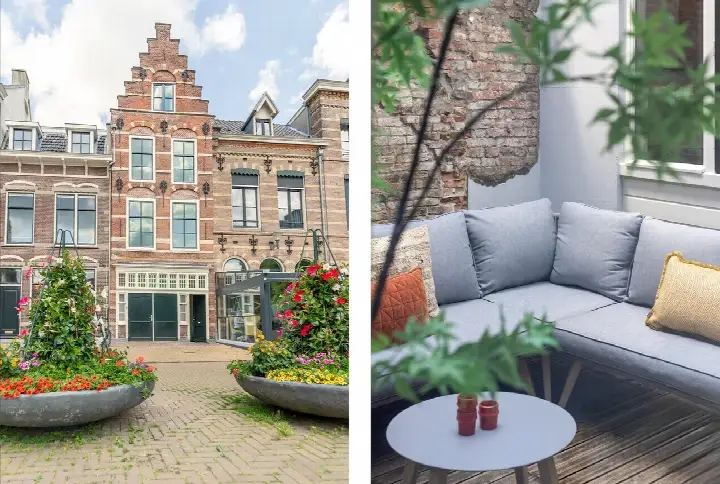
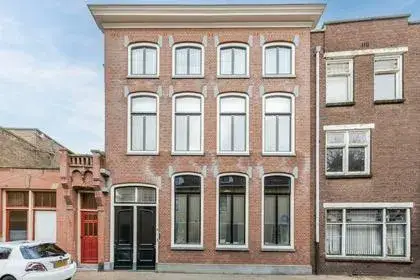
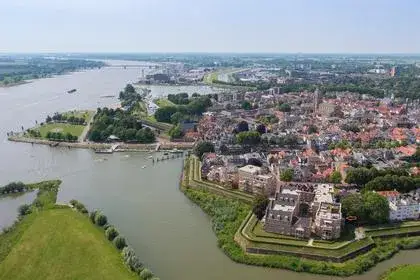
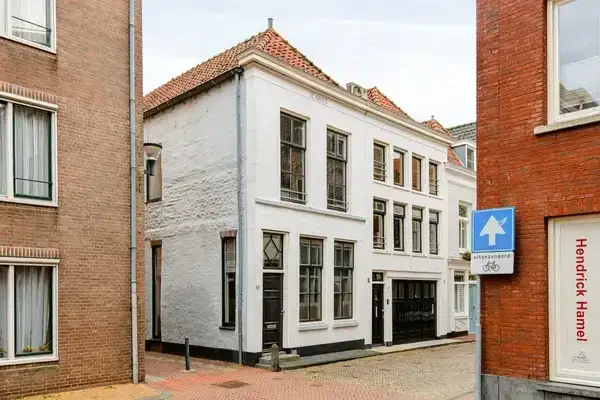
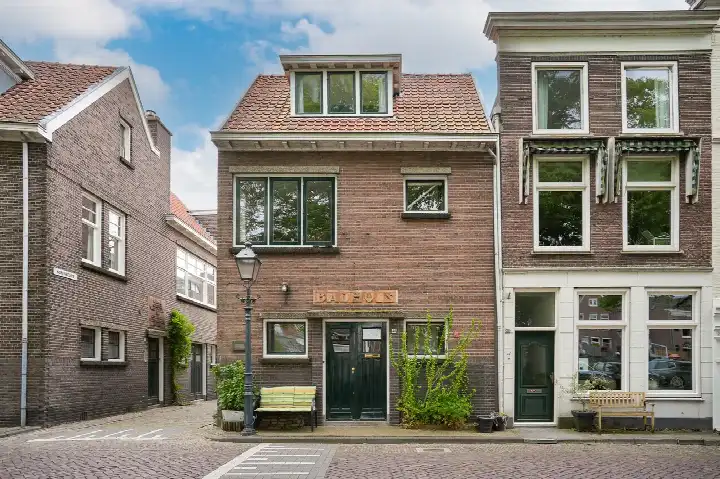
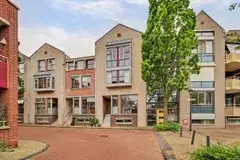
Langendijk 66 sits in the Benedenstad, the old centre of Gorinchem, where the streets hum with daily life and the city walls and monuments give the area a timeless character. This terraced house from 1935 stands on a plot of 64 m² and is offered for €750,000. That asking price sits 65% above the average asking price of €455,922 for terraced houses in Gorinchem, which puts it on the high side compared with the local market.
Inside the home
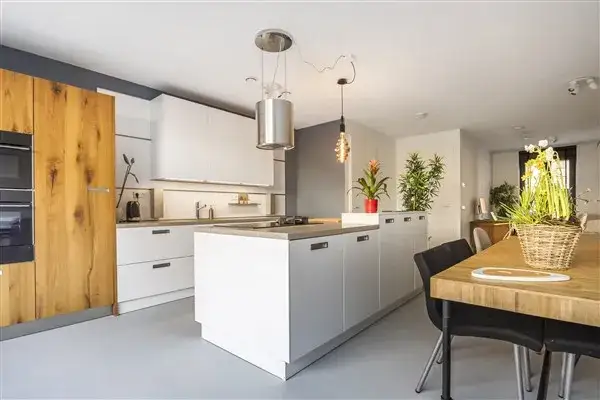
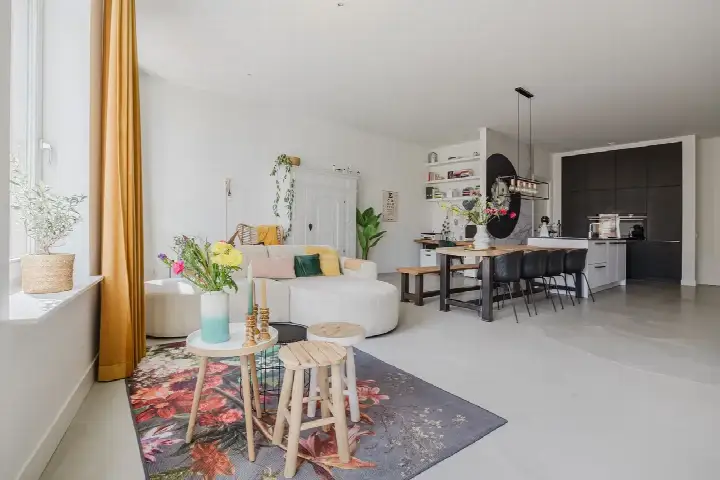
According to the agent, this three-storey family home has four rooms, two bedrooms and three bathrooms, with a living area of 135 m². The BAG registration records a slightly larger living area of 143 m². The home has double glazing and secondary glazing, a central heating boiler, and a roof terrace. It is freehold, so you own the property outright. The energy label is A, an efficient label.
Life in the Benedenstad
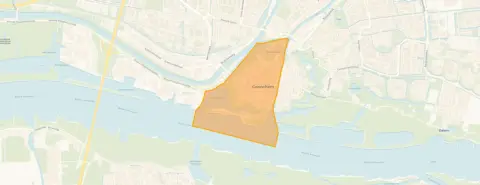
Residents give the Benedenstad an average score of 7.85, based on four reviews. One resident says: "All necessary amenities within walking distance of both bustle and tranquillity. (Shops, museums and nature). Plenty of choice in eateries and sufficient activities or events." Another adds: "very nice cosy neighbourhood that really gets into the holidays. everything is within walking distance." The neighbourhood counts 3,820 inhabitants, and most households are single-person homes. For a sense of what the Benedenstad neighbourhood is like, the reviews paint a picture of a lively, compact area where daily needs are close at hand.
Amenities and transport
Daily errands are easy from here. The SPAR is just around the corner, with the Coop a couple of streets away. For primary education, CBS De Tamboerijn and obs De Tweemaster are both a five-minute walk. The nearest GP, Huisartsenpraktijk Schulte Gorinchem, is on your doorstep, and the Stadsapotheek Poels pharmacy is even closer. Bus line 706 stops at Gorinchem, Krijtstraat just around the corner, and Gorinchem train station is a ten-minute walk. The wider area, the municipality of Gorinchem, offers further options for shopping and secondary education.
WOZ and address data
The WOZ value is not stated in the available data. The address risk indications, based on public data at area level rather than an inspection of this specific home, show an elevated foundation risk, with the note that the house was built in 1935 on clay soil. Pluvial flooding at heavy rain is indicated as elevated, as is the current flood risk, while the flood risk for 2050 is low. Heat stress is indicated as medium. Road traffic noise is measured at 43 dB Lden and railway noise at 31 dB Lden, both below the noise standard.
Source and agent
At the time of writing, the home is offered via multiple channels, including leuk! makelaars, Funda and Huispedia.
This summary was generated with AI and may contain errors. Always verify the details with the provider.
Features
Details of this home
Transfer
Price
Energy
 Save up to € 400 on your energy billCompare now
Areas and volume
Layout
Construction
Outdoor space
Frequently asked questions
About Langendijk 66, Gorinchem
How does the asking price compare with other homes in the Benedenstad?
The asking price of €750,000 is 65% above the average asking price of €455,922 for homes in the Benedenstad. The average price per m² in the neighbourhood is €5,152, while this home is listed at €5,556 per m² based on the agent's floor area of 135 m². The home is larger than the neighbourhood average of 108 m², which partly explains the higher total price.
What is the layout of this terraced house?
According to the agent, the home has four rooms, two bedrooms and three bathrooms spread over three floors. The living area is 135 m² according to the agent, while the BAG registration records 143 m². The home also has a roof terrace. The volume of the property is 535 m³. The agent describes it as a single-family terraced house.
What is the energy label and what does it mean for costs?
The home has energy label A, which is an efficient label. This means the home is likely to have relatively low energy costs compared with less efficient labels. The agent also notes that the home has double glazing and secondary glazing, and a central heating boiler. The exact energy costs depend on usage and energy prices.
What are the foundation risks for this address?
The foundation risk indication for this address is elevated, based on public data at area level. The home was built in 1935 on clay soil, which may mean wooden piles or a shallow foundation. In this postcode area, 94% of properties were built before 1970, and 4% of properties in the neighbourhood have an elevated risk of pile rot. These are area-level indications, not an inspection of this specific home.
What flood and climate risks apply to this address?
The climate risk data for this address shows an elevated indication for pluvial flooding at heavy rain and an elevated current flood risk. The flood risk for 2050 is indicated as low. Heat stress is indicated as medium for both the current situation and 2050. These are area-level indications based on public data, not an assessment of this specific property.
What amenities are within walking distance?
The SPAR supermarket is just around the corner at 262 metres, and the Coop is a couple of streets away at 417 metres. The nearest GP, Huisartsenpraktijk Schulte Gorinchem, is at 145 metres, and the Stadsapotheek Poels pharmacy is at 91 metres. Two primary schools, CBS De Tamboerijn and obs De Tweemaster, are within 366 metres. The Beatrixziekenhuis hospital is at 1.7 km.
What public transport options are available?
Bus line 706 stops at Gorinchem, Krijtstraat at 264 metres and at Gorinchem, Haarstraat at 364 metres. Bus line 1 stops at Gorinchem, Kazerneplein at 399 metres. Gorinchem train station is at 792 metres, about a ten-minute walk. The station provides rail connections, though specific destinations and frequencies are not stated.
What is the neighbourhood like according to residents?
Residents give the Benedenstad an average score of 7.85 out of 10, based on four reviews. One resident describes it as having "all necessary amenities within walking distance of both bustle and tranquillity," with shops, museums and nature nearby. Another says it is a "very nice cosy neighbourhood that really gets into the holidays." The neighbourhood has 3,820 inhabitants, with 57% single-person households.
How many homes are currently for sale in the Benedenstad?
There are currently 45 homes for sale in the Benedenstad, with asking prices ranging from €215,000 to €900,000. The average asking price is €455,922 and the median is €395,000. In the past period, 123 homes were sold at an average price of €445,947, with an average time on the market of 56 days.
What is the urbanity level of this neighbourhood?
The Benedenstad has an urbanity level of 2, which means it is strongly urban. The address density is 2,072 addresses per km², which is above the threshold of 2,000 that indicates a strongly urban area. This reflects the central, built-up character of the old town of Gorinchem.