Tolsteeg 13
Benedenstad, Gorinchem
 Area
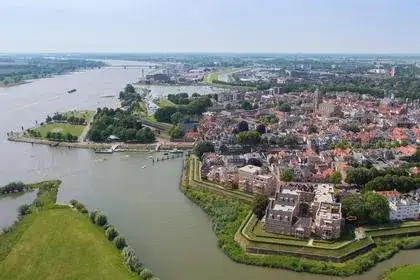
AreaA grand townhouse in the old centre
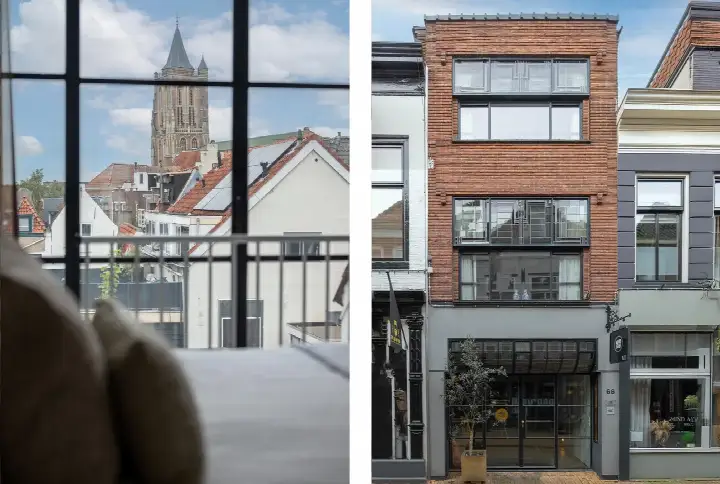
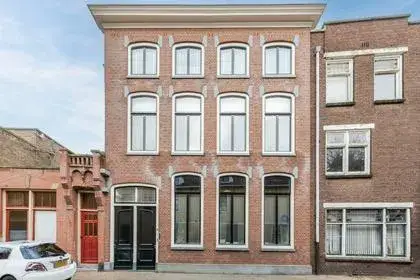
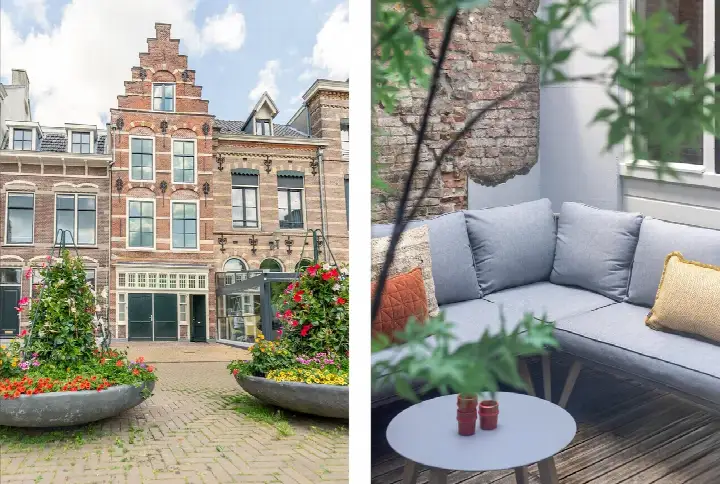
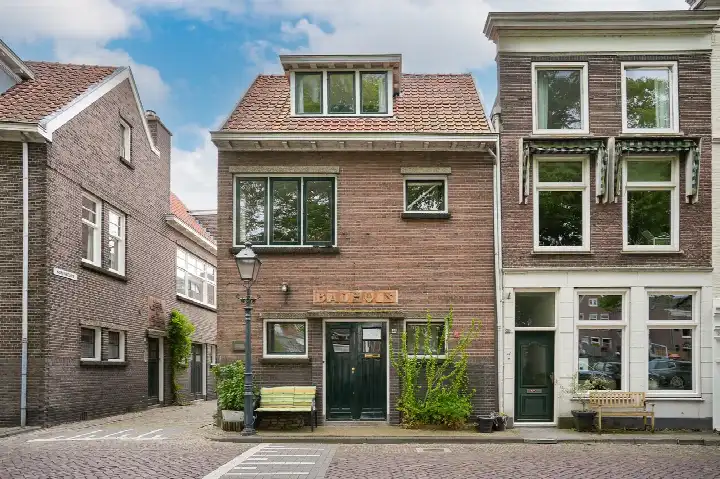
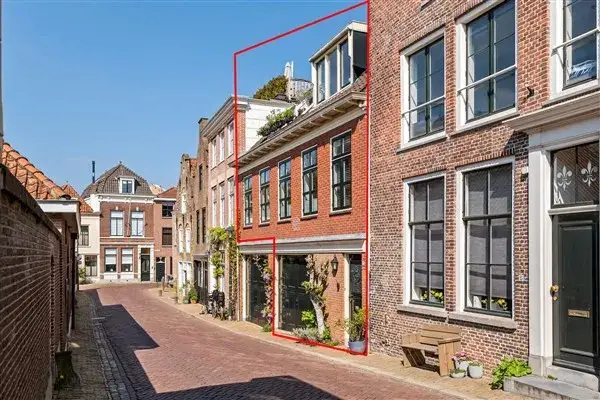
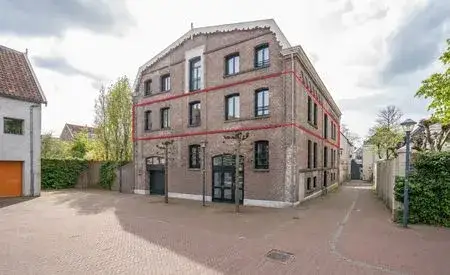
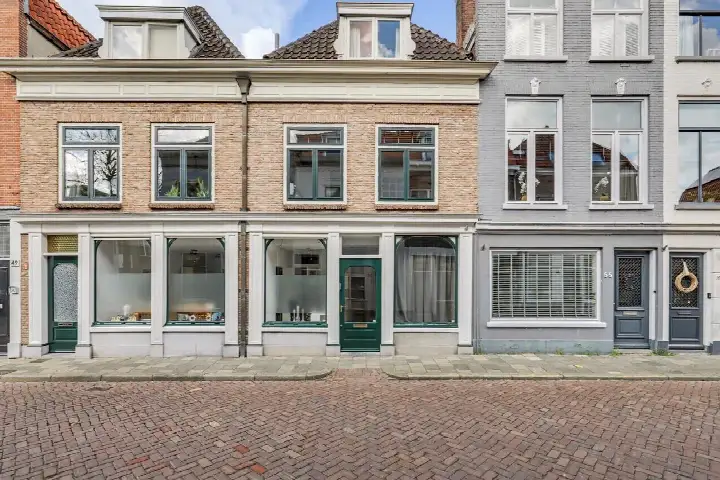
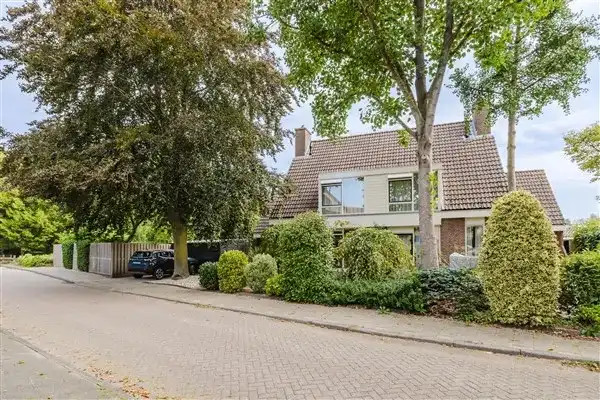
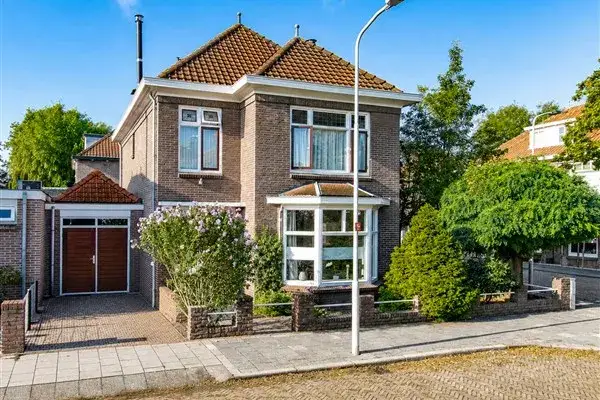
This is a stately terraced house, a herenhuis, on Tolsteeg 13 in the Benedenstad, the historic heart of Gorinchem. Built in 1935, it stands on a quiet road right in the centre, with the bustle of shops and cafes just around the corner. The asking price of €725,000 sits well above the average asking price in the neighbourhood, which is €455,922. For context, [terraced houses in Gorinchem]( /koopwoningen/gorinchem/tussenwoningen/ ) give you a sense of what else is on the market in the municipality.
Inside the home
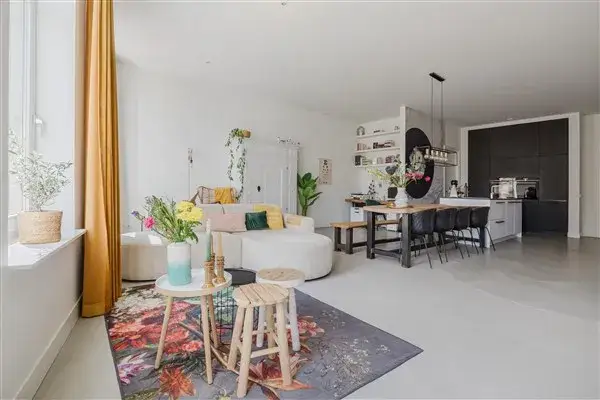
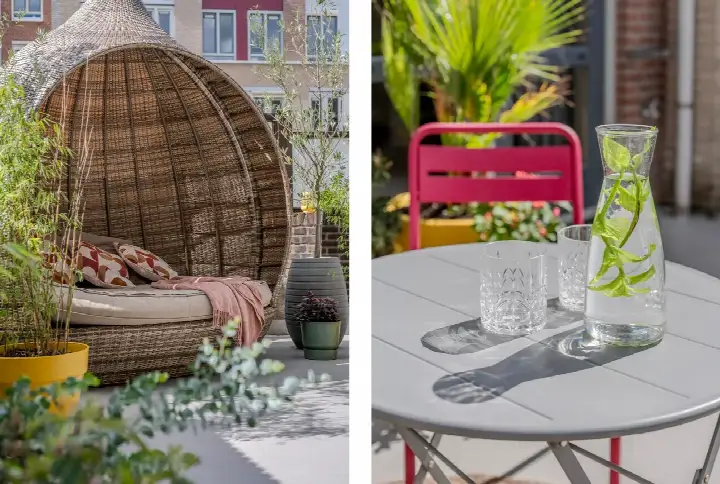
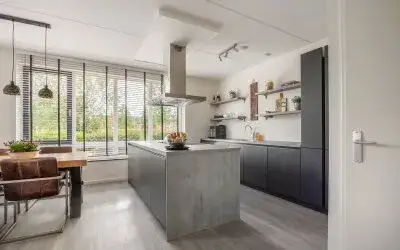
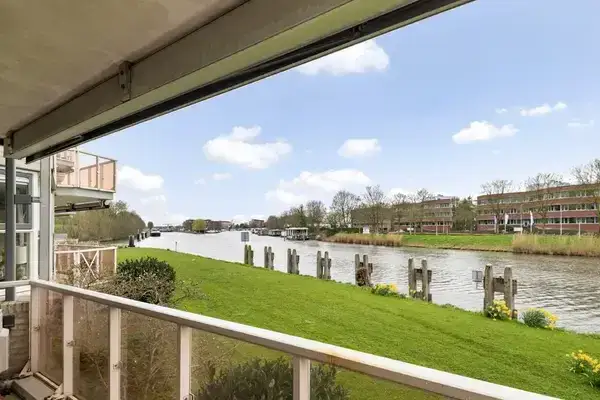
According to the agent, the home has four rooms, three bedrooms and one bathroom spread over three floors, with a volume of 759 cubic metres. The BAG registration lists a living area of 207 square metres, while the agent's listing states 130 square metres. The plot is 102 square metres in both records. There is a garage built into the home, a balcony, and the property is freehold. The agent notes insulation in the roof, double glazing, HR glass and floor insulation, with a central heating boiler and a wood stove for warmth. The energy label is C.
Life in Benedenstad
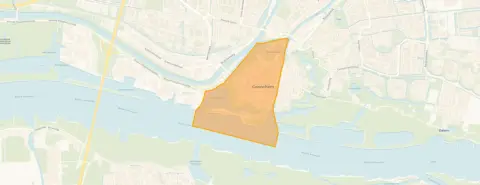
Residents give [the Benedenstad neighbourhood]( /buurt/benedenstad-gorinchem/ ) an average score of 7.85, based on four reviews. One resident says: "All necessary amenities within walking distance of both bustle and tranquillity. (Shops, museums and nature). Plenty of choice in eateries and sufficient activities or events." Another adds: "very nice cosy neighbourhood that really gets into the holidays. everything is within walking distance." The neighbourhood counts 3,820 residents, and 57% of households are single-person. The area has a strong urban character, with an address density of 2,072 per square kilometre.
Amenities and transport
Daily errands are easy from here. The SPAR is just around the corner, the Coop a couple of streets away, and the Albert Heijn a ten-minute walk. CBS De Tamboerijn primary school is a five-minute walk, and Fortes Lyceum secondary school is also within walking distance. The GP practice Huisartsenpraktijk Schulte Gorinchem is just around the corner, with Stadsapotheek Poels nearby. Bus line 706 stops at Gorinchem, Krijtstraat, a short walk away, and Gorinchem train station is a ten-minute walk. The municipality of Gorinchem offers a compact centre with the river and ferry services close by, as noted by residents.
WOZ and address data
The WOZ value is not stated in the available data. At the address level, public risk data indicates the road traffic noise is 52 dB Lden, above the noise standard, while railway noise is 31 dB Lden, below the standard. The foundation risk indication is elevated, based on the 1935 construction on clay soil, with 4% of properties in this postcode area showing an elevated risk of pile rot. Pluvial flooding risk is elevated, as is the current flood risk, though the 2050 flood risk is low. These are area-level indications from public sources, not an inspection of this specific home.
Source
At the time of writing, the home is offered via multiple channels, including Van der Brugge Makelaardij and Huispedia. The listing has been available since 8 May 2026.
This summary was generated with AI and may contain errors. Always verify the details with the provider.
Features
Details of this home
Transfer
Price
Energy
 Save up to € 400 on your energy billCompare now
Areas and volume
 Insure your home and belongingsGet insured
Layout
Construction
Outdoor space
Frequently asked questions
About Tolsteeg 13, Gorinchem
How does the asking price compare to other homes in Benedenstad?
The asking price of €725,000 is 59% above the average asking price in the neighbourhood, which is €455,922. The average price per square metre in the neighbourhood is €5,152, while this home is listed at €5,577 per square metre based on the agent's floor area. The price range for homes currently for sale in Benedenstad runs from €215,000 to €900,000.
What is the layout of this terraced house?
According to the agent, the home has four rooms, three bedrooms and one bathroom spread over three floors. The volume is 759 cubic metres. There is a garage built into the home and a balcony. The BAG registration lists a living area of 207 square metres, while the agent's listing states 130 square metres. The plot is 102 square metres in both records.
What is the energy label and what does it mean for costs?
The energy label is C. This is a mid-range label, so you can expect moderate energy costs compared to the most efficient homes. The agent notes the home has roof insulation, double glazing, HR glass and floor insulation, which helps with keeping warmth in. Heating is provided by a central heating boiler and a wood stove.
What is the foundation risk for this home?
The foundation risk indication at this address is elevated, according to public data. This is based on the home being built in 1935 on clay soil, which may mean wooden piles or a shallow foundation. In this postcode area, 4% of properties have an elevated risk of pile rot. This is an area-level indication, not an inspection of this specific home.
What are the flood risks for this property?
Public risk data indicates the pluvial flooding risk is elevated, meaning there is a higher chance of flooding from heavy rain. The current flood risk is also elevated, while the flood risk for 2050 is low. Heat stress is currently low but is expected to become medium by 2050. These are area-level indications from the Klimaateffectatlas, not an assessment of this specific home.
What shops and schools are near this home?
The SPAR supermarket is just around the corner at 423 metres, and the Coop is a couple of streets away at 493 metres. CBS De Tamboerijn primary school is a five-minute walk, and Fortes Lyceum secondary school is also within walking distance. The GP practice Huisartsenpraktijk Schulte Gorinchem is just around the corner, with Stadsapotheek Poels nearby.
How is the public transport from this location?
Bus line 706 stops at Gorinchem, Krijtstraat, about 358 metres away, and bus line 1 stops at Gorinchem, Kazerneplein, at 419 metres. Gorinchem train station is 869 metres away, about a ten-minute walk. Residents note the area is easily accessible due to its central location in the country, with a train and bus station and ferry services.
What do residents say about living in Benedenstad?
Residents give the neighbourhood an average score of 7.85 out of 10, based on four reviews. One resident says: "All necessary amenities within walking distance of both bustle and tranquillity. (Shops, museums and nature). Plenty of choice in eateries and sufficient activities or events." Another notes: "very nice cosy neighbourhood that really gets into the holidays. everything is within walking distance."
What is the noise situation at this address?
Public data shows road traffic noise at this address is 52 dB Lden, which is above the noise standard. Railway noise is 31 dB Lden, which is below the standard. These figures come from the Atlas Leefomgeving and are area-level indications, not measurements taken at this specific home. The home is described by the agent as being on a quiet road.
Is this home freehold or leasehold?
The agent states the property is freehold, which in Dutch is called volle eigendom. This means you own the land and the building outright, without a ground lease or erfpacht arrangement. This is stated in the agent's listing for this property.