Amsteldijk 56
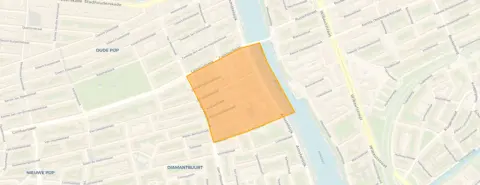
Willibrordusbuurt, Amsterdam
 Area
AreaA modern apartment on the Amsteldijk
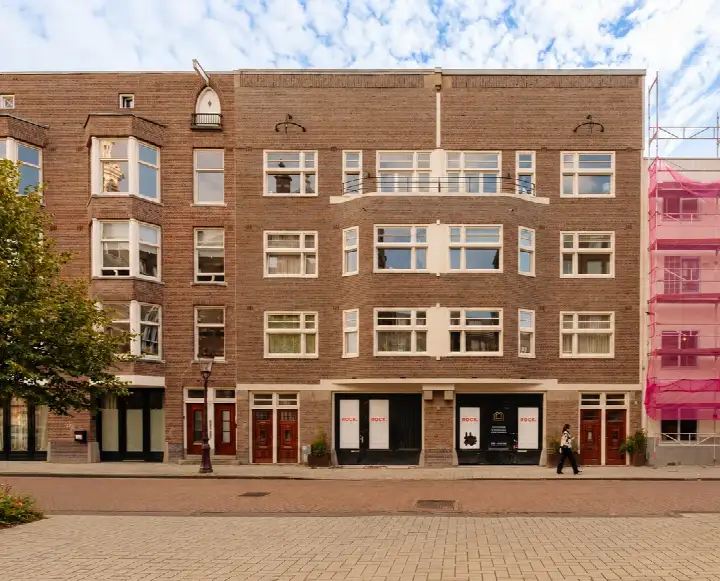
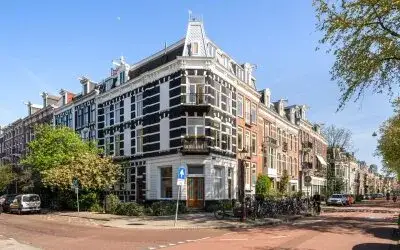
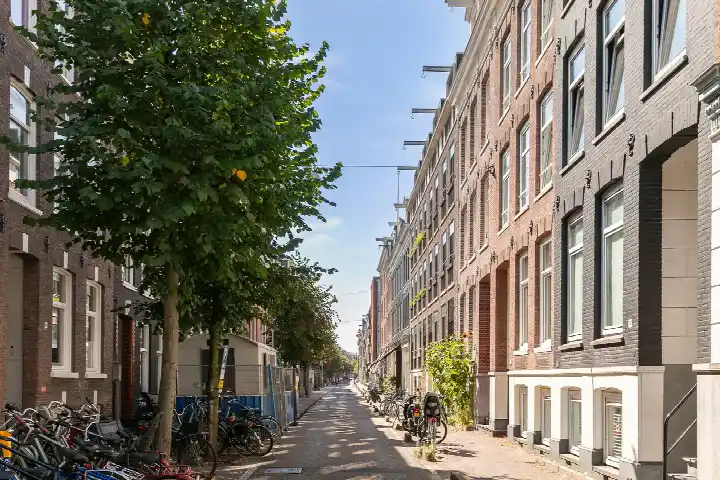
This apartment sits on the Amsteldijk, a lively stretch along the water in the Nieuwe Pijp, right in the heart of Amsterdam. The Willibrordusbuurt is a bustling corner of the city, with the Albert Cuyp Market, bars and restaurants all within easy reach. Built in 2022, this is recent new-build in a neighbourhood where most homes date from before 1945. The asking price of €935,000 is on the high side, which is precomputed against the neighbourhood average asking price. It is also the most expensive of the 29 homes currently for sale in the area, and sits 48% above the neighbourhood average asking price of €629,931. For context, that average is based on the full range of [apartments in Amsterdam].
Inside the home
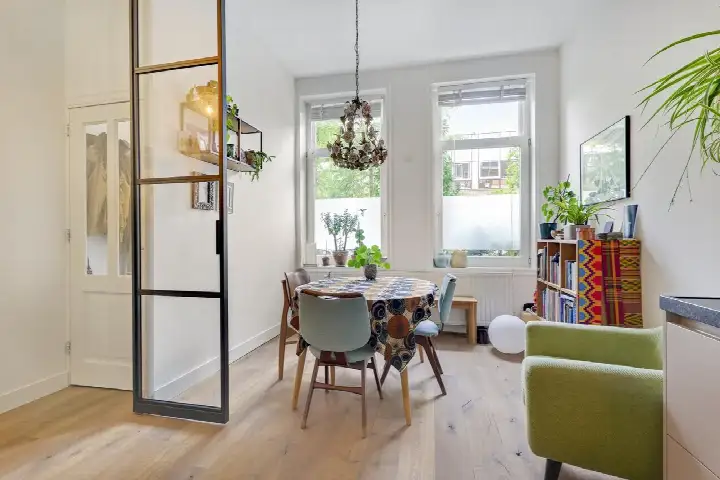
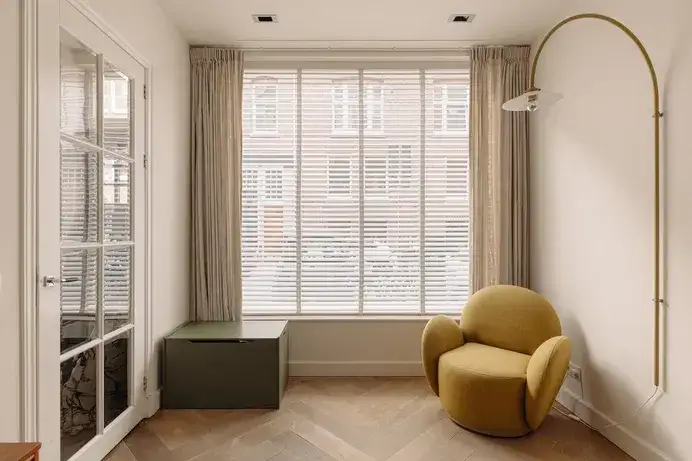
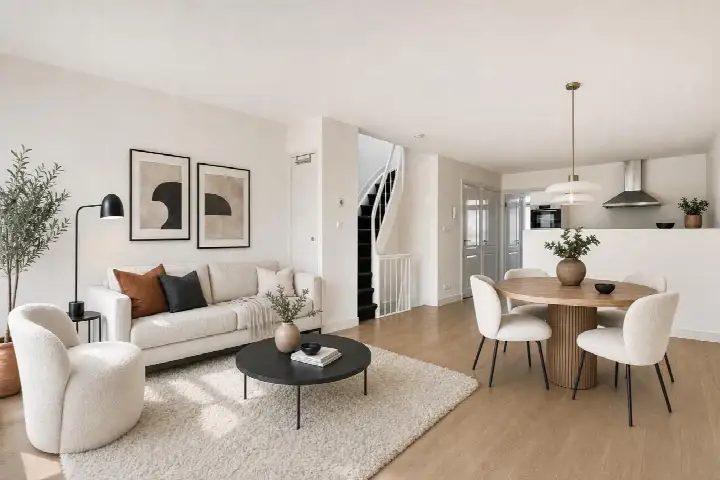
According to the agent, this three-room apartment has two bedrooms and one bathroom, spread over a single floor on the first living level. The living area is listed at 90 m² by the agent, while the BAG registration records 85 m². The home has a balcony and there is the possibility of a garage. The agent describes the setting as on a busy road, in the centre, with a free view. The property is leasehold, with the ground rent ending on 15 December 2064, at €1,612.94 per year, and there is an HOA fee of €170 per month. The agent states the home has HR glazing, floor insulation and is fully insulated, with a central heating boiler and underfloor heating throughout.
Life in the Willibrordusbuurt
Residents of the wider district give their area an average score of 7.47, based on four reviews. One resident says: "Lively, with a tram stop right outside and the North-South line station across the street. Albert Cuyp Market within walking distance. Supermarkets within walking distance. Lively bars and restaurants directly below the homes on this side." Another describes it as "really a good neighbourhood", adding that it is "easily accessible by metro and tram, except at night", and notes there are "many amenities; shops, bakeries, butchers, eateries, really everything". A third review is more mixed, calling it "messy, mixed.. little greenery". The district has around 2,675 residents, and 67% of households are single-person. These reviews describe the district as a whole, not this specific street. For more on the area, see [the Willibrordusbuurt neighbourhood].
Amenities and getting around
Daily errands are well covered here. There are several Albert Heijn supermarkets just around the corner, with a Lidl a couple of streets away. The nearest primary school, 4e Montessorischool de Pinksterbloem, is on your doorstep, and secondary schools including IVKO and Cygnus Gymnasium are within a short walk. The pharmacy, Service Apotheek de Pijp, is a couple of streets away, and the nearest GP practice, Huisartsenpraktijk de Wetering, is a ten-minute walk. For public transport, tram line 4 stops at Lutmastraat, Ceintuurbaan and Van Woustraat, all just around the corner, with bus and night lines also serving some of these stops. Amsterdam Amstel station is a ten-minute walk away. All of this sits within [the municipality of Amsterdam].
WOZ and address data
There is no WOZ value available for this property in the data. The address-level risk indications, based on public data from Atlas Leefomgeving, KCAF and the Klimaateffectatlas, are area-level indications rather than an inspection of this specific home. Road traffic noise is measured at 66 dB Lden, above the noise standard, while railway noise at 42 dB and aircraft noise at 43 dB are both below their standards. The foundation risk indication is low, though 100% of properties in this postcode area were built before 1970. For climate risks, pluvial flooding is low, as is current and 2050 flood risk, while heat stress is medium now and in 2050.
About the listing
At the time of writing, the home is offered via multiple channels, including Apollo Makelaardij Zoetermeer and several other listing platforms. The agent is Apollo Makelaardij Zoetermeer.
This summary was generated with AI and may contain errors. Always verify the details with the provider.
Features
Details of this home
Transfer
Price
Energy
 Save up to € 400 on your energy billCompare now
Areas and volume
 Insure your home and belongingsGet insured
Layout
Construction
Outdoor space
Frequently asked questions
About Amsteldijk 56, Amsterdam
How does the asking price compare to other homes in the neighbourhood?
The asking price of €935,000 is on the high side, according to the precomputed comparison with the neighbourhood average asking price of €629,931. It is 48% above that average and is the most expensive of the 29 homes currently for sale in the Willibrordusbuurt. The price per square metre, based on the agent's listed area of 90 m², is €10,389, which is 5% above the neighbourhood average price per square metre.
What is the layout of this apartment?
According to the agent, this is a three-room apartment with two bedrooms and one bathroom, all on a single floor on the first living level. The agent lists the living area at 90 m², while the BAG registration records 85 m². The home has a balcony, and there is the possibility of a garage. The agent describes the setting as on a busy road, in the centre, with a free view.
What is the energy label and what does it mean for costs?
The energy label is A+++, which is an efficient label. This means the home is likely to have relatively low energy costs compared to less efficient labels. The agent also states the home has HR glazing, floor insulation and is fully insulated, with a central heating boiler and underfloor heating throughout. In the neighbourhood, only 3.4% of homes currently for sale have an A+ label or better.
What is the leasehold situation for this property?
The property is leasehold, with the ground rent ending on 15 December 2064. The annual ground rent is €1,612.94 per year. There is also an HOA fee of €170 per month. These are the figures stated in the listing, and they are part of the ongoing costs associated with owning this apartment.
What are the noise levels like at this address?
The address-level risk data indicates that road traffic noise is measured at 66 dB Lden, which is above the noise standard. Railway noise is measured at 42 dB Lden and aircraft noise at 43 dB Lden, both below their respective standards. These are area-level indications based on public data, not measurements taken inside this specific home. The agent does describe the setting as on a busy road.
What is the foundation risk for this property?
The foundation risk indication for this address is low, according to the area-level data from KCAF. However, 100% of properties in this postcode area were built before 1970, which is noted as an attention area. This is an area-level indication based on public data, not an inspection of this specific home. The home itself was built in 2022.
What supermarkets and schools are nearby?
There are several Albert Heijn supermarkets within a short walk, the nearest at 256 metres, and a Lidl at 576 metres. The nearest primary school is 4e Montessorischool de Pinksterbloem at 155 metres, and secondary schools include IVKO at 27 metres and Cygnus Gymnasium at 462 metres. A SPAR is also within walking distance at 607 metres.
How is the public transport in this area?
Tram line 4 stops at Lutmastraat, Ceintuurbaan and Van Woustraat, all within about 360 metres. The Van Woustraat stop also serves tram line 25 and night bus N84, while Lutmastraat serves bus and night bus N84. Amsterdam Amstel train station is 1,170 metres away, about a ten-minute walk. A resident of the district notes the area is easily accessible by metro and tram, except at night.
What do residents say about living in this district?
Residents of the wider district give it an average score of 7.47, based on four reviews. One resident praises the lively atmosphere, with the Albert Cuyp Market and supermarkets within walking distance. Another calls it "really a good neighbourhood" with many amenities and parks, though notes it is "WAY TOO EXPENSIVE". A third review is more mixed, describing it as sometimes nice, sometimes chaotic. These reviews describe the district, not this specific street.
What is the climate risk for this address?
The area-level climate indications for this address show pluvial flooding risk as low, and flood risk as low both now and in 2050. Heat stress is indicated as medium, both currently and in 2050. These are area-level indications based on public data from the Klimaateffectatlas, not an assessment of this specific home. The home was built in 2022.