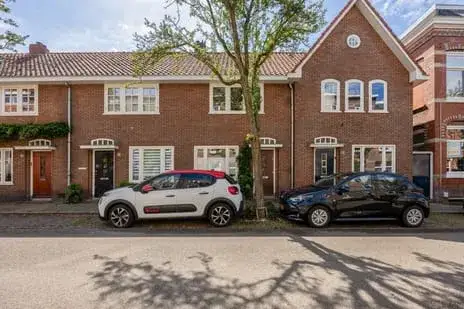
A ground-floor home in Altrade
This ground-floor apartment sits on a quiet road in Altrade, a lively part of Nijmegen-Oost where the city centre is just around the corner. With 100 square metres of living space according to the BAG registration and 101 square metres according to the agent, the last known asking price of €539,000 worked out at €5,337 per square metre. That was on the high side compared with the average of €4,341 per square metre for homes at the time for sale in the neighbourhood. It was also above the average asking price of €501,875 for the 16 homes on the market here, so this one was priced at a premium. For context, apartments in Nijmegen vary widely in price depending on age and location. This home has not been online since 30 September 2026.
A home with five rooms and a roof terrace
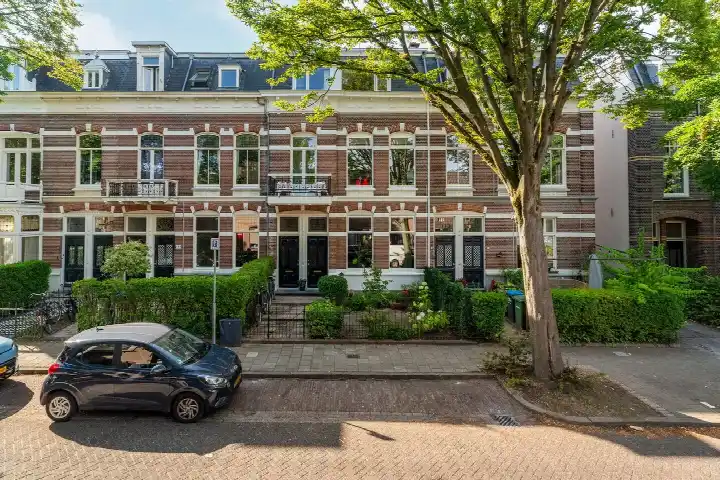
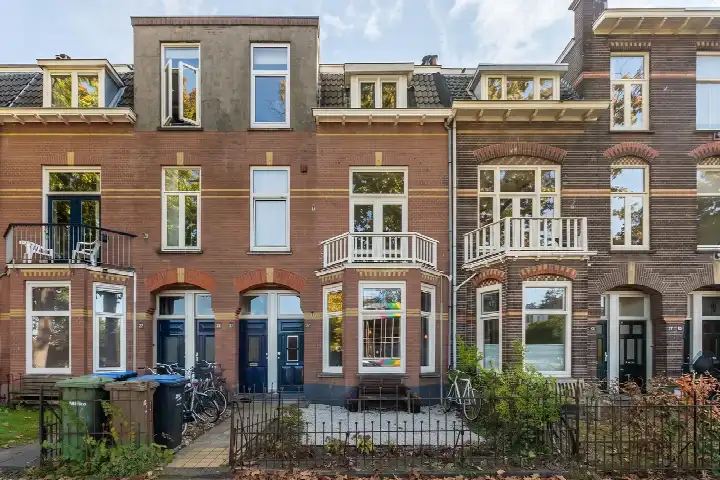
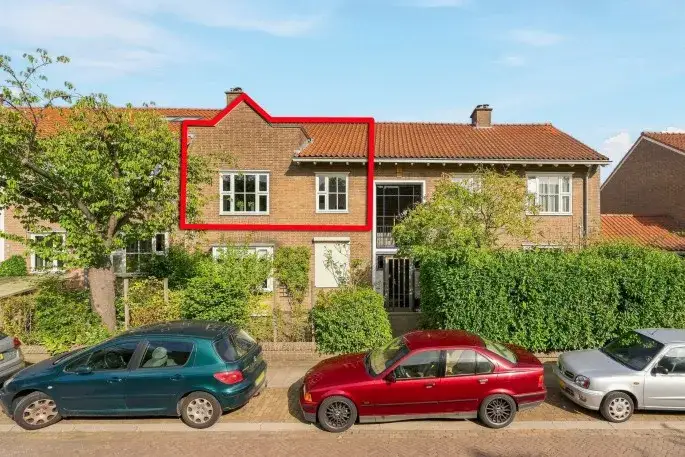
Built in 1899, this benedenwoning spans two floors and offers five rooms, including four bedrooms and one bathroom. The agent mentioned a rear garden facing west and a roof terrace, with the home located on the ground floor. It was fully owned, and the service costs were €135 per month. According to the agent, the home had partial double glazing, wall insulation and floor insulation, and was heated by a combi boiler.
Life in Altrade
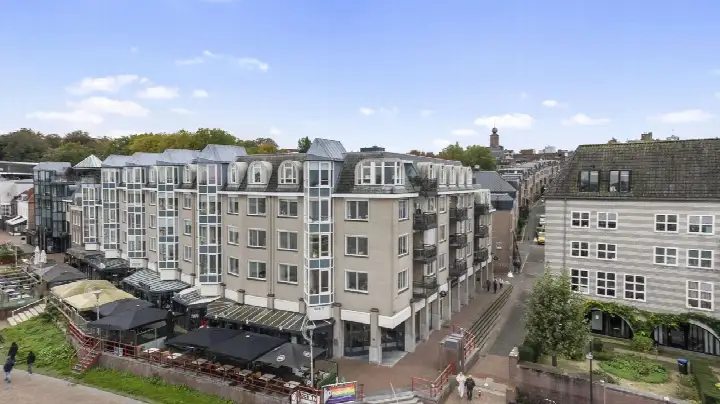
Altrade is a busy but cosy part of the city, according to residents. One resident says: "Nice neighbourhood, close to the city centre. Lots of amenities, variety of residents." Another adds: "Very nice neighbours who often have a friendly chat. Very quiet and no nonsense. The centre and shops are just around the corner." A third resident notes that it is clean and safe, though it gets very busy during the Four Days Marches when many roads are closed. Based on four reviews, residents give the neighbourhood an average score of 8.6. The area is home to around 6,525 people, and most households are single-person. The Altrade neighbourhood is one of the more urban parts of the city, with a high address density.
Amenities and getting around
The daily essentials are close by. Albert Heijn is on your doorstep, with another branch a couple of streets away, and Ekoplaza and PLUS are within a five-minute walk. OBS De Buut primary school is a couple of streets away, and Karel de Grote College for secondary education is also within walking distance. The GP practice De Wedren is just around the corner, and the pharmacy Nijmegen-Oost is a couple of streets away. Bus stops on Dominicanenstraat and Prins Hendrikstraat are on your doorstep, served by lines 8, 405 and 476, and Nijmegen train station is a ten-minute walk. The municipality of Nijmegen offers a wide range of amenities within easy reach.
WOZ and address data
The WOZ value was not stated in the available data, so no comparison with the asking price could be made here. Regarding address-level risks, the road traffic noise is 50 dB Lden, which is above the noise standard, based on 2022 data. Railway noise is 30 dB Lden, below the standard. The foundation risk indication is elevated, based on area-level data: the home was built in 1899 on clay soil, and the groundwater level is expected to drop towards 2050, which can increase risk for wooden foundations. Pluvial flooding at heavy rain is indicated as elevated, while flood risk is low now and in 2050. Heat stress is low now and medium by 2050. These are area-level indications, not an inspection of this specific home.
Source
When this home was still on the market, it was offered only via Kolmeijer Makelaars.
This summary was generated with AI and may contain errors. Always verify the details with the provider.
Features
Details of this home
Transfer
Price


Construction
Frequently asked questions
About Beijensstraat 20, Nijmegen
How did the asking price compare with other homes in Altrade?
The asking price of €539,000 was above the average asking price of €501,875 for the 16 homes at the time for sale in Altrade. The average price per square metre for homes on the market here was €4,341, while this home was listed at €5,337 per square metre. Recently sold homes in the neighbourhood went for an average of €533,648, which was close to this asking price.
What is the layout of this apartment?
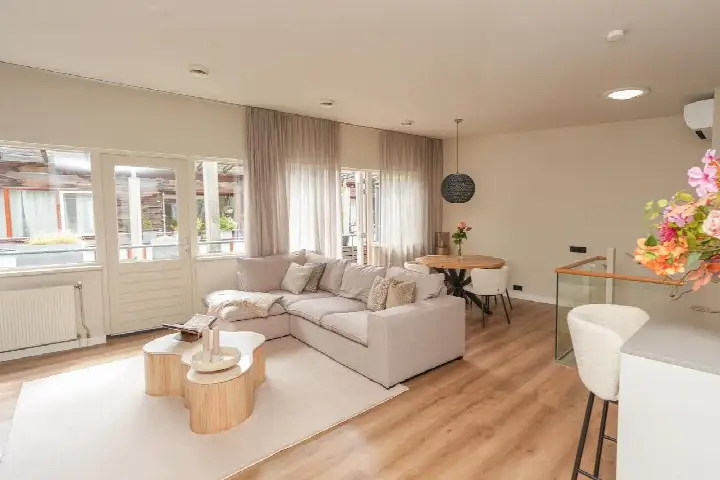
This ground-floor benedenwoning spans two floors and has five rooms in total, including four bedrooms and one bathroom. The agent mentioned a rear garden facing west and a roof terrace. The home was fully owned, and the service costs were €135 per month. The living area was 100 square metres according to the BAG registration and 101 square metres according to the agent.
What is the energy label and what does it mean?
The energy label is D. The agent stated that the home had partial double glazing, wall insulation and floor insulation, and was heated by a combi boiler. These features are mentioned separately from the label and do not change the label itself.
What is the WOZ value of this home?
The WOZ value is not stated in the available data for this home. The WOZ value was the municipal valuation used for tax purposes, and it was not part of the listing information provided here. Without this figure, no comparison between the WOZ value and the asking price could be made.
What are the noise levels around this address?
According to area-level data, the road traffic noise at this address is 50 dB Lden, which is above the noise standard, based on 2022 figures. Railway noise is 30 dB Lden, which is below the standard, based on 2023 data. These are indications at the address level from public sources, not measurements taken at the property itself.
What is the foundation risk for this home?
The foundation risk indication is elevated, based on area-level data. The home was built in 1899 on clay soil, and the groundwater level is expected to drop towards 2050, which can increase risk for wooden foundations. This is an area-level indication from public sources, not an inspection of this specific property.
What supermarkets are nearby?
Albert Heijn is about 385 metres away, with another branch at 451 metres. Ekoplaza is at 575 metres, and there are two PLUS supermarkets at 610 and 684 metres. All of these are within a five to ten minute walk from the home, making daily grocery shopping convenient.
Which schools are close to this home?
OBS De Buut primary school is about 474 metres away, and Montessorischool Nijmegen-Oost is at 642 metres. For secondary education, Karel de Grote College is at 572 metres. There are also several other schools within a short distance, including Foooocus Nijmegen for special secondary education at 642 metres.
How is the public transport in this area?
Bus stops are very close: Nijmegen, Dominicanenstraat is at 129 metres and Nijmegen, Prins Hendrikstraat at 181 metres, both served by lines 8, 405 and 476. Nijmegen, Hugo de Grootstraat is at 328 metres with lines 2, 8 and 811. Nijmegen train station is about 1.3 kilometres away, a ten-minute walk.
What do residents say about living in Altrade?
Based on four reviews, residents give Altrade an average score of 8.6. One resident describes it as a nice neighbourhood close to the city centre with lots of amenities and a variety of residents. Another says it is quiet and safe with friendly neighbours, though it gets very busy during the Four Days Marches when many roads are closed.
What is the risk of flooding at this address?
Pluvial flooding at heavy rain is indicated as elevated, based on area-level data. The current flood risk is low, and it is expected to remain low in 2050. These are indications at the address level from the Klimaateffectatlas, not an assessment of this specific property.
How many homes were for sale in Altrade at the time?
There were at the time 16 homes for sale in Altrade. The average asking price was €501,875, with a median of €485,000. Prices range from €190,000 to €1,150,000. The average living area of homes on the market here was 128 square metres, and the average price per square metre was €4,341.