Features
Details of this home
Transfer
Price
Energy
 Save up to € 400 on your energy billCompare now
Areas and volume
Layout
Construction
Outdoor space
The WOZ value is set annually by the municipality with 1 January as its reference date, and therefore lags the market by about a year. It is an estimated market value, not a sale price.
Frequently asked questions
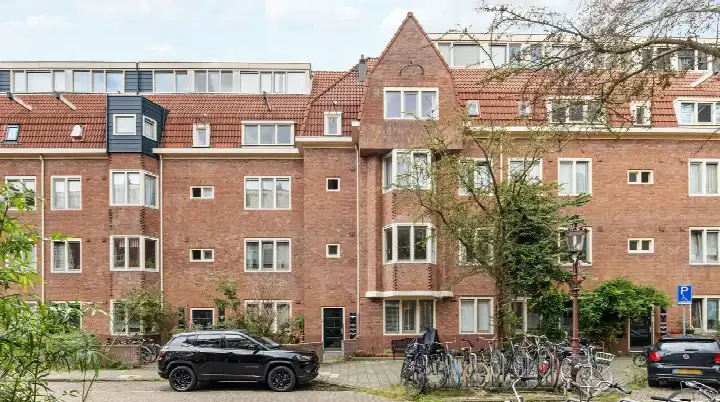
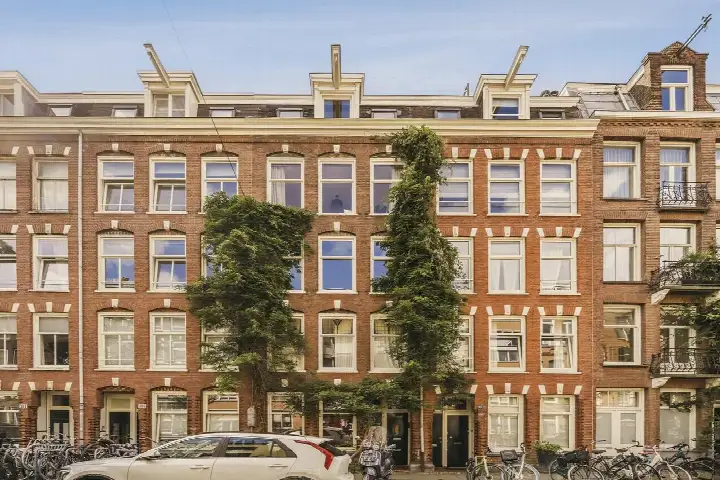
About Burgemeester Tellegenstraat 29H, Amsterdam
How does the asking price compare with the WOZ value?
The asking price of €725,000 is 18% above the WOZ value of €617,000, which was set on 1 January 2025. The WOZ value is the municipal valuation, not the current market value. The price also sits 27% above the average asking price in the neighbourhood, which is €570,143. These figures are precomputed and presented here for your information.
What is the layout of this apartment?
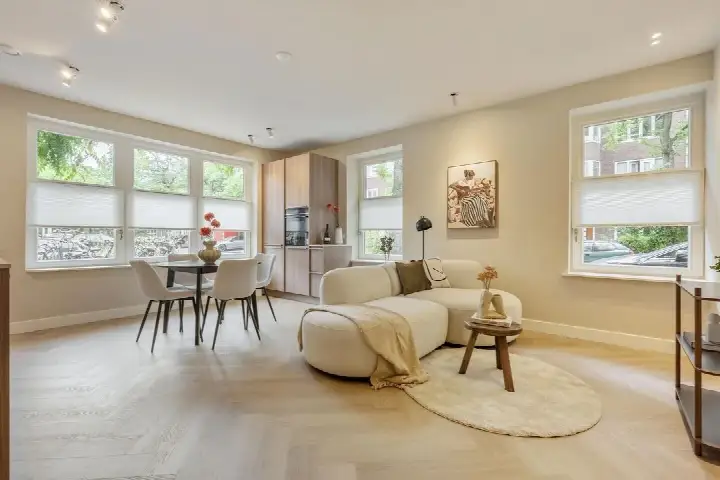
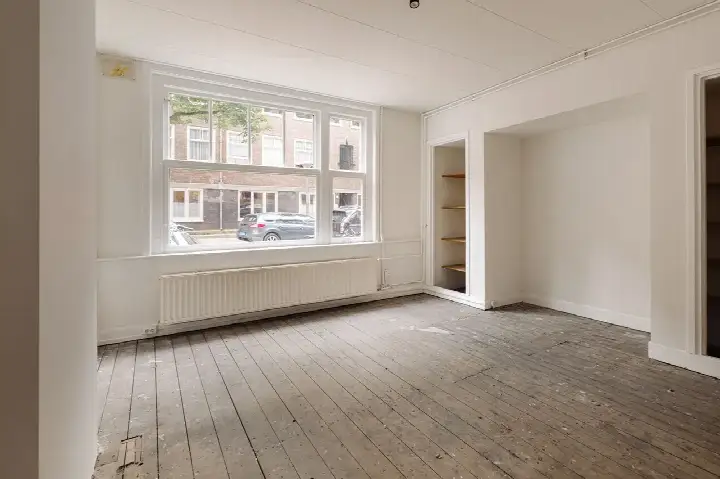
This ground-floor apartment has three rooms in total, including two bedrooms and one bathroom, all on a single floor. The living area is 70 m² according to the BAG registration, while the agent lists 69 m². There is a rear garden of 35 m² facing north. The home has double glazing and a central heating boiler, and the leasehold is municipal land with the ground rent paid off until 31 March 2063.
What is the WOZ value and how has it developed?
The WOZ value is €617,000, based on the reference date 1 January 2025. Over the past five years, the WOZ value has risen by 51%, from €409,000 in 2020 to €617,000 in 2025. This development is precomputed and reflects the municipal valuation, not the current market value. The asking price is 18% above this WOZ value.
What are the address-level risk indications for this home?
The address-level risk data indicates a medium foundation risk, which is an area-level indication based on the pre-1970 construction. Pluvial flooding at heavy rain is indicated as medium, and heat stress is currently medium, rising to elevated by 2050. Noise from road, rail, and air traffic is all below the relevant standards. These are area-level indications, not an inspection of this specific home.
What amenities are nearby?
There are several Albert Heijn supermarkets within a short walk, and an Aldi a bit further. The nearest primary school is the 9e Montessorischool De Scholekster, just around the corner, and the Berlage Lyceum for secondary education is also close by. The pharmacy, Service Apotheek de Pijp, is a couple of streets away, while the nearest GP practice is about a ten-minute walk.
What public transport options are available?
Tram stops Lutmastraat and Amstelkade, served by lines 4 and N84, are just around the corner, and the Waalstraat stop with line 12 is also nearby. Amsterdam Amstel train station is about a ten-minute walk. These stops provide access to the tram network, though specific destinations and travel times are not stated.
What is the neighbourhood like?
The Burgemeester Tellegenbuurt-Oost neighbourhood has around 2,700 residents, many of whom live alone. Residents of the wider district give an average score of 6.29, based on three reviews. One resident says: "Very nice neighbourhood. Residents are very friendly, communicative and good at cooperating." Another resident, however, mentions few parking spaces and rude neighbours. The reviews reflect the district as a whole, not just this specific neighbourhood.
What is the energy label of this home?
The energy label is A, which is an efficient label. The home has double glazing, as stated by the agent. The energy label is a fact about the home, and no further conclusions about the construction should be drawn from it. The label does not indicate the structural condition of the property.