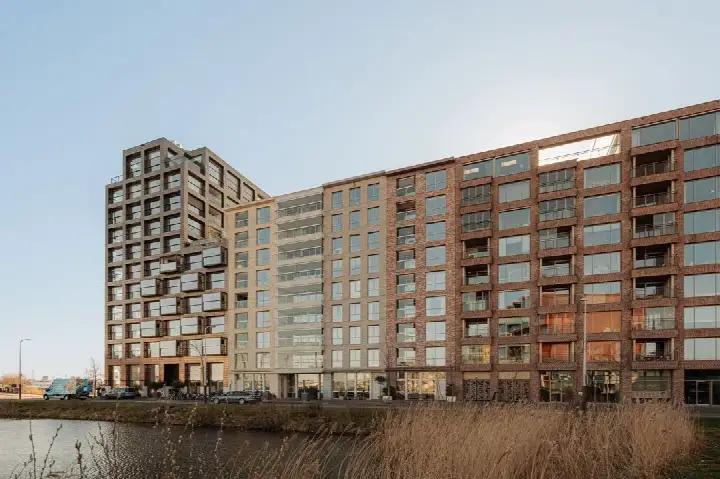
A bright home on the water
This split-level apartment sits on the Haparandaweg in Houthavens-West, a young neighbourhood in Amsterdam where the streets meet the water. Built in 2016, the home has an A+ energy label, which is an efficient label, so energy costs should stay manageable. The asking price is €1,590,000. For context, the average asking price for apartments in Amsterdam is not stated here, but the price per square metre comes to €8,833 based on the agent's floor area.
Inside the home
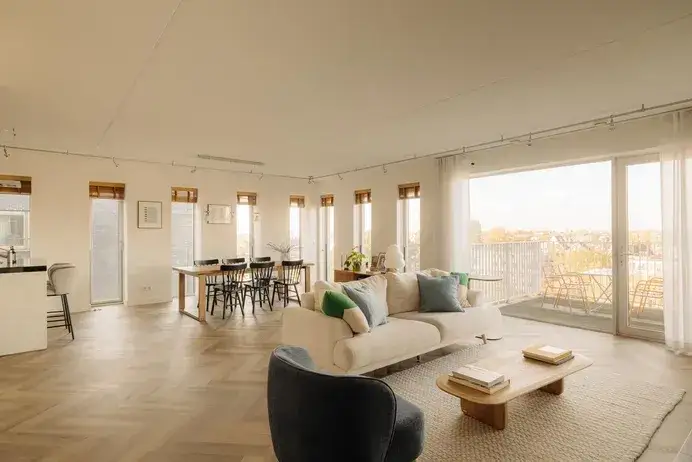
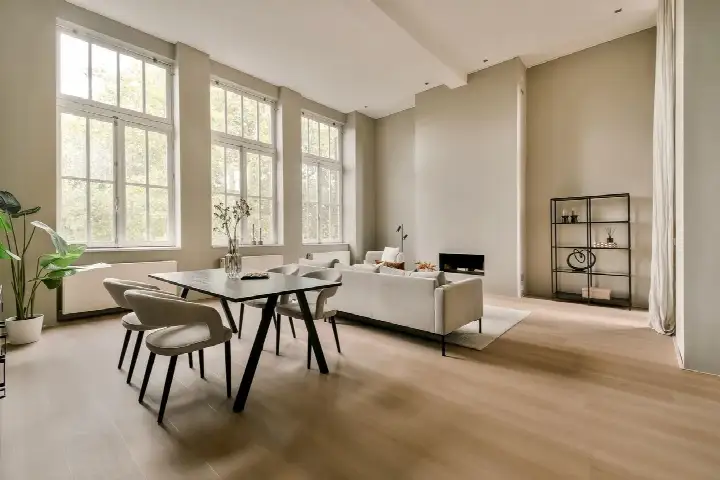
According to the agent, this home has four rooms, three bedrooms and three bathrooms spread over two floors, with a total volume of 692 m³. The living area is listed as 180 m² by the agent, while the BAG registration records 166 m². The property is on the first floor and comes with a garden of 54 m² facing southeast, plus a balcony and a roof terrace. There is a parking space in the garage. The home is fully insulated with triple glazing and HR glazing, and it is heated by district heating with underfloor heating throughout. The property is held under municipal ground lease, with an annual fee of €2,977.75.
Life in Houthavens-West
Residents across the municipality of Amsterdam give their living environment an average score of 7.38, based on 258 reviews. One resident says: "Extremely nice and cozy. Lots of amenities around, parks, shopping areas, bars, daycares etc." Another resident, who has lived in the area for over six years, says: "It's calm, safe and green, and although it could still improve and could get more support from the local government, it's still affordable (compared to the rest of the city) and constantly changing for the better." A third resident mentions the greenery and the trees that provide cooling and relaxation, though they also note that hygiene around the waste containers is a recurring issue. The neighbourhood has around 4,835 inhabitants, and about 42% are between 25 and 45 years old. These reviews describe the wider municipality, not this specific neighbourhood. For more on the area, see the Houthavens-West neighbourhood.
Amenities and transport
Daily errands are easy from here. The Albert Heijn is just around the corner, and the Jumbo is a couple of streets away. For primary education, Onze Amsterdamse School and Daltonschool De Spaarndammerhout are both within a five-minute walk, while Het 4e Gymnasium is also close by. The GP practice Medisch Kwartier is just around the corner, and the Spaarndammer Apotheek is a couple of streets away. Bus stop Haparandaweg is on your doorstep, served by line 48, and the Spaarndammerstraat stop, a couple of streets away, offers lines 22, 48 and N81. Amsterdam Centraal station is about 2.4 km away. For more on the wider area, see the municipality of Amsterdam.
WOZ and address data
The WOZ value is not stated in the available data, so no comparison with the asking price can be made here. The address-level risk data, which is an area-level indication rather than an inspection of this specific home, shows a road traffic noise level of 56 dB Lden, which is above the noise standard, while railway and aircraft noise are below the standard. The foundation risk indication is low. For climate, the pluvial flooding risk is elevated, as is the current flood risk, while the flood risk for 2050 is low. Heat stress is currently low but is expected to be medium by 2050.
Source and agent
At the time of writing, the home is offered via multiple channels, including Relocation-Amsterdam on Funda, Pararius and Huispedia. The main agent is Relocation-Amsterdam.
This summary was generated with AI and may contain errors. Always verify the details with the provider.
Features
Details of this home
Transfer
Price
Energy
 Save up to € 400 on your energy billCompare now
Areas and volume
Layout
Construction
Outdoor space
Frequently asked questions
About Haparandaweg 976, Amsterdam
What is the asking price for this apartment?
The asking price is €1,590,000. The price per square metre is €8,833, based on the agent's stated floor area of 180 m². The neighbourhood average asking price is €1,460,776, and the median is €995,000, so this home sits well above the middle of the market.
How many bedrooms and bathrooms does this home have?
According to the agent, the home has four rooms in total, including three bedrooms and three bathrooms. The property is spread over two floors and is located on the first floor. There is also a garden of 54 m² facing southeast, a balcony and a roof terrace. The total volume is 692 m³.
What is the energy label and what does it mean for costs?
The energy label is A+, which is an efficient label. This means the home is likely to have relatively low energy costs compared with less efficient labels. The agent also states that the home is fully insulated with triple glazing and HR glazing, and it is heated by district heating with underfloor heating throughout. These features support the efficient label, though the label itself is the official rating.
Is there a garden or outdoor space?
Yes, the agent lists a garden of 54 m² facing southeast, described as a back garden. In addition, there is a balcony and a roof terrace. The home is situated on the first floor, and the setting is described as along a quiet road, by the water, in a residential area, with an open layout and free views.
What is the ground lease situation?
The property is held under municipal ground lease, with an annual fee of €2,977.75. This is a recurring cost that the new owner will need to budget for. The ground lease is a standard arrangement in Amsterdam, and the fee is stated in the listing.
What is the noise situation around this address?
The address-level risk data indicates a road traffic noise level of 56 dB Lden, which is above the noise standard. Railway noise is 35 dB Lden and aircraft noise is 44 dB Lden, both below the standard. These are area-level indications based on public data, not a measurement of this specific home.
What are the flood and climate risks for this area?
According to the area-level risk data, the pluvial flooding risk is elevated, and the current flood risk is also elevated. However, the flood risk for 2050 is low. Heat stress is currently low but is expected to be medium by 2050. These are indications at the area level, not an assessment of this particular property.
Which supermarkets are nearby?
The nearest supermarket is an Albert Heijn at about 390 metres, which is just around the corner. A Jumbo is at about 730 metres, a couple of streets away. There is also an AH to go at about 940 metres. In total, there are 118 supermarkets within 5 km, so plenty of choice for daily groceries.
What schools are close to this home?
For primary education, Onze Amsterdamse School is about 280 metres away, and Daltonschool De Spaarndammerhout is about 310 metres away. Het 4e Gymnasium, a secondary school, is at about 415 metres. There are 152 schools within 5 km, so options are plentiful for families.
How is the public transport connection?
The nearest bus stop is Haparandaweg, about 200 metres away, served by line 48. The Koivistokade stop, at about 350 metres, also has line 48, and the Spaarndammerstraat stop, at about 370 metres, offers lines 22, 48 and N81. Amsterdam Centraal train station is about 2.4 km away.
What do residents say about living in this area?
Residents across the municipality of Amsterdam give an average score of 7.38, based on 258 reviews. One resident says: "Extremely nice and cozy. Lots of amenities around, parks, shopping areas, bars, daycares etc." Another mentions the calm, green character and the improvements over recent years. These reviews describe the wider municipality, not this specific neighbourhood.