Lorriestraat 60
Cruquiusbuurt, Amsterdam
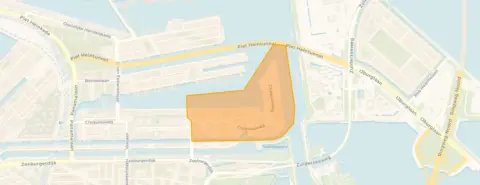 Area
AreaA new-build apartment on the water
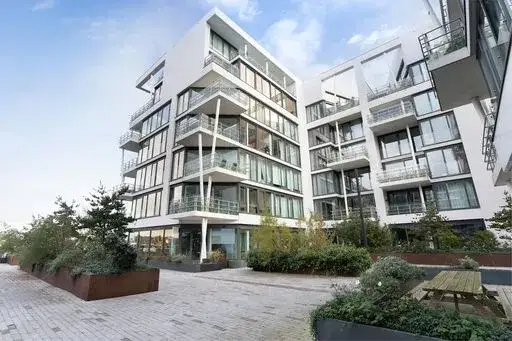
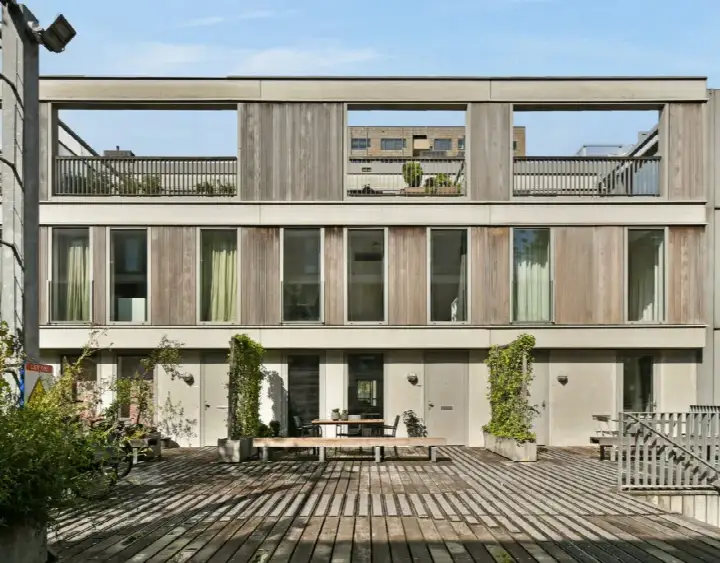
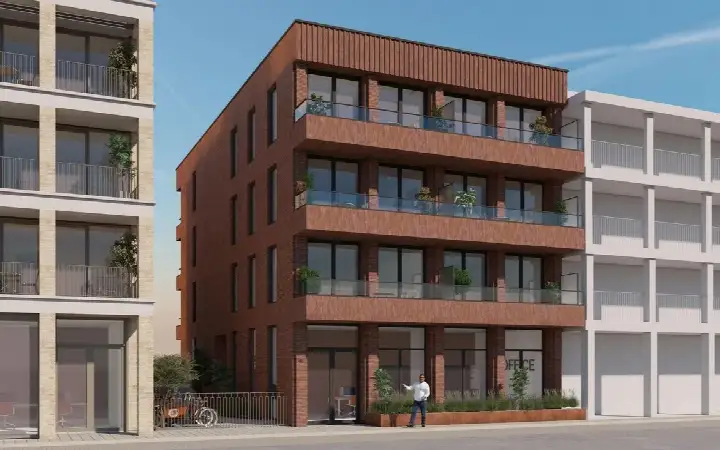
This apartment on the Lorriestraat sits in the Cruquiusbuurt, part of the Oostelijk Havengebied in Amsterdam. It is a 2023 new-build, so everything is fresh and modern. The asking price of €1,188,000 is on the high side compared with the neighbourhood average asking price of €822,471, a difference of 44 percent. For context, the average asking price per square metre in the neighbourhood is €9,630, while this home comes in at €9,581 per square metre. If you are weighing up options, it is worth comparing with other [apartments in Amsterdam].
A spacious, well-finished home
The apartment covers one floor on the fourth storey and has four rooms, including three bedrooms and two bathrooms. The living area is 124 m² according to the agent, while the BAG registration lists 125 m². The volume is 344 m³. There is a balcony, and the property includes a garage, a parking cellar and a parking space. The home is fully insulated, with roof insulation, double glazing, HR glazing, wall insulation and floor insulation. Heating comes from district heating with underfloor heating throughout. The property is municipal leasehold, with the ground rent paid off until 31 July 2071. The homeowners' association fee is €340.86 per month.
Life in the Cruquiusbuurt
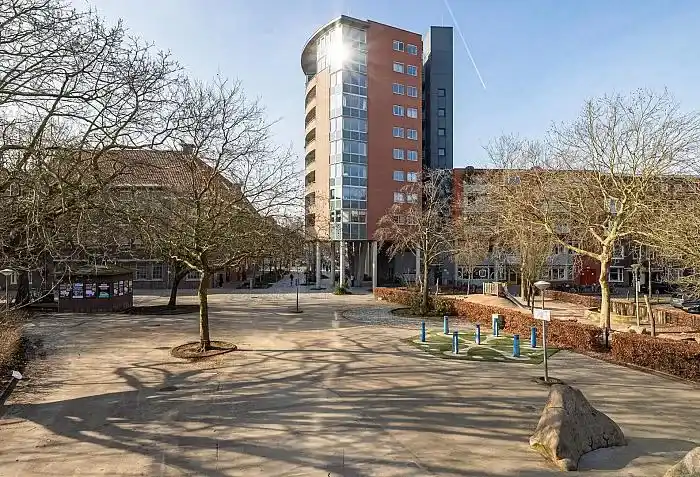
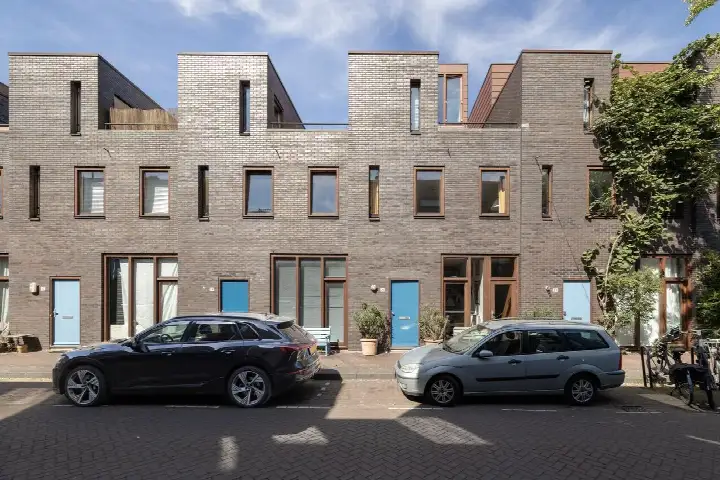
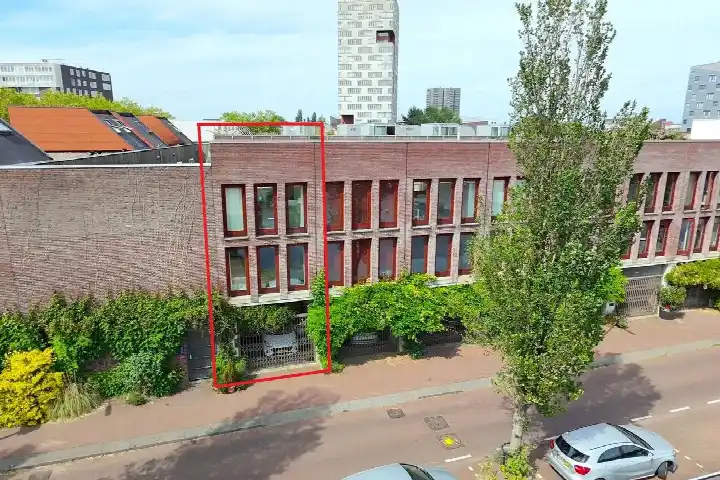
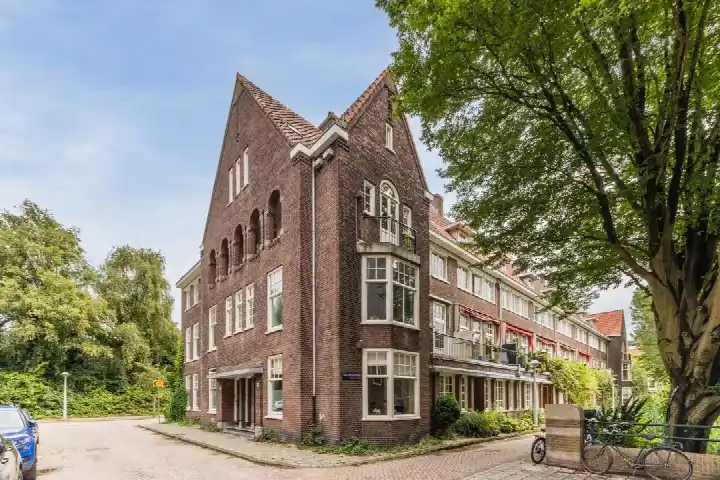
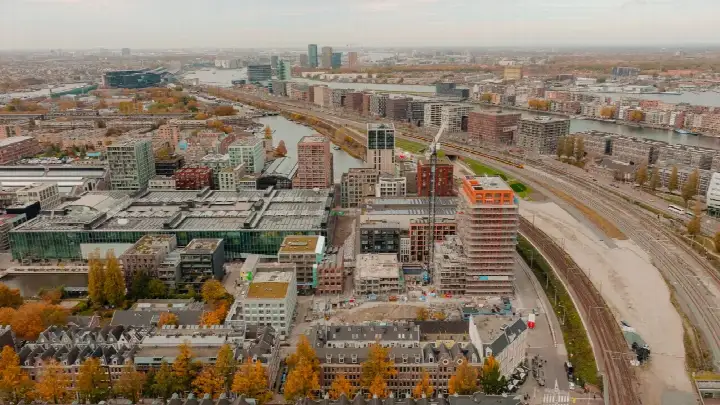
Residents of the wider district give their area an average score of 7.48, based on seven reviews. One resident describes the Architectenbuurt as a neighbourhood that stands out for its special layout and architecture, with wide streets, many trees and a calm feel despite being in Amsterdam. Another resident mentions the diversity, the green spaces and the sense of community, though they note that public transport is limited to the Veelaan side and that the cycle path can be noisy at weekends. A third resident is less positive, saying the municipality changed the streets three years ago but that promised playgrounds have not been restored. The neighbourhood itself has around 2,395 inhabitants, and 63 percent of them are between 25 and 45 years old. For a closer look at the area, see [the Cruquiusbuurt neighbourhood].
Daily life and getting around
For groceries, the nearest Albert Heijn is a ten-minute walk away, with another Albert Heijn, a Lidl and a Jumbo a bit further. The closest primary school, Dalton Kind Centrum de Kleine Kapitein, is a couple of streets away, and there is also Kindcentrum Sluisbuurt nearby. The nearest GP is Praktijk de Oostkaap, Huisartsen, and the pharmacy, Service Apotheek Zeeburgereiland, is just around the corner. For public transport, bus line 42 stops at Pigmentstraat on your doorstep, and tram lines 4, 7, 14 and 25 run from Flevopark, a five-minute walk away. Amsterdam Muiderpoort station is about 1.9 km from the home. All of this is within [the municipality of Amsterdam].
WOZ value and address data
The WOZ value is not stated in the available data, so no comparison with the asking price or historical development can be made here. Regarding address-level risk data, the noise indication for road traffic is 52 dB Lden, which is above the noise standard, based on 2022 data. Rail and air traffic noise are below their standards. The foundation risk indication is low. For climate, pluvial flooding risk is low, current flood risk is medium, and the 2050 flood risk is low. Heat stress is currently low but is indicated as medium for 2050. These are area-level indications from public data sources, not an inspection of this specific home.
About the listing
At the time of writing, the home is offered via multiple channels, including Heeren Makelaars and Funda. The listing has been active since 25 June 2026.
This summary was generated with AI and may contain errors. Always verify the details with the provider.
Features
Details of this home
Transfer
Price
Energy
 Save up to € 400 on your energy billCompare now
Areas and volume
 Insure your home and belongingsGet insured
Layout
Construction
Outdoor space
Frequently asked questions
About Lorriestraat 60, Amsterdam
How does the asking price compare with other homes in the Cruquiusbuurt?
The asking price of €1,188,000 is 44 percent above the neighbourhood average asking price of €822,471, which puts it on the high side. The average asking price per square metre in the neighbourhood is €9,630, while this apartment is listed at €9,581 per square metre. The neighbourhood has 17 homes for sale at the moment, with prices ranging from €300,000 to €1,675,000.
What is the layout of this apartment?
The apartment has four rooms in total, including three bedrooms and two bathrooms. It is spread over one floor on the fourth storey of the building. The living area is 124 m² according to the agent, while the BAG registration lists 125 m². The volume of the home is 344 m³. There is a balcony, and the property includes a garage, a parking cellar and a parking space.
What is the energy label and what does it mean for costs?
The home has energy label A+++, which is an efficient label. This means the energy costs are likely to be relatively low compared with less efficient labels. The property is fully insulated, with roof insulation, double glazing, HR glazing, wall insulation and floor insulation. Heating comes from district heating with underfloor heating throughout the home.
What is the ownership situation for this property?
The property is municipal leasehold, with the ground rent paid off until 31 July 2071. This means the leasehold has been settled in advance, so there is no annual ground rent to pay during that period. The homeowners' association fee is €340.86 per month, which covers the shared costs of the building.
What do residents say about living in this area?
Residents of the wider district give their area an average score of 7.48, based on seven reviews. One resident praises the special architecture and the calm, green feel, saying the streets are wide and there are many trees. Another resident appreciates the diversity and community spirit but notes that public transport is limited to one side and that the cycle path can be noisy at weekends. A third resident is critical of the municipality's handling of promised playgrounds.
What are the noise levels like at this address?
The address-level risk data indicates road traffic noise of 52 dB Lden, which is above the noise standard, based on 2022 data. Rail traffic noise is 36 dB Lden and air traffic noise is 42 dB Lden, both below their respective standards. These are area-level indications from public data sources, not measurements taken inside this specific home.
What is the flood and climate risk at this address?
The climate risk data for this address indicates a low risk of pluvial flooding during heavy rain. The current flood risk is medium, while the flood risk for 2050 is low. Heat stress is currently low but is indicated as medium for 2050. These are area-level indications from the Klimaateffectatlas, not an assessment of this specific property.
Which supermarkets and schools are nearby?
The nearest supermarket is an Albert Heijn about 750 metres away, which is a ten-minute walk. There are additional Albert Heijn stores, a Lidl and a Jumbo within about 1.3 to 1.4 km. For schools, Dalton Kind Centrum de Kleine Kapitein is about 400 metres away, and Kindcentrum Sluisbuurt is about 437 metres. Both are primary schools.
What public transport options are available near this home?
Bus line 42 stops at Pigmentstraat, about 168 metres from the home, which is on your doorstep. Tram lines 4, 7, 14 and 25 run from Flevopark, about 486 metres away. The Zuiderzeeweg stop, about 572 metres away, is served by bus and tram lines 26, 37, 245 and N89. Amsterdam Muiderpoort train station is about 1.9 km away.
How does the size of this apartment compare with the neighbourhood average?
The living area of this apartment is 124 m² according to the agent, which is 41 percent larger than the neighbourhood average of 88 m². The average asking price per square metre in the neighbourhood is €9,630, while this home is listed at €9,581 per square metre. The home was built in 2023, and 98.5 percent of homes in the neighbourhood were built after 2010.