Zeeburgerkade 940
Cruquiusbuurt, Amsterdam
 Area
AreaA penthouse with a view over the water
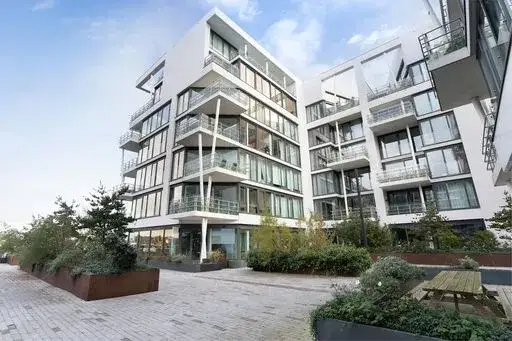
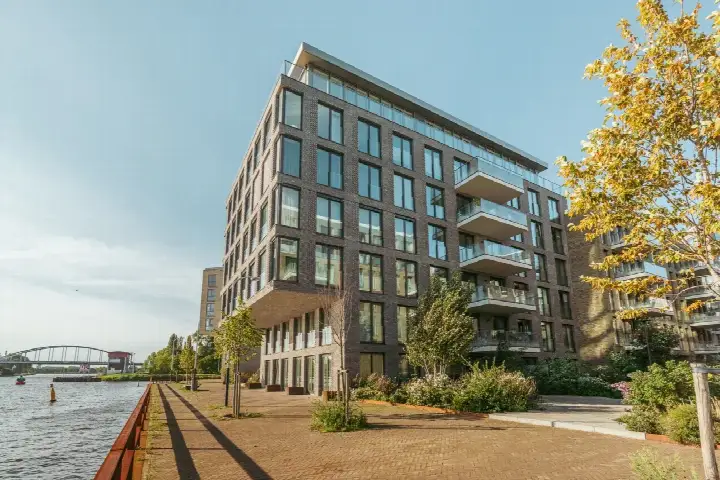
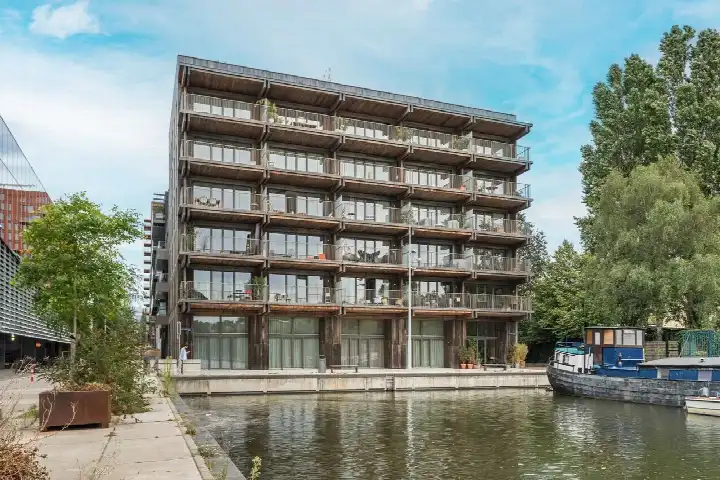
This penthouse sits on the sixth floor of a 2021 building on the Zeeburgerkade, right on the water in the Cruquiusbuurt. The neighbourhood is part of the Oostelijk Havengebied, a former harbour area that has been transformed into a modern residential district. With an asking price of €995,000, this home is on the high side compared to the average asking price in the neighbourhood, which stands at €765,800. The price per square metre comes to €8,504 based on the agent's floor area. For context, there are currently 15 apartments for sale in the neighbourhood, and the average asking price per square metre there is €9,678. This penthouse is one of the [apartments in Amsterdam] that stands out for its size and position.
Inside the home
The agent describes this as a penthouse apartment with three rooms, two bedrooms and two bathrooms, spread over a single floor. The living area is listed at 117 m² by the agent, while the BAG registration records 112 m². The home has a volume of 461 m³ and comes with a sunny terrace facing west, a roof terrace, and a garage with parking in an indoor parking basement. It is fully insulated and heated by geothermal energy with underfloor heating throughout and a heat pump. The property is held under municipal ground lease, with the lease bought off until 31 October 2068. The homeowners' association fee is €269.28 per month. The home is situated on a quiet road, on the water, in a residential area.
Life in the Cruquiusbuurt
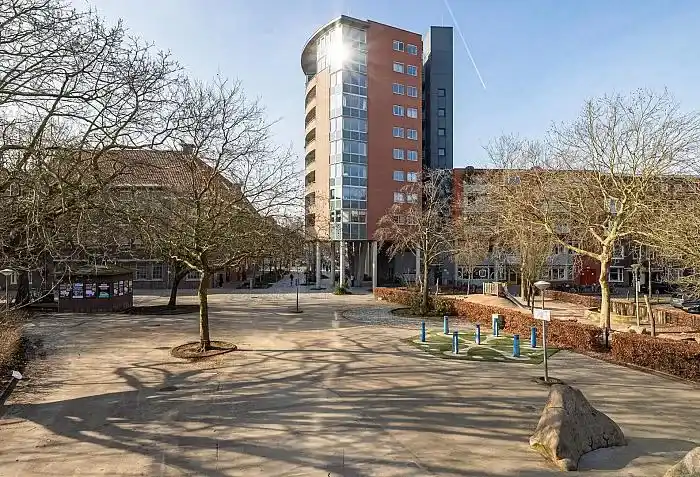
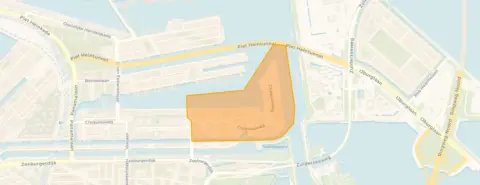
Residents of the wider district give their area an average score of 7.48, based on seven reviews. One resident describes the area as a neighbourhood that stands out for its special layout and architecture, with wide streets, many trees and a real sense of community. Another resident mentions the green spaces and the mix of residents, from the first generation of inhabitants to younger families, though they note that public transport is limited to the bus on the Veelaan and that the cycle path can be noisy at the weekend. The neighbourhood itself is home to around 2,395 people, with a high proportion of single-person households. The housing stock is almost entirely built after 2010, which fits with the modern character of the area. For more on the area, see [the Cruquiusbuurt neighbourhood].
Amenities and transport
The daily routine is well served here. A primary school, Dalton Kind Centrum de Kleine Kapitein, is on your doorstep, and Kindcentrum Sluisbuurt is just around the corner. For groceries, the nearest Albert Heijn is a ten-minute walk away, with a Jumbo and a Lidl a couple of streets further. The GP practice, Praktijk de Oostkaap, is a ten-minute walk, and the pharmacy, Service Apotheek Molukken, is a similar distance. Bus line 42 stops at Th. K. van Lohuizenlaan just around the corner, and line 43 at R.J.H. Fortuynplein a couple of streets away. Amsterdam Muiderpoort train station is a ten-minute walk. The municipality of Amsterdam offers all the facilities of a major city within easy reach, as you would expect from [the municipality of Amsterdam]. The address-level risk data from public sources gives an indication of the area. The noise level from road traffic is 52 dB Lden, which is above the standard, while rail, air and industrial noise are all below their respective standards. The foundation risk indication is low. For climate, the pluvial flooding risk is medium, while the current flood risk and heat stress are low, though heat stress is expected to be medium by 2050. These are area-level indications based on public data, not an inspection of this specific home.
Source
At the time of writing, the home is offered only via RET Makelaars - De specialist van Amsterdam-Oost.
This summary was generated with AI and may contain errors. Always verify the details with the provider.
Features
Details of this home
Transfer
Price
Energy
 Save up to € 400 on your energy billCompare now
Areas and volume
 Insure your home and belongingsGet insured
Layout
Construction
Outdoor space
The WOZ value is set annually by the municipality with 1 January as its reference date, and therefore lags the market by about a year. It is an estimated market value, not a sale price.
Frequently asked questions
About Zeeburgerkade 940, Amsterdam
What is the asking price for this penthouse?
The asking price is €995,000. The agent lists the living area at 117 m², which works out to €8,504 per square metre. The average asking price in the Cruquiusbuurt is €765,800, so this home is priced about 30% above the neighbourhood average. The average asking price per square metre in the neighbourhood is €9,678, which is higher than the price per square metre for this home.
How many rooms and bedrooms does this apartment have?
According to the agent, this penthouse has three rooms in total, including two bedrooms and two bathrooms. The home is spread over a single floor on the sixth floor of the building. The living area is listed at 117 m² by the agent, while the BAG registration records 112 m². The volume of the home is 461 m³.
What is the energy label and how is the home heated?
The energy label is A, which is an efficient label. The agent states that the home is fully insulated. Heating comes from geothermal energy, with underfloor heating throughout and a heat pump. The home was built in 2021, so it is a relatively new building.
What outdoor space does this penthouse have?
The agent mentions a sunny terrace facing west, as well as a roof terrace. There is also a garage with parking in an indoor parking basement and a parking space. The home is situated on a quiet road, on the water, in a residential area, according to the agent.
What is the ground lease situation for this property?
The property is held under municipal ground lease, with the lease bought off until 31 October 2068. This means the ground lease has been paid in advance until that date. The homeowners' association fee is €269.28 per month.
What is the noise situation around this address?
The address-level risk data indicates that road traffic noise is 52 dB Lden, which is above the standard. Rail noise is 40 dB Lden, air traffic noise is 42 dB Lden, and industrial noise is 46 dB Lden, all below their respective standards. These are area-level indications from public data, not measurements taken at the home itself.
What is the flood and foundation risk for this area?
The foundation risk indication for the area is low. For climate risks, the pluvial flooding risk is medium, meaning there is a moderate chance of flooding from heavy rain. The current flood risk is low, and the flood risk in 2050 is also expected to be low. Heat stress is currently low but is expected to be medium by 2050. These are area-level indications, not an inspection of this specific home.
Which supermarkets are closest to this apartment?
The nearest supermarket is an Albert Heijn at 865 metres, which is about a ten-minute walk. Another Albert Heijn is at 994 metres, and a Jumbo is at 1,031 metres. A Lidl is at 1,048 metres, and a third Albert Heijn is at 1,113 metres. In total, there are 110 supermarkets within five kilometres.
Which schools are near this penthouse?
Dalton Kind Centrum de Kleine Kapitein, a primary school, is at 95 metres, on your doorstep. Kindcentrum Sluisbuurt is at 123 metres. Basisschool De Achthoek is at 590 metres, the Flevoparkschool at 657 metres, and Montessorischool Op de Kade at 705 metres. There are 139 schools within five kilometres.
What public transport options are available nearby?
Bus line 42 stops at Th. K. van Lohuizenlaan at 221 metres and at Pigmentstraat at 300 metres. Bus line 43 stops at R.J.H. Fortuynplein at 382 metres. The nearest train station is Amsterdam Muiderpoort at 1,505 metres, about a ten-minute walk. A resident of the district notes that public transport is mainly via the bus on the Veelaan.
How do residents rate the area around this home?
Residents of the wider district give their area an average score of 7.48, based on seven reviews. One resident praises the special architecture and green environment, describing it as a real community. Another resident mentions the mix of residents and the green spaces, but also notes limited public transport and occasional noise on the cycle path at the weekend. These reviews describe the district, not specifically the Cruquiusbuurt.
What is the average price per square metre in this neighbourhood?
The average asking price per square metre in the Cruquiusbuurt is €9,678, based on 15 apartments currently for sale. For this penthouse, the price per square metre is €8,504, based on the agent's floor area of 117 m². The average living area of homes for sale in the neighbourhood is 83 m², so this penthouse is significantly larger.