Nicolaas Anslijnstraat 137
Osdorpplein en omgeving · 1068 WV Amsterdam

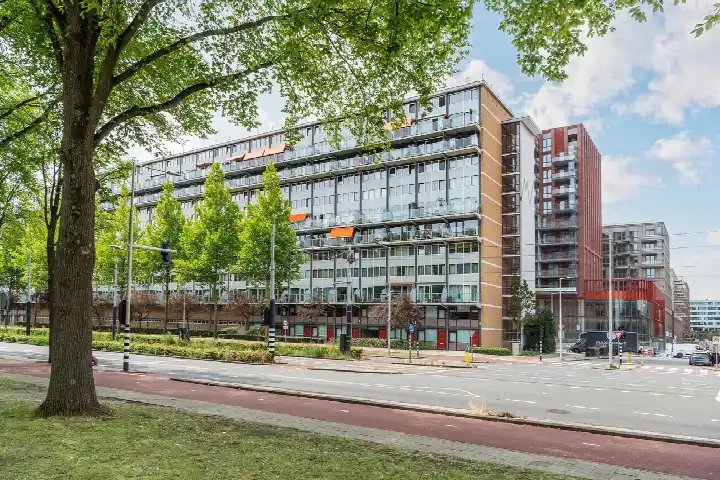
A maisonette with a view over Osdorp
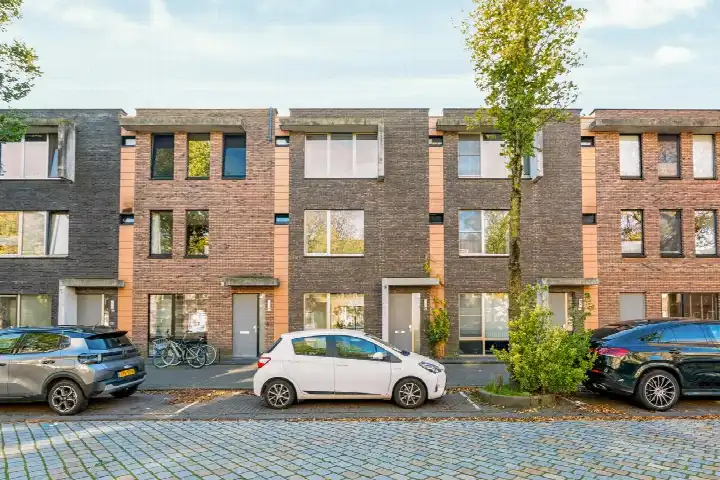
This maisonette apartment sits on the fourth floor of a 1962 building in Osdorpplein e.o., a lively part of Amsterdam's west. The last known asking price of €365,000 sat 29% below the neighbourhood's average asking price of €513,794, which put it on the low side for the area. For context, the average price per square metre in the neighbourhood was €7,740, while this home came in at €4,562 per square metre based on the agent's floor area. If you were looking at apartments in Amsterdam, this one stood out for its price point. This home has not been online since 20 August 2026.
Inside the home
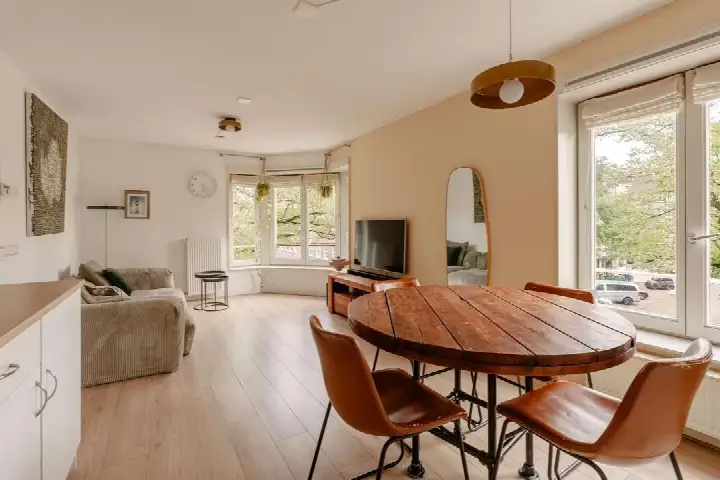
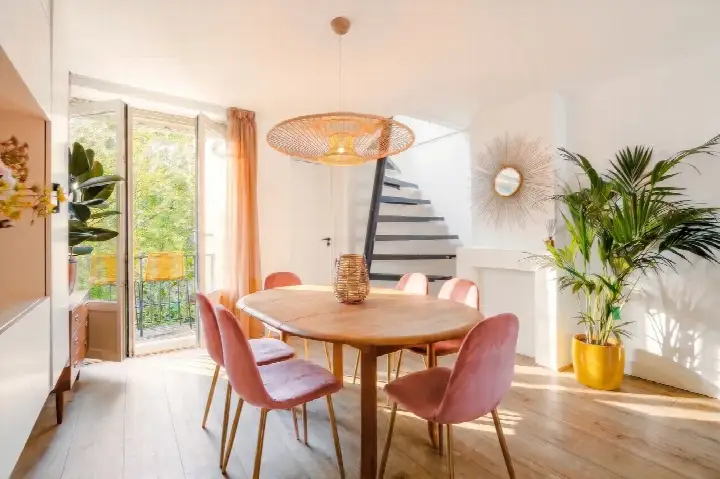
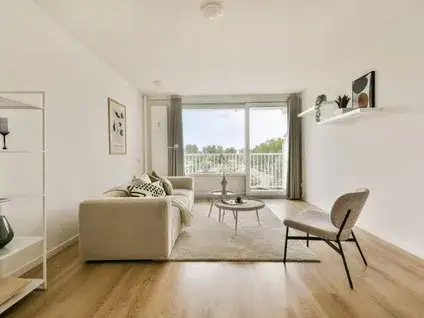
According to the agent, the home had three rooms, two bedrooms and one bathroom spread over two floors, with a total volume of 249 cubic metres. The living area was listed as 80 square metres by the agent, while the BAG registration records 74 square metres. There was a balcony, and the agent mentioned a free view from the fourth-floor position. The property has HR glazing and is heated by district heating. It was held on a ground lease that ran until 01-08-2037, with an annual payment of €99.37, and the homeowners' association fee was €398.31 per month.
Life around Osdorpplein e.o.
Residents of the wider district give their living environment an average score of 8.23, based on five reviews. One resident says: "My neighbourhood is very beautiful and easily accessible, many shops, public transport, nice green surroundings, plenty of living space, tidy neighbourhood." Another adds: "The neighbourhood is nicely laid out with lots of greenery, open waterways, very good amenities, perfect public transport, plenty of parking space." The district has around 4,780 inhabitants, and the address density of 4,815 per square kilometre marks it as very strongly urban. These reviews describe the district as a whole, not this specific street. For more on the area, see the Osdorpplein e.o. neighbourhood.
Amenities and getting around
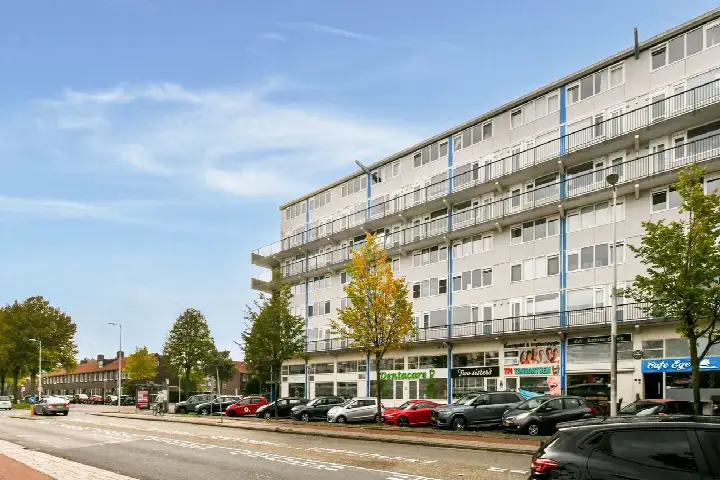
Daily errands are easy from here. The Jumbo supermarket is on your doorstep, with Dirk and AH XL just around the corner. The Osdorpse Montessori School and Oecumenische basisschool Ichthus are both a couple of streets away, and the Calandlyceum secondary school is a five-minute walk. The pharmacy Apotheek Caleidoscoop is just around the corner, while the nearest GP practice is further out. Tram and bus stop Osdorpplein Oost is on your doorstep, serving lines 17, 27, 63, 247, 369 and N83, and Meer en Vaart stop is just around the corner with lines 1, 17, 27 and 28. Amsterdam Lelylaan station is a ten-minute walk away. All of this sits within the municipality of Amsterdam.
WOZ and address data
Public risk data at address level indicates the noise from road traffic is 63 dB Lden, which is above the noise standard, based on 2022 data. Railway noise is 32 dB Lden and aircraft noise is 47 dB Lden, both below the standard. The foundation risk indication is low, though the notes mention the building dates from 1962 on peat soil, which could mean wooden piles or a shallow foundation. These are area-level indications, not an inspection of this specific home. For climate, pluvial flooding at heavy rain is medium, while flood risk is low now and in 2050, and heat stress is medium both now and in 2050.
Source and agent
When this home was still on the market, it was offered via multiple channels, including Vlindermolen Makelaardij on Funda, Pararius and Vastgoed Nederland.
This summary was generated with AI and may contain errors. Always verify the details with the provider.
Features
Details of this home
Transfer
Price
Energy
 Save up to € 400 on your energy billCompare now
Areas and volume
 Insure your home and belongingsGet insured
Layout
Construction
Outdoor space
Frequently asked questions
About Nicolaas Anslijnstraat 137, Amsterdam
How did the asking price compare to other homes in the neighbourhood?
The asking price of €365,000 was 29% below the neighbourhood's average asking price of €513,794. The average price per square metre in the neighbourhood was €7,740, while this home was listed at €4,562 per square metre based on the agent's floor area. The neighbourhood had 63 homes at the time for sale, with prices ranging from €325,000 to €750,000.
What is the layout of this apartment?
According to the agent, the home had three rooms, two bedrooms and one bathroom spread over two floors. The living area was listed as 80 square metres by the agent, while the BAG registration records 74 square metres. There was a balcony, and the agent mentioned a free view from the fourth-floor position. The total volume is 249 cubic metres.
What was the energy label and what did it mean for costs?
The home has energy label B, which is an efficient label. The home had HR glazing and was heated by district heating, according to the agent. The energy label is a fact about the home's energy performance, not a statement about its structural condition.
What is the ground lease situation?
The property was held on a ground lease that ran until 01-08-2037, with an annual payment of €99.37. This was a relatively low annual ground rent. The ground lease is a separate arrangement from the mortgage and is something to be aware of as a homeowner. The homeowners' association fee was €398.31 per month.
What do residents say about living in this area?
Residents of the wider district give their living environment an average score of 8.23, based on five reviews. One resident says the neighbourhood is "very beautiful and easily accessible, many shops, public transport, nice green surroundings." Another mentions "lots of greenery, open waterways, very good amenities, perfect public transport." These reviews describe the district as a whole, not this specific street.
What are the noise levels like at this address?
Public risk data at address level indicates road traffic noise is 63 dB Lden, which is above the noise standard, based on 2022 data. Railway noise is 32 dB Lden and aircraft noise is 47 dB Lden, both below the standard. These are area-level indications based on public data, not measurements taken at this specific home.
What is the foundation risk for this property?
The foundation risk indication is low, according to public risk data. The notes mention the building dates from 1962 on peat soil, which could mean wooden piles or a shallow foundation. This is an area-level indication, not an inspection of this specific home. The soil type in the area is peat.
What supermarkets are nearby?
The Jumbo supermarket is on your doorstep at about 221 metres. Dirk is just around the corner at 353 metres, and AH XL is also just around the corner at 389 metres. Aldi and Albert Heijn are both about 800 metres away. There are 75 supermarkets within five kilometres of this address.
What public transport options are available?
Tram and bus stop Osdorpplein Oost is on your doorstep at about 176 metres, serving lines 17, 27, 63, 247, 369 and N83. Meer en Vaart stop is just around the corner at 190 metres with lines 1, 17, 27 and 28. Amsterdam Lelylaan train station is about 1.8 kilometres away, roughly a ten-minute walk.
What schools are close to this home?
The Osdorpse Montessori School is a couple of streets away at about 513 metres, and Oecumenische basisschool Ichthus is at 527 metres. The Calandlyceum secondary school is a five-minute walk at 404 metres. Basisschool de Wereldburger is at 736 metres. There are 122 schools within five kilometres of this address.