Prinses Ireneplateau 70
Schaakbuurt en omgeving, Utrecht
 Area
AreaA maisonette by the water in Utrecht
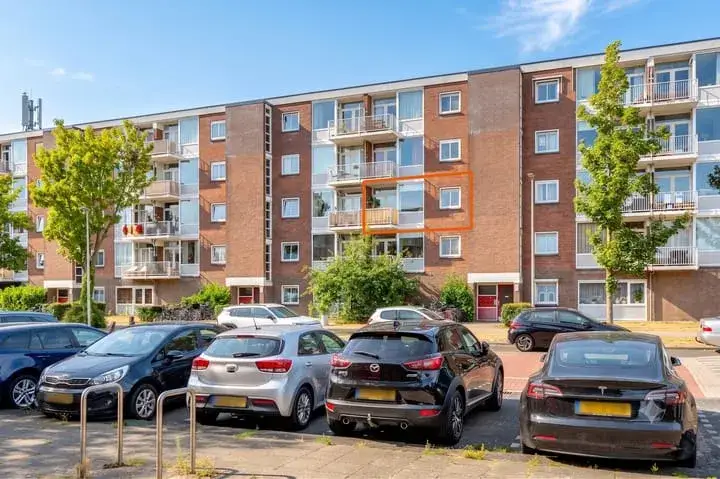
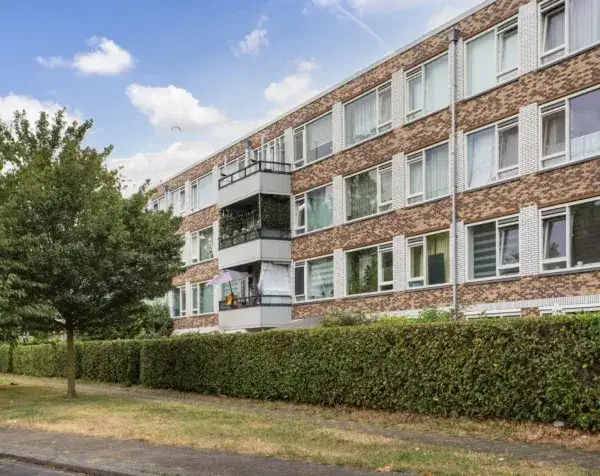
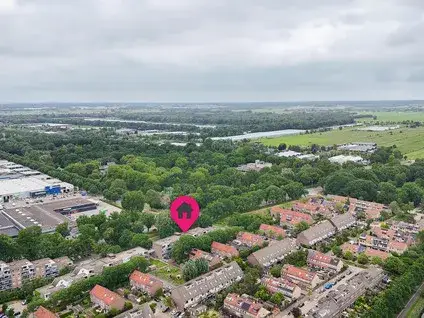
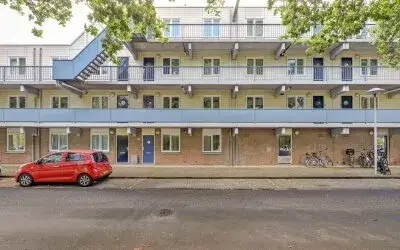
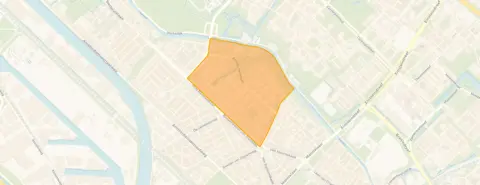
This maisonette apartment on Prinses Ireneplateau 70 sits in the Schaakbuurt en omgeving neighbourhood, a lively part of Utrecht's Noordwest district. Built in 2004, the home is set along a quiet road and next to the water, within a residential area. With a price of €395,000, the asking price is on the high side compared to the average of €458,200 for homes in this neighbourhood, and the price per square metre of €6,583 is well above the neighbourhood average of €5,297. For context, the average price for apartments in Utrecht reflects the broader market.
Inside the home
This maisonette spans two floors and offers three rooms, including one bedroom and one bathroom. The living area is listed as 60 m² by the agent, while the BAG registration records 59 m². The home has a French balcony and a parking space. It is located on the first living floor. The property is municipal leasehold, with the ground rent permanently prepaid. According to the agent, the home has double glazing, wall insulation and floor insulation, and is heated by district heating. The monthly homeowners' association contribution is €203.25.
Life in Schaakbuurt en omgeving
Residents of the wider district give their living environment an average score of 7.32, based on 15 reviews. One resident, who has lived in Zuilen for 26 years, calls it one of the best neighbourhoods in Utrecht, with shops, schools, buses and the train station all nearby, and the Julianapark just around the corner. Another resident notes that the neighbourhood is getting greener and more beautiful, with friendly neighbours and good social control, though the municipality could pay more attention to litter. The neighbourhood has around 4,630 inhabitants, and the housing stock is a mix of pre-war and newer homes. For more details, see the Schaakbuurt en omgeving neighbourhood.
Amenities and transport
The Albert Heijn supermarket is just around the corner, with a Boni and a Lidl a ten-minute walk away. Openbare basisschool De Cirkel is a couple of streets away, and there are several other primary schools within walking distance. The nearest GP is Gezondheidscentrum De Brug, and the Zuilense Apotheek is nearby. Bus stops with Flex lines are on your doorstep, and Utrecht Zuilen train station is about a ten-minute walk. The area is part of the municipality of Utrecht, which offers a wide range of amenities.
WOZ and address data
The WOZ value is not available for this property. According to area-level risk data, the noise from road traffic, rail and aircraft is below the relevant standards. The foundation risk indication is low, though the soil is clay, which is sensitive to settling. The current flood risk is elevated, but by 2050 it is expected to be low. Heat stress is currently low, but is expected to become medium by 2050. These are area-level indications, not an inspection of this specific home.
Source
At the time of writing, the home is offered via two channels, including Van Scherpenzeel Makelaars.
This summary was generated with AI and may contain errors. Always verify the details with the provider.
Features
Details of this home
Transfer
Price

Areas and volume
 Insure your home and belongingsGet insured
Layout
Construction
The WOZ value is set annually by the municipality with 1 January as its reference date, and therefore lags the market by about a year. It is an estimated market value, not a sale price.
Frequently asked questions
About Prinses Ireneplateau 70, Utrecht
What is the asking price for this apartment?
The asking price is €395,000. This is on the high side compared to the average asking price of €458,200 for homes in the Schaakbuurt en omgeving neighbourhood. The price per square metre is €6,583, based on the agent's listed living area of 60 m², which is higher than the neighbourhood average of €5,297 per m².
How many rooms does this apartment have?
According to the agent, the apartment has three rooms in total, including one bedroom and one bathroom. It is a maisonette spread over two floors, with a living area of 60 m² as listed by the agent (the BAG registration records 59 m²). There is also a French balcony and a parking space.
What is the energy label of this home?
The energy label is A, which is an efficient label. The agent also states that the home has double glazing, wall insulation and floor insulation, and is heated by district heating. These features contribute to the home's energy performance.
What is the WOZ value of this property?
The WOZ value is the municipal valuation used for taxes, and it is not always included in property listings. If you need this information, you can check with the municipality.
What is the foundation risk for this address?
The area-level foundation risk indication is low, according to public risk data. The soil is clay, which is sensitive to settling. This is an area-level indication and not an inspection of this specific home. No further details are provided in the listing.
What amenities are near this apartment?
The Albert Heijn supermarket is just around the corner, and there are several other supermarkets within a ten-minute walk. Openbare basisschool De Cirkel is a couple of streets away, and the nearest GP and pharmacy are also within walking distance. Bus stops with Flex lines are on your doorstep, and Utrecht Zuilen train station is about a ten-minute walk.
What is the neighbourhood like?
Residents of the wider district give their living environment an average score of 7.32 out of 10, based on 15 reviews. One resident praises the area for its shops, schools and transport links, as well as the nearby Julianapark. Another mentions friendly neighbours and good social control, though litter is a point of attention. The neighbourhood has around 4,630 inhabitants.
Is there a garden or balcony?
The apartment has a French balcony, according to the agent. There is no garden mentioned in the listing. The home is located on the first living floor, and there is a parking space available.
What is the homeowners' association fee?
The monthly homeowners' association contribution is €203.25, as stated in the listing.