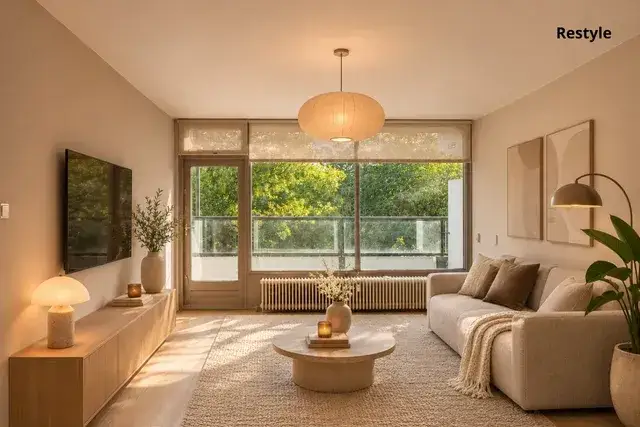
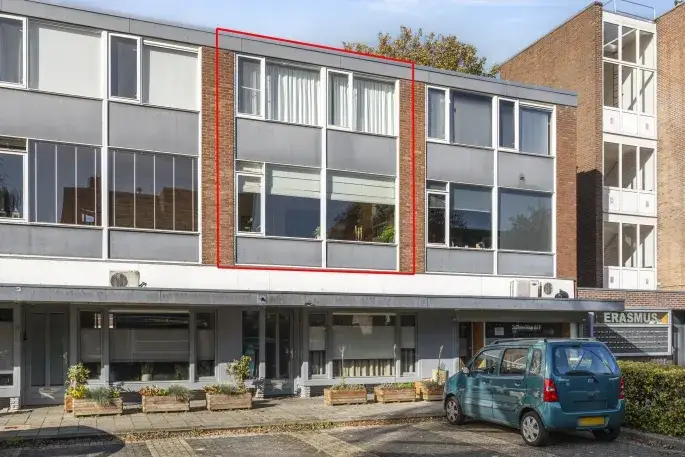
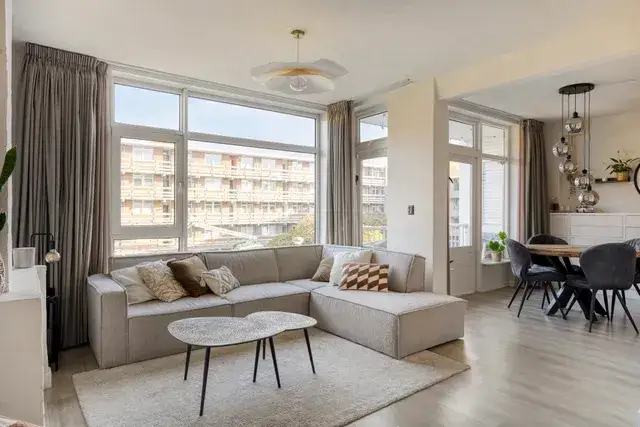
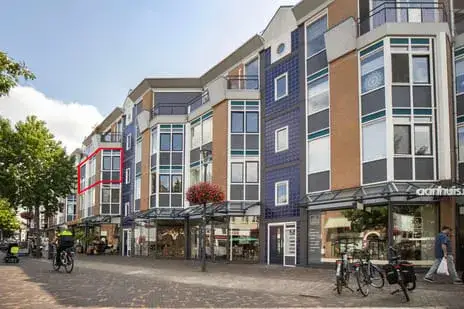
A calm apartment in Dragonder Zuid
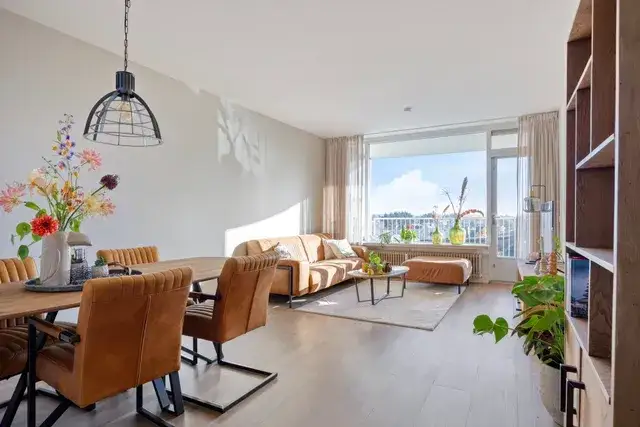
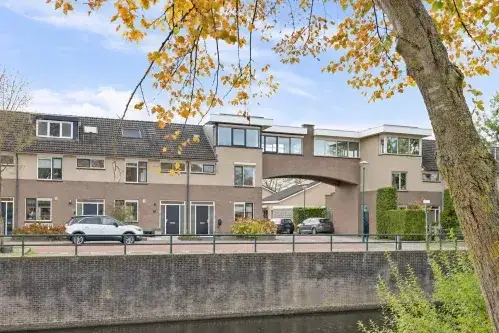
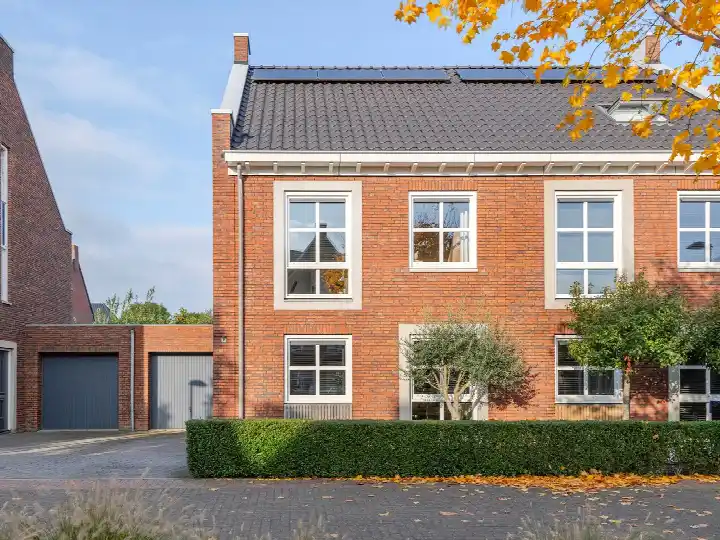
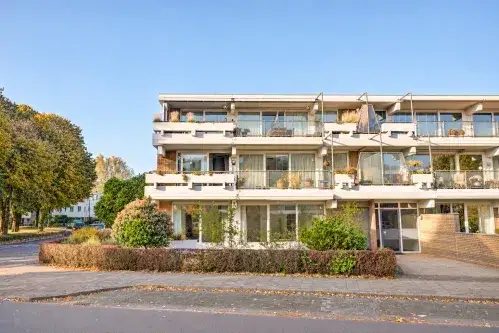
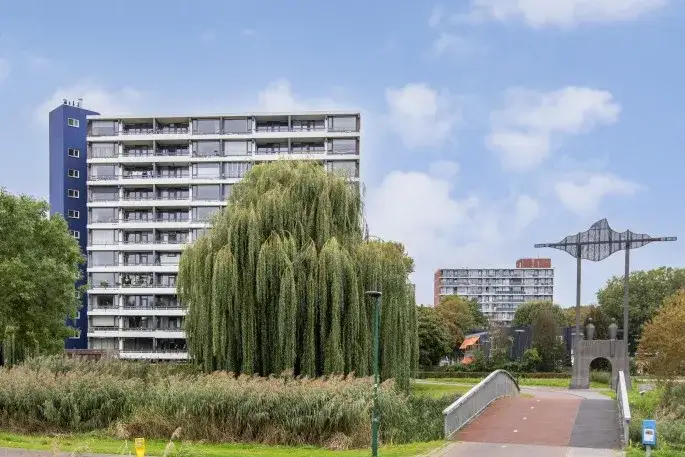
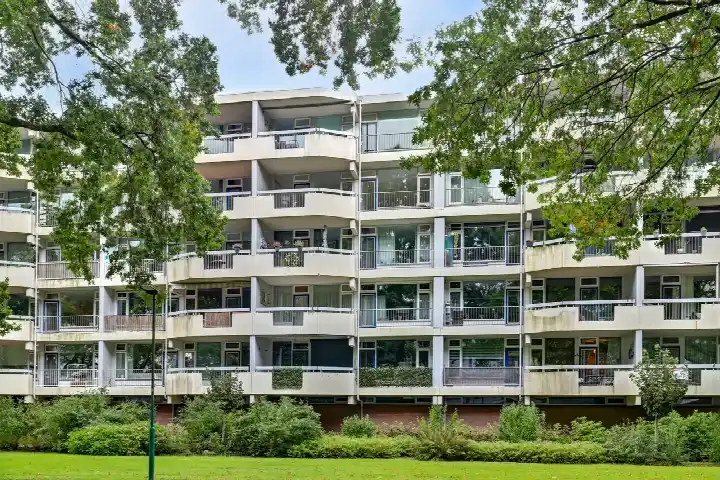
Zuiderkruis 136 is an apartment in Dragonder Zuid, a neighbourhood in the Noordoost district of Veenendaal. The home dates from 1972 and had an energy label F, which was the least efficient label, so expect higher energy costs. The asking price was €320,000, which was in line with the market according to the precomputed comparison against the neighbourhood average. For context, this was one of the [apartments in Veenendaal] at the time on the market. This home has not been online since 5 October 2026.
The home itself
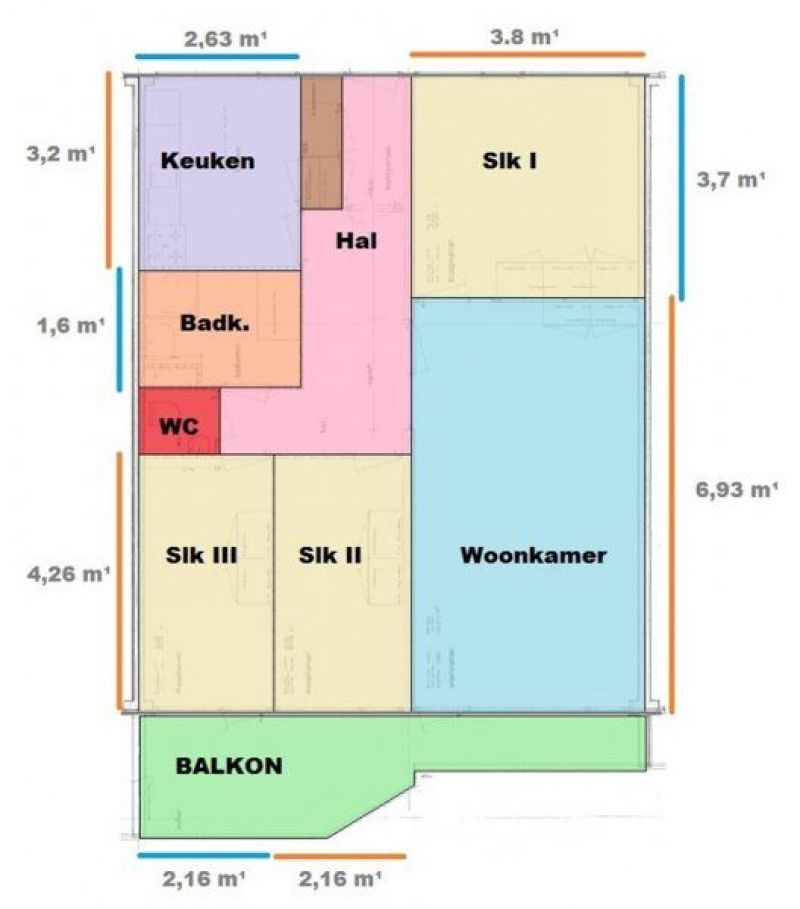
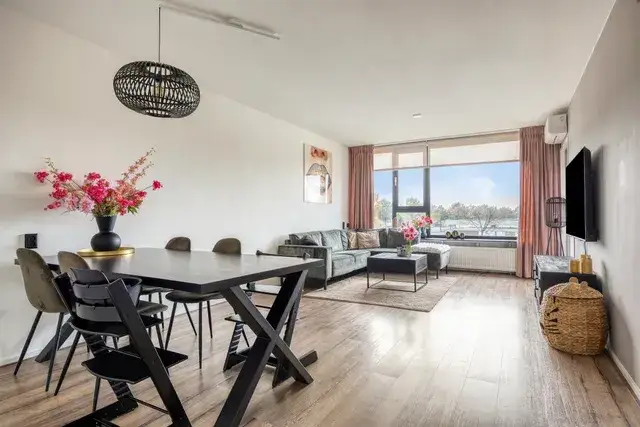
This listing did not state the number of rooms, bedrooms, or bathrooms, nor did it mention any garden, balcony, or garage. The living area was 87 m² according to the BAG registration, and the price per m² was €3,678 based on that same registration. The year of construction is 1972, and the energy label is F.
Dragonder Zuid
Dragonder Zuid is a neighbourhood with about 3,060 residents, and it is very strongly urban with an address density of 2,695 per km². Residents of the district give an average score of 8.05 out of 10, based on five reviews. One resident says: "It is a new, safe, beautiful neighbourhood. The people are friendly and get along well with each other. There is little litter and it is often quiet." Another adds: "Very chill neighbourhood, never any hassle, in winter everyone goes skating together, in summer to a field to play football, for example." The neighbourhood has 1,377 homes, of which 51% are owner-occupied. This is [the Dragonder Zuid neighbourhood] as described by its residents.
Amenities and transport
The daily routine is well covered here. A large supermarket is a couple of streets away, with Lidl, Hoogvliet, and Albert Heijn. The nearest GP, Het Huisartsenhuis, is just around the corner, and the pharmacy, Service Apotheek Kloppend Hart, is a ten-minute walk. For schools, Wereldkidz De Vlieger and 't Speel-Kwartier are both a ten-minute walk away. Public transport is close: bus stop Veenendaal, Prins Clauslaan is on your doorstep with lines 4 and 87, and Veenendaal Centrum train station is a ten-minute walk. This all sits within [the municipality of Veenendaal].
WOZ and address data
The WOZ value was not stated in this listing, so no comparison with the asking price or historical development was available. The address-level risk data indicates that road traffic noise is 54 dB Lden, which is above the noise standard, while railway noise is 23 dB Lden, below the standard. The foundation risk indication is low, though the soil is peat, which is sensitive to settling. Pluvial flooding at heavy rain is medium, current flood risk is elevated, and by 2050 that drops to low. Heat stress is currently low but rises to medium by 2050. These are area-level indications from public data, not an inspection of this specific home.
Source
When this home was still on the market, it was offered only via Van Dijk - Van Essen makelaars.
This summary was generated with AI and may contain errors. Always verify the details with the provider.
Features
Details of this home
Transfer
Price


Construction
The WOZ value is set annually by the municipality with 1 January as its reference date, and therefore lags the market by about a year. It is an estimated market value, not a sale price.
Frequently asked questions
About Zuiderkruis 136, Veenendaal
What was the asking price for this apartment?
The asking price was €320,000. The price per m² was €3,678, based on the BAG living area of 87 m². According to the precomputed comparison, this price was in line with the market relative to the neighbourhood average asking price. The energy label was F, which was the least efficient label, so expect higher energy costs.
What is the living area of this home?
The living area is 87 m² according to the BAG registration. The listing did not state the number of rooms, bedrooms, or bathrooms, nor did it mention any garden, balcony, or garage. The home was built in 1972 and has an energy label F.
What is the WOZ value of this property?
As a result, no comparison with the asking price or any historical development over the past five years was available. The WOZ value came from the municipality and was not part of this listing.
What are the risk indications for this address?
The address-level risk data shows road traffic noise at 54 dB Lden, above the noise standard, while railway noise is 23 dB Lden, below the standard. The foundation risk indication is low, though the soil is peat, which is sensitive to settling. Pluvial flooding at heavy rain is medium, current flood risk is elevated, and by 2050 that drops to low. Heat stress is currently low but rises to medium by 2050. These are area-level indications, not an inspection of this home.
What supermarkets are near this apartment?
A large supermarket is a couple of streets away. The nearest options are Lidl at 772 m, Hoogvliet at 869 m, and Albert Heijn at 872 m. There are 16 supermarkets within 5 km, so daily groceries are well covered in the area.
What public transport options are available nearby?
The nearest bus stop is Veenendaal, Prins Clauslaan, on your doorstep, with lines 4 and 87. Veenendaal Centrum train station is a ten-minute walk at 1,415 m. This gives you both bus and train options for getting around.
What schools are close to this home?
Several primary schools are within a ten-minute walk. Wereldkidz De Vlieger is at 606 m, 't Speel-Kwartier is at 615 m, and De Plantage is at 733 m. There are 38 schools within 5 km, including special primary education at De Windroos, which is just around the corner at 239 m.
How do residents rate the area around this home?
Residents of the district give an average score of 8.05 out of 10, based on five reviews. One resident says: "It is a new, safe, beautiful neighbourhood. The people are friendly and get along well with each other. There is little litter and it is often quiet." Another adds: "Very chill neighbourhood, never any hassle, in winter everyone goes skating together, in summer to a field to play football, for example."
Why were there no property details in this listing?
The listing did not state the number of rooms, bedrooms, or bathrooms, nor did it mention any garden, balcony, or garage. The living area of 87 m² came from the BAG registration, not from the agent.