Aasdomstraat 12
Abcoude-Zuidwest, De Ronde Venen
 Area
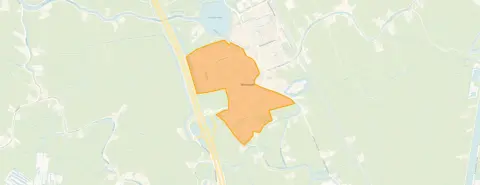
AreaA quiet spot in Abcoude-Zuidwest
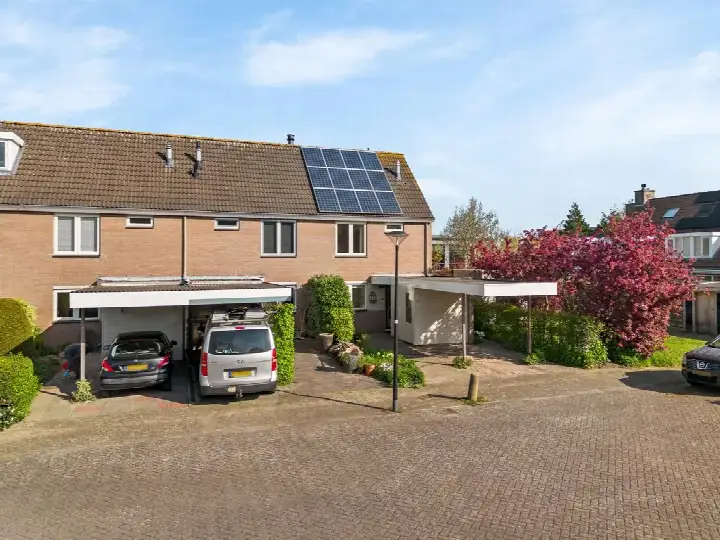
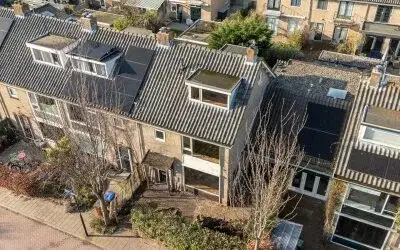
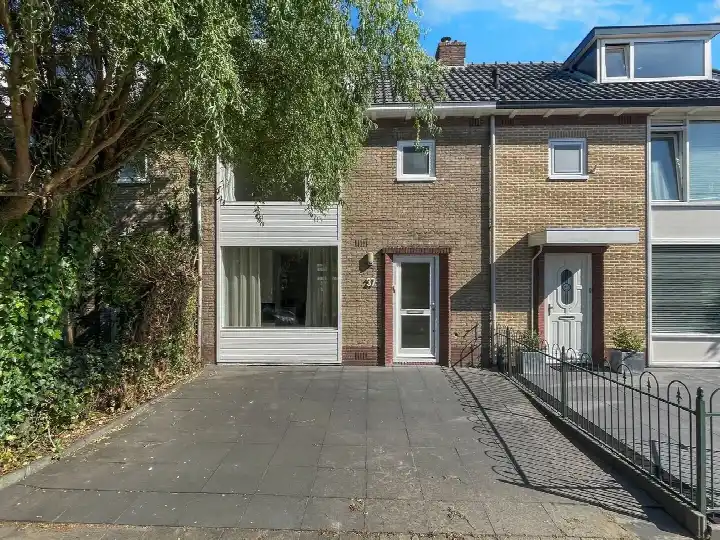
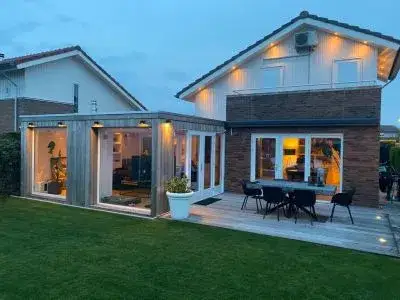
Tucked away on a quiet road in Abcoude-Zuidwest, this end-of-terrace house from 1965 sits in a sheltered spot within a residential area. The home offers 140 square metres of living space according to the BAG registration, while the agent lists 143 square metres. With a price of €795,000, the asking price is keen compared with the average asking price in the neighbourhood, which stands at €1,182,080. For context, that puts it 33 percent below the neighbourhood average. If you are looking at [end-of-terrace houses in De Ronde Venen], this one sits at the lower end of the range.
The home itself
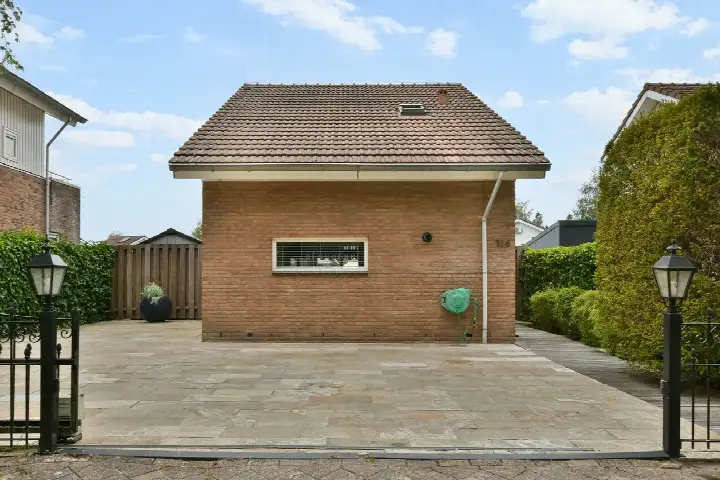
Inside, the house has six rooms spread over three floors, with five bedrooms and one bathroom. The agent mentions a garden at the rear measuring 199 square metres, plus a front garden and a side garden, all facing east. There is also a detached brick garage and a balcony. The property comes with double glazing and wall insulation, and is heated by a combi boiler. It is offered as full ownership, so there is no leasehold to worry about.
Life in Abcoude-Zuidwest
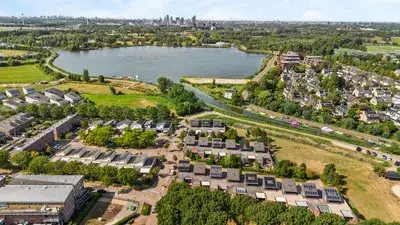
Abcoude-Zuidwest is a residential area with around 4,560 residents, and nearly half of the households include children. Residents across the municipality of De Ronde Venen give their living environment an average score of 7.53, based on nine reviews. One resident describes the area as "gezellig en dichtbij het groen", mentioning a lovely street with friendly neighbours. Another says the neighbourhood is "very quiet and family-friendly", with a school nearby and many friendly neighbours. A third resident, however, mentions noise from neighbours. The reviews cover the wider municipality rather than this specific neighbourhood, so they give a general impression of the area. For a closer look at what the area offers, [the Abcoude-Zuidwest neighbourhood] page has more details.
Amenities and transport
Daily errands are easy from here. The nearest supermarket, Albert Heijn, is just around the corner, with PLUS a couple of streets away. For primary education, Christelijk NAT Basisschool Abcoude is on your doorstep, and KBs Paulus is just around the corner. The nearest GP, Huisartsenpraktijk Kerkgaarde, is a five-minute walk, and Apotheek Abcoude BV is even closer. Bus line M stops at Abcoude, Burgemeester Des Tombeweg, a couple of streets away, and the train station at Abcoude is a ten-minute walk. The municipality of De Ronde Venen, where this home is located, offers a mix of villages and green surroundings, as described on [the municipality of De Ronde Venen] page.
WOZ and address data
The WOZ value is not stated in the available data, so no comparison with the asking price is possible here. As for address-level risks, the road traffic noise is measured at 52 dB Lden, which is above the noise standard, based on 2022 data. Rail and air traffic noise are below their respective standards. The foundation risk indication is elevated, with notes mentioning that the home was built in 1965 on peat soil, possibly with wooden piles or a shallow foundation, and that groundwater levels are expected to drop towards 2050. These are area-level indications from public data, not an inspection of this specific home. Pluvial flooding risk is low, while flood risk is medium both now and in 2050, and heat stress is low now but medium by 2050.
Source and agent
At the time of writing, the home is offered via multiple channels, including Raad-Huis makelaardij o.z. B.V. on Funda. The listing has been active since 1 October 2026.
This summary was generated with AI and may contain errors. Always verify the details with the provider.
Features
Details of this home
Transfer
Price
Energy
 Save up to € 400 on your energy billCompare now
Areas and volume
 Insure your home and belongingsGet insured
Layout
Construction
Outdoor space
The WOZ value is set annually by the municipality with 1 January as its reference date, and therefore lags the market by about a year. It is an estimated market value, not a sale price.
Frequently asked questions
About Aasdomstraat 12, Abcoude
What is the asking price for this home?
The asking price is €795,000. According to the precomputed comparison, this is 33 percent below the average asking price in the neighbourhood, which is €1,182,080. The price per square metre, based on the agent's listed living area of 143 square metres, is €5,559. The price verdict describes the asking price as keen relative to the neighbourhood average.
How many bedrooms and bathrooms does this house have?
The house has six rooms in total, including five bedrooms and one bathroom, spread over three floors. The agent also mentions a balcony, a detached brick garage, and a garden at the rear measuring 199 square metres, plus a front and side garden. The living area is 140 square metres according to the BAG registration, while the agent lists 143 square metres.
What is the energy label of this home?
The energy label is C. The agent mentions that the home has double glazing and wall insulation, and it is heated by a combi boiler. The energy label is a separate fact from the insulation features mentioned in the listing. No further details about energy performance are stated in the available data.
What is the WOZ value of this property?
The WOZ value is not stated in the available data for this property. As a result, no comparison with the asking price or information about the historical development of the WOZ value can be provided. The WOZ value is determined by the municipality and is not part of the listing information that is available here.
What are the noise levels around this address?
According to public address-level data, road traffic noise is measured at 52 dB Lden, which is above the noise standard, based on 2022 data. Rail traffic noise is 34 dB Lden and air traffic noise is 46 dB Lden, both below their respective standards. These are area-level indications from public data, not measurements taken at this specific home.
What is the foundation risk for this property?
The foundation risk indication is elevated, according to public address-level data. The notes mention that the home was built in 1965 on peat soil, possibly with wooden piles or a shallow foundation, and that groundwater levels are expected to drop towards 2050, which could increase the risk for wooden foundations. This is an area-level indication, not an inspection of this specific home.
What supermarkets and schools are nearby?
The nearest supermarket is Albert Heijn, about 574 metres away, with PLUS at 642 metres. For primary education, Christelijk NAT Basisschool Abcoude is 128 metres away, and KBs Paulus is 339 metres away. The nearest GP is Huisartsenpraktijk Kerkgaarde at 630 metres, and the pharmacy, Apotheek Abcoude BV, is 320 metres away.
How is the public transport connection from this home?
Bus line M stops at Abcoude, Burgemeester Des Tombeweg, about 229 metres away, and at Abcoude, Johan van Gorkumstraat, 239 metres away. The nearest train station is Abcoude, at approximately 1.3 kilometres. The bus line numbers are stated, but no destinations or travel times are available in the data.
What do residents say about living in this area?
Residents across the municipality of De Ronde Venen give their living environment an average score of 7.53, based on nine reviews. One resident describes the area as gezellig and close to green spaces, with a lovely street and friendly neighbours. Another says the neighbourhood is very quiet and family-friendly, with a school nearby. A third resident mentions noise from neighbours. These reviews cover the wider municipality, not specifically Abcoude-Zuidwest.
What is the neighbourhood like in terms of demographics?
Abcoude-Zuidwest has around 4,560 residents. About 48 percent of households include children, while 25 percent are single-person households and 28 percent are households without children. The average household size is 2.6 people. In terms of age, 22 percent of residents are under 15, and 18 percent are 65 or older. These figures come from CBS data for the neighbourhood.