A quiet spot in Driften-Noord
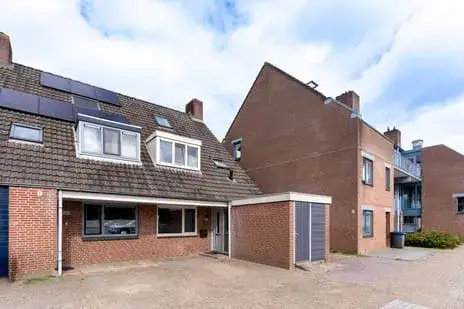
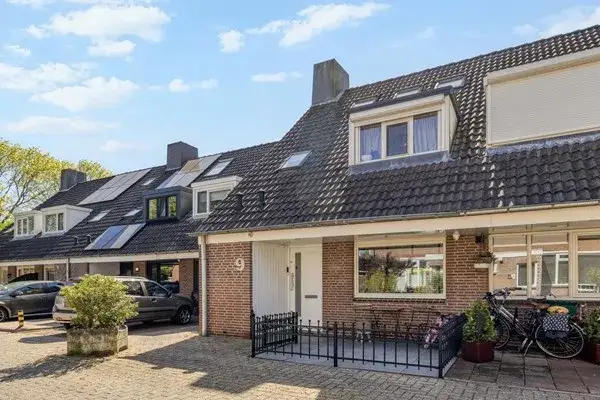
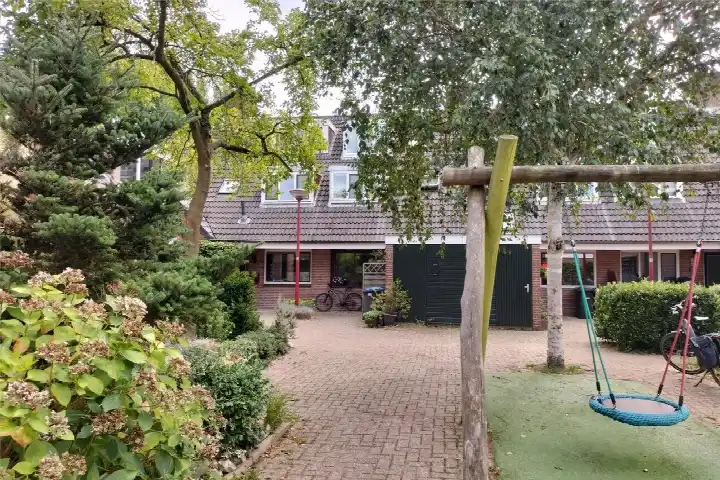
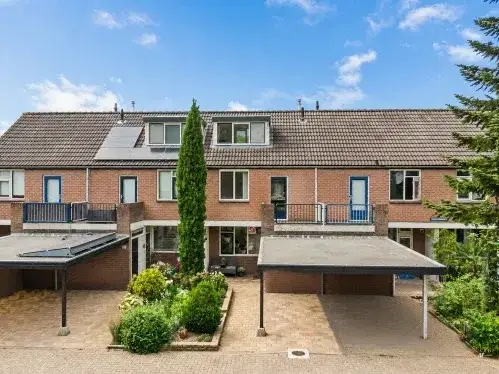
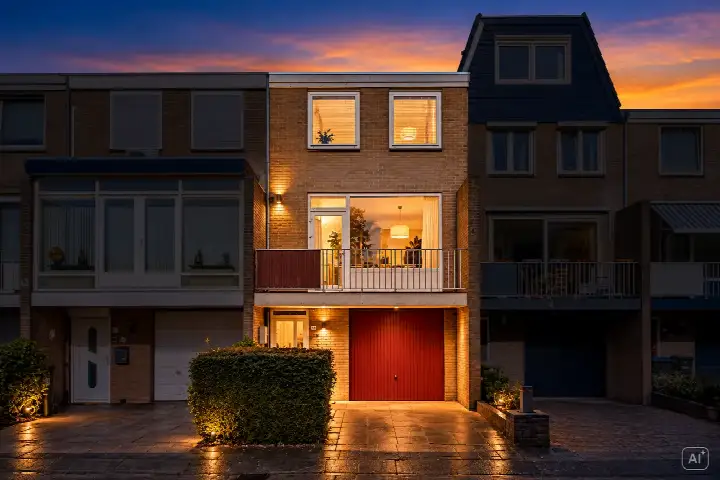
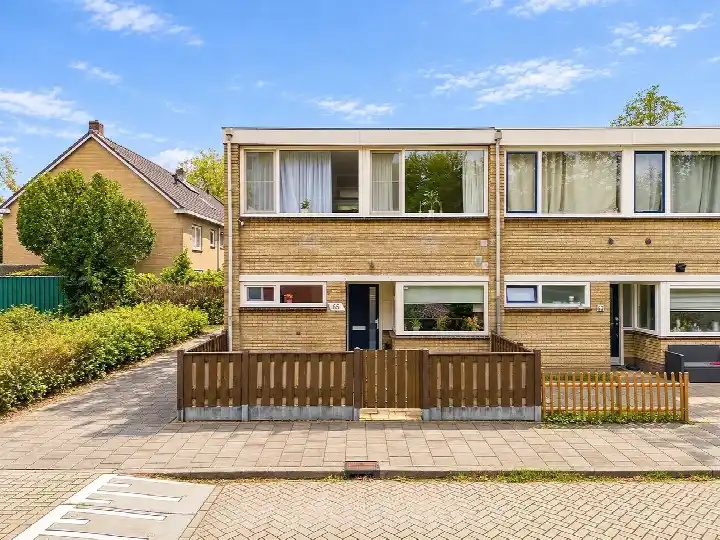
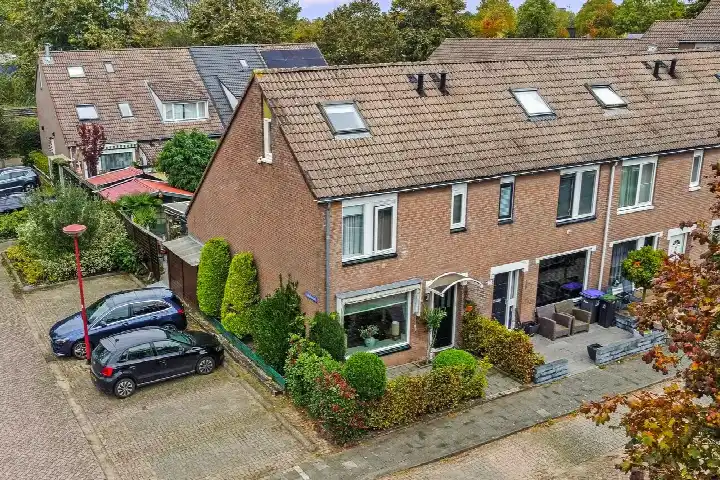
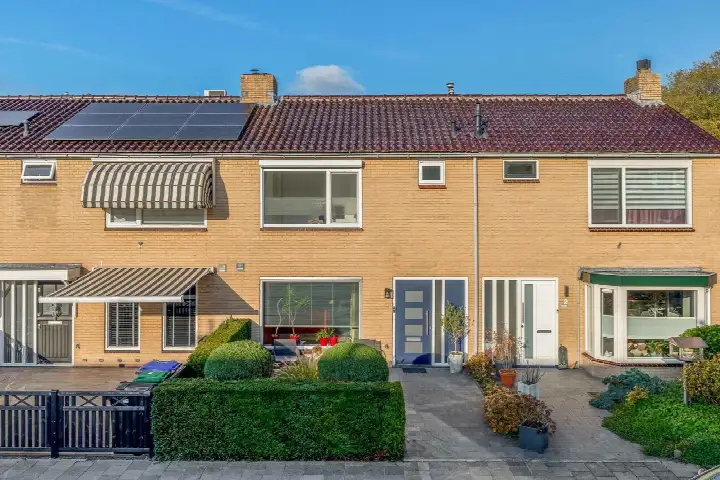
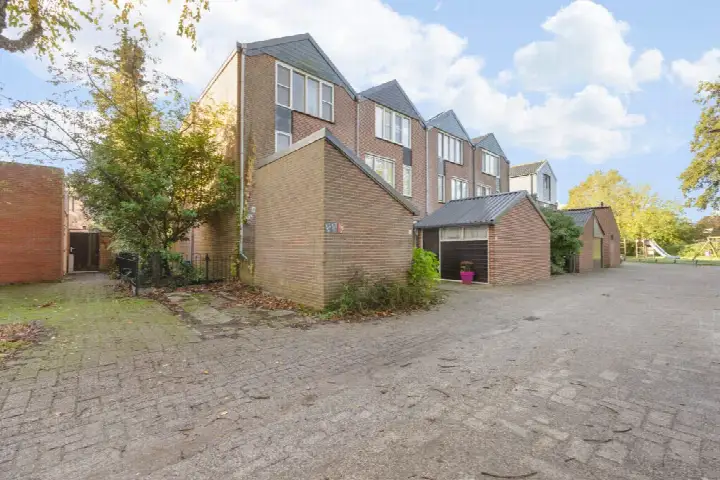
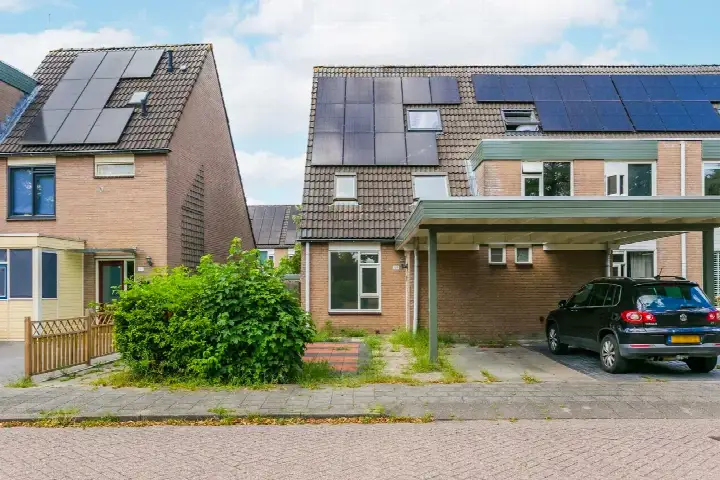
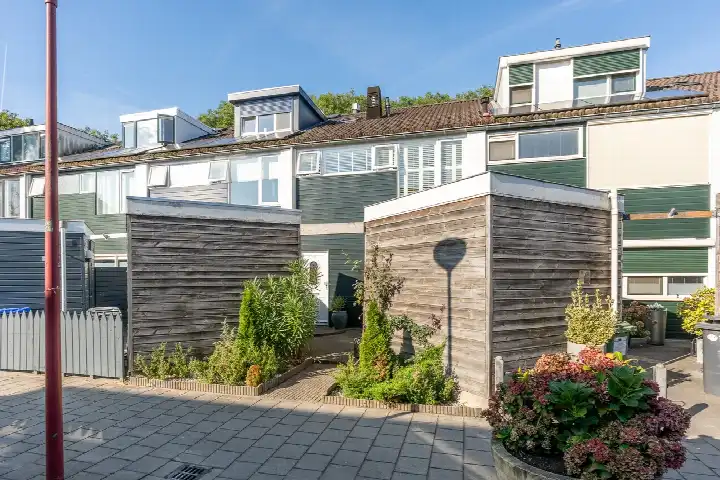
Beryldrift 1 is an end-of-terrace house from 1976, tucked into the Driften-Noord neighbourhood in Nieuwegein. The home has a living area of 131 m² on a plot of 139 m², and the asking price of €525,000 is in line with the market. That price sits 27% above the neighbourhood average asking price of €412,778, while the living area is 36% larger than the neighbourhood average of 96 m². For context, the average asking price per m² in the neighbourhood is €4,414, and this home comes in at €4,008 per m². If you are looking at end-of-terrace houses in Nieuwegein, this one stands out for its size.
The home itself
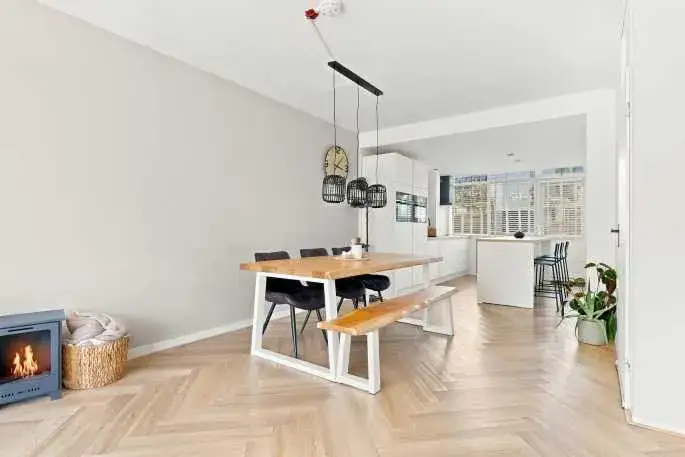
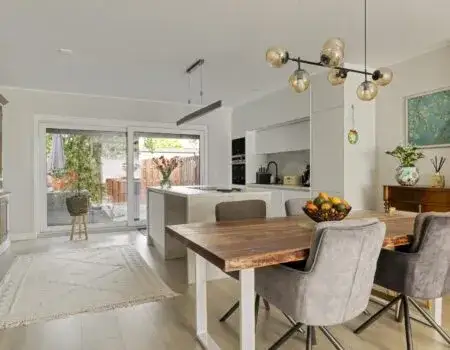
This listing does not include details on the layout, number of rooms, or any outdoor space. What is known is that the house was built in 1976 and carries an energy label C, which means you can expect moderate energy costs. The living area of 131 m² comes from the BAG registration, and the plot is 139 m². Without further specifications from the agent, the interior arrangement remains unknown.
Life in Driften-Noord
Driften-Noord is a neighbourhood where residents give an average score of 4.92 out of 10, based on three reviews. One resident, who has lived here for almost three years, says: "I've been living here for almost 3 years now and have reasonable contact with the neighbours. I have no trouble with crime or feelings of insecurity. There is sufficient social control, but not to the point where it bothers you." Another resident is less positive about the upkeep: "Poorly maintained municipal gardens/shrubs. Street paving stones, which have been renewed for half of a street. And the other part has simply remained the same." The neighbourhood has around 2,205 residents, with a mix of ages and household types. For a closer look at what this area is like, you can read more about the Driften-Noord neighbourhood.
Amenities and transport
Daily errands are easy from here. The Jumbo supermarket is just around the corner, and Boon's Markt is a couple of streets away. For primary education, De Meander and Prinses Margrietschool are both within a five-minute walk. The nearest GP is at Gezondheidscentrum Batau-Wijkersloot, just around the corner, and Apotheek de Batau is a couple of streets away. Public transport is well within reach: bus stops at Noordstedeweg and Barnsteendrift are on your doorstep, served by lines 48, 77 and N5, and the tram stop Wijkersloot is just around the corner with lines 20 and 21. The nearest train station is Utrecht Lunetten, about 5.9 km away. The municipality of Nieuwegein offers more on this area, so you can explore the municipality of Nieuwegein.
WOZ and address data
No WOZ value is available for this home, so there is no municipal valuation to compare with the asking price. As for the address, the risk data indicates that road traffic noise is above the norm, at 50 dB Lden. The foundation risk is low, though the soil is clay, which is sensitive to settling. For climate, pluvial flooding at heavy rain is medium, current flood risk is elevated, and by 2050 that drops to low. Heat stress is currently low but is expected to become medium by 2050. These are area-level indications from public data, not an inspection of this specific home.
Source
At the time of writing, the home is offered only via OVERDUYN MAKELAARS.
This summary was generated with AI and may contain errors. Always verify the details with the provider.
Features
Details of this home
Transfer
Price
Energy
 Save up to € 400 on your energy billCompare now
Areas and volume
Layout
Construction
Outdoor space
Frequently asked questions
About Beryldrift 1, Nieuwegein
How does the asking price compare to other homes in Driften-Noord?
The asking price of €525,000 is 27% above the neighbourhood average asking price of €412,778. However, the living area of 131 m² is 36% larger than the neighbourhood average of 96 m², and the price per m² is €4,008, which is below the neighbourhood average of €4,414 per m². The price verdict is that it is in line with the market.
What is known about the layout of this home?
This listing does not state the number of rooms, bedrooms, or bathrooms, nor does it mention any garden, balcony, or garage. The only details given are that it is an end-of-terrace house built in 1976, with a living area of 131 m² and a plot of 139 m². The interior arrangement is not described in the listing.
Is there a WOZ value for this property?
No WOZ value is stated for this home. The WOZ value is the municipal valuation, which is not included in this listing. As a result, there is no reference value to compare with the asking price, and no information on how the value has developed over the past five years.
What are the risk indications for this address?
The address-level risk data shows that road traffic noise is above the norm at 50 dB Lden. The foundation risk is low, but the soil is clay, which is sensitive to settling. For climate, pluvial flooding at heavy rain is medium, current flood risk is elevated, and by 2050 that becomes low. Heat stress is currently low but is expected to be medium by 2050. These are area-level indications, not an inspection of this home.
What supermarkets and schools are nearby?
The Jumbo supermarket is about 300 metres away, and Boon's Markt is about 540 metres. For primary schools, De Meander is about 370 metres and Prinses Margrietschool about 420 metres. The nearest GP is at Gezondheidscentrum Batau-Wijkersloot, about 310 metres, and the pharmacy Apotheek de Batau is about 620 metres away.
What public transport options are available?
Bus stops at Noordstedeweg and Barnsteendrift are both about 250 metres away, served by lines 48, 77 and N5. The tram stop Wijkersloot is about 290 metres away, with lines 20 and 21. The nearest train station is Utrecht Lunetten, about 5.9 km away.
What do residents say about living in Driften-Noord?
Residents give the neighbourhood an average score of 4.92 out of 10, based on three reviews. One resident appreciates the social control and lack of crime, while another complains about poorly maintained municipal gardens and uneven street paving. A third resident mentions that the houses could use renovation but that they are being made more sustainable.
Why are there no property details in this listing?
The listing does not state the number of rooms, bedrooms, bathrooms, or any outdoor space such as a garden or balcony. It also does not mention insulation, heating, or ownership details. Only the property type, year of construction, energy label, and floor areas are provided.