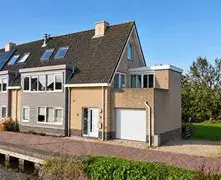
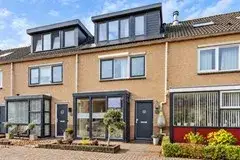
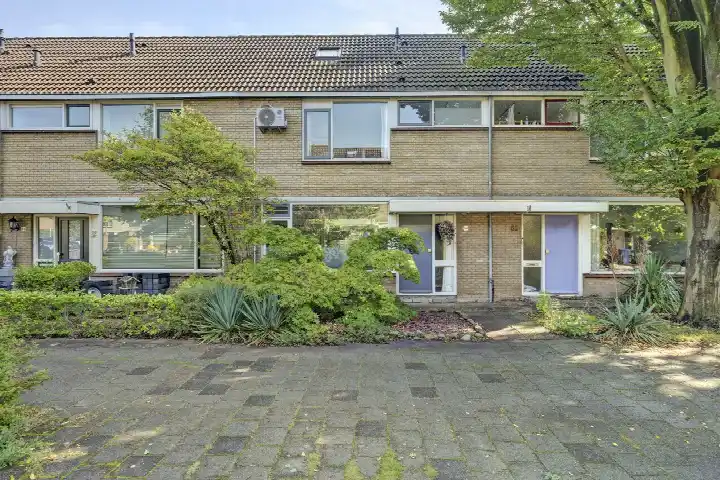
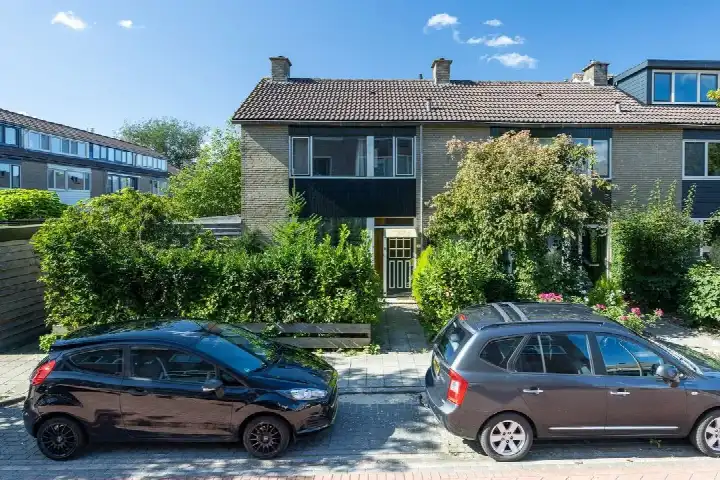
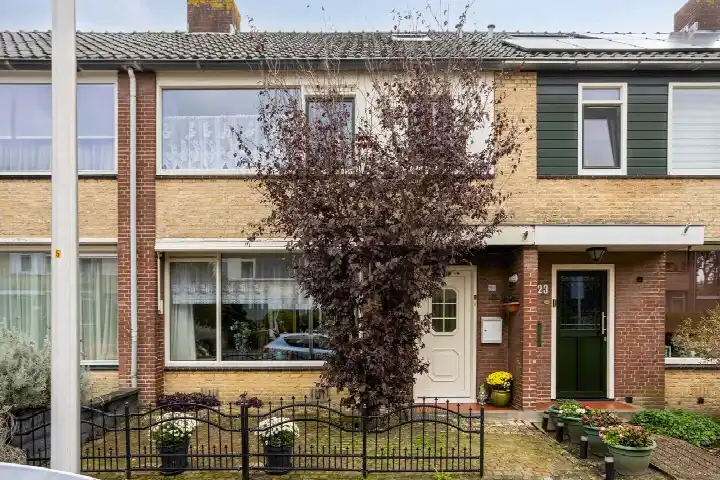
A dike house with a view
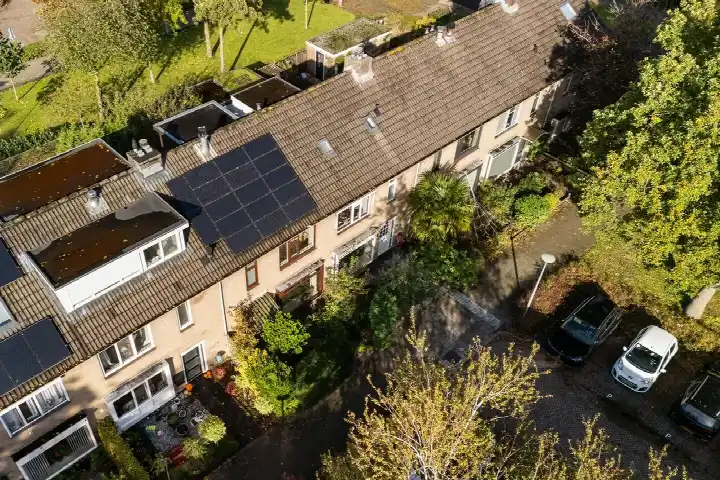
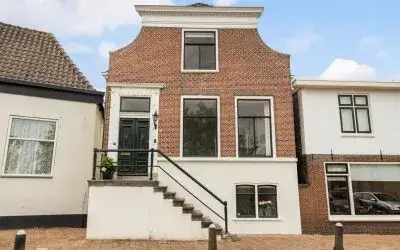
This end-of-terrace house on Boddens Hosangweg 15 sits along a quiet road in Woubrugge, with an open setting and a free view. The home dates from 1958 and carries energy label E. With a last known asking price of €389,000, the price was 74% below the neighbourhood average asking price of €1,513,333, which put it on the low side compared with other end-of-terrace houses in Kaag en Braassem. This home has not been online since 22 September 2026.
The home itself
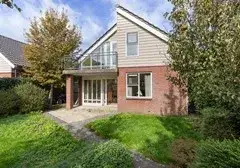
According to the agent, the home had six rooms, five bedrooms and one bathroom spread over three floors, with a volume of 357 m³. The living area was listed as 95 m² by the agent, while the BAG registration records 114 m². The plot measures 225 m². There is a front, side and rear garden, with the rear garden facing east and accessible via the back alley, plus a balcony. The home had double glazing and a central heating boiler, and was offered as full ownership. The agent described it as a single-family dike house.
Woubrugge
Woubrugge is a village of about 1,145 residents, where 30% of the population is 65 or older. Residents across the municipality of Kaag en Braassem give their living environment an average score of 5.76 out of 10, based on four reviews. One resident says: "Quiet and friendly. Helpful and friendly towards each other." Another is more critical: "No shops, no bus service. You have to do everything by car or bike." The village has a rural character with an urbanity level of 5, meaning it is not urban. For more context on the wider area, see the municipality of Kaag en Braassem.
Amenities and transport
The SPAR supermarket is just around the corner, with Albert Heijn, Jumbo and Lidl a couple of streets further away. Primary school SWS De Wereldweide is a ten-minute walk, and the nearest GP practice and BENU pharmacy are both within a couple of streets. Bus stops at Kruisweg/Brug and Kerkweg are on your doorstep, served by lines 182 and 183. The nearest train station is Alphen a/d Rijn, about 5 km away.
WOZ and address data
The WOZ value was €284,000 with a reference date of 1 January 2025, and the asking price was 37% above that value. The home was offered at €4,095 per m² based on the agent's floor area. As for address-level risk data, the road traffic noise level is 55 dB Lden, above the noise standard, while rail and air traffic noise stay below the standard. The foundation risk indication is elevated, and pluvial flooding at heavy rain is elevated, while flood risk is low. These are area-level indications from public data, not an inspection of this specific home.
Source
When this home was still on the market, it was offered via two channels, including Koppes Makelaardij B.V. on Funda.
This summary was generated with AI and may contain errors. Always verify the details with the provider.
Features
Details of this home
Transfer
Price
Energy
 Save up to € 400 on your energy billCompare now
Areas and volume
 Insure your home and belongingsGet insured
Layout
Construction
Outdoor space
The WOZ value is set annually by the municipality with 1 January as its reference date, and therefore lags the market by about a year. It is an estimated market value, not a sale price.
Frequently asked questions
About Boddens Hosangweg 15, Woubrugge
How did the asking price compare with other homes in Woubrugge?
The asking price of €389,000 was 74% below the neighbourhood average asking price of €1,513,333. The cheapest home at the time available in the neighbourhood was listed at €205,000 and the most expensive at €2,775,000. The average price per m² in the neighbourhood was €5,930, while this home was offered at €4,095 per m² based on the agent's floor area.
What is the layout of this home?
According to the agent, the home had six rooms, five bedrooms and one bathroom spread over three floors. The living area was listed as 95 m² by the agent, while the BAG registration records 114 m². The plot measures 225 m². There is a front, side and rear garden, with the rear garden facing east and accessible via the back alley, plus a balcony.
What is the WOZ value of this home?
The WOZ value was €284,000 with a reference date of 1 January 2025. The asking price of €389,000 was 37% above the WOZ value. The WOZ value is the municipal valuation used for tax purposes, not the current market value.
What are the noise levels around this address?
The road traffic noise level is 55 dB Lden, which is above the noise standard, based on 2022 data. Rail traffic noise is 16 dB Lden and air traffic noise is 43 dB Lden, both below the noise standard. These are area-level indications from public data, not measurements at the property itself.
What is the foundation risk for this home?
The foundation risk indication is elevated. The home was built in 1958 on clay soil, and the area is a KCAF attention zone where 70% of properties in this postcode area were built before 1970. In this neighbourhood, 3% of properties have an elevated risk of pile rot according to the Klimaateffectatlas. This is an area-level indication, not an inspection of this specific home.
What supermarkets are nearby?
The SPAR supermarket is 261 metres away, just around the corner. Albert Heijn is 2,345 metres away, Jumbo 2,385 metres and Lidl 2,567 metres. In total there are 21 supermarkets within 5 km of the home.
What schools are in the area?
Primary school SWS De Wereldweide is 524 metres away, a ten-minute walk. Other primary schools within 5 km include Het Spinnewiel and Protestants Christelijke Basisschool Het Baken, both at 1,785 metres. For secondary education, Yuverta chr. vmbo in Alphen aan den Rijn is about 2 km away.
How is the public transport in Woubrugge?
Bus stops at Kruisweg/Brug and Kerkweg are 136 and 351 metres away respectively, both served by lines 182 and 183. The nearest train station is Alphen a/d Rijn at about 5 km. The nearest hospital, Alrijne in Alphen aan den Rijn, is 3,192 metres away.
What do residents say about living in this area?
Residents across the municipality of Kaag en Braassem give an average score of 5.76 out of 10, based on four reviews. One resident says: "Quiet and friendly. Helpful and friendly towards each other." Another is critical: "No shops, no bus service. You have to do everything by car or bike." These reviews describe the wider municipality, not specifically this neighbourhood.
What is the energy label of this home?
The home has energy label E. This was a relatively low label, so expect higher energy costs compared with more efficient homes. The home did had double glazing according to the agent. The energy label is a fact about the home, not a judgement on its condition.