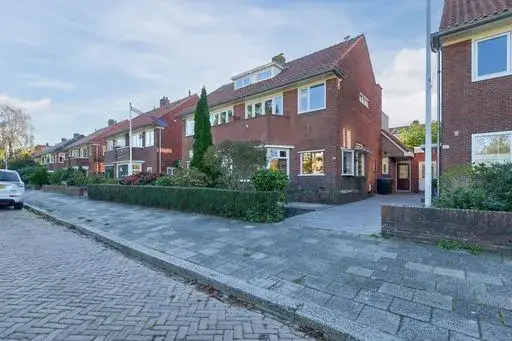
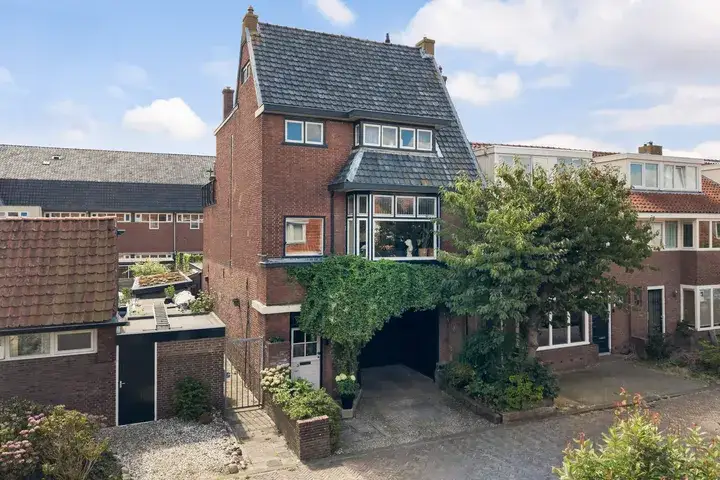
A stately end-of-terrace house in Vossepark
This 1936 end-of-terrace house on Engelumerstraat 28 sits in the Vossepark neighbourhood of Leeuwarden, a part of town where history is tangible in the streets. The asking price of €595,000 is on the high side compared with the neighbourhood average asking price of €364,022, a difference of 63 percent. For context, the average asking price per square metre in the neighbourhood is €3,084, while this home is listed at €3,967 per square metre based on the agent's floor area. The home is one of the [end-of-terrace houses in Leeuwarden]( /koopwoningen/leeuwarden/hoekwoningen/ ) currently on the market.
The home itself
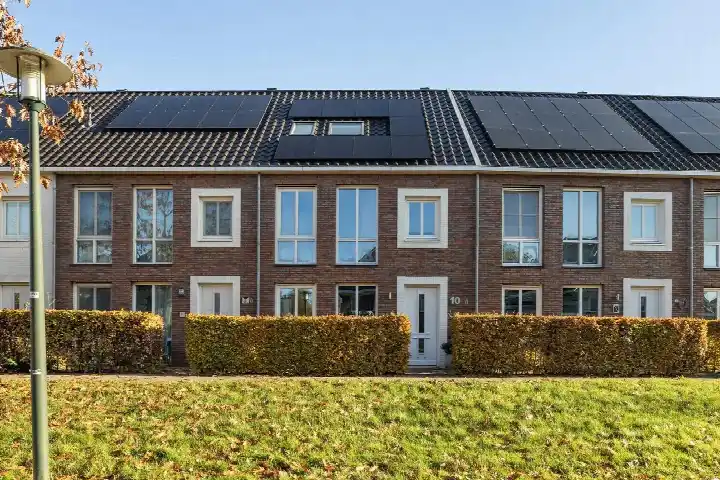
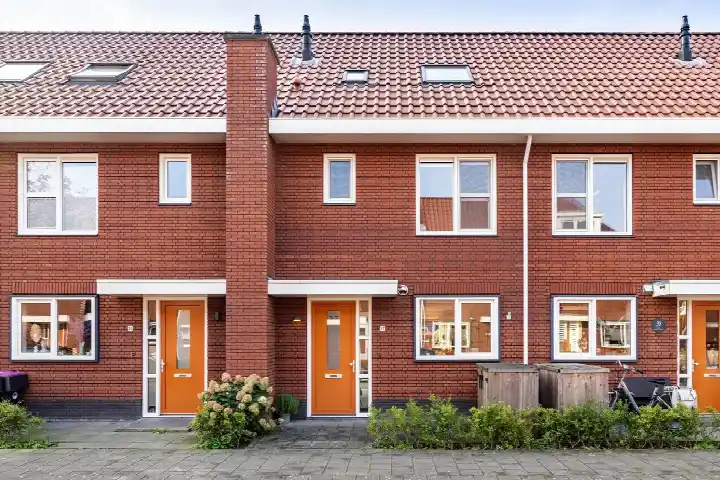
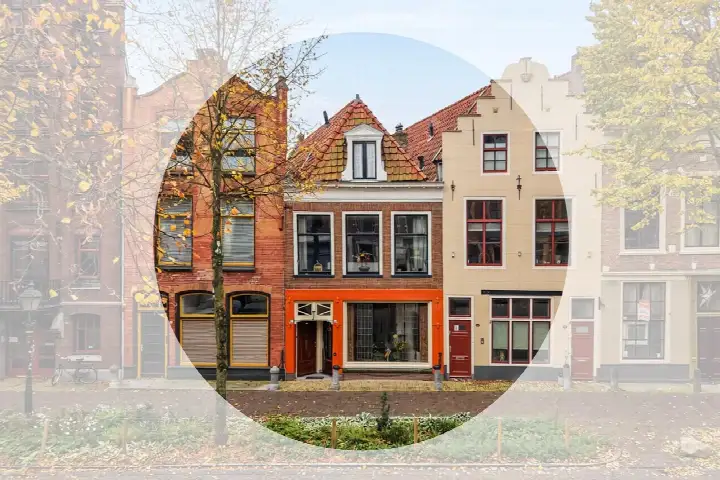
According to the agent, this herenhuis-style corner house spans three floors and includes four rooms, three bedrooms and two bathrooms. The living area is listed as 150 m² by the agent, while the BAG registration records 171 m². The plot measures 283 m² according to both the BAG and the agent. The house has a garden around it and an attached brick garage. It is offered in full ownership. The agent notes insulation in the roof, double glazing, HR+ glass and wall insulation, and heating via a central heating boiler and a gas fireplace. The energy label is C.
The Vossepark neighbourhood
Residents across the municipality of Leeuwarden give their living environment an average score of 7.27, based on 56 reviews. One resident describes the area as an atmospheric neighbourhood with nice neighbours, houses with a stately character interspersed with smaller workers' cottages, and adds that you can walk straight into the city centre. Another resident, however, speaks of a negative experience in the Bloemenbuurt, mentioning nuisance from neighbours, concerns about safety and few amenities in the immediate vicinity. A third resident notes that much has changed over the years and that it used to be nice living there. These reviews cover the municipality as a whole, not specifically [the Vossepark neighbourhood]( /buurt/vossepark-leeuwarden/ ). The neighbourhood has 3,725 inhabitants, and 72 percent of the homes are owner-occupied.
Amenities and transport
For daily errands, the Aldi and a Jumbo are just around the corner, with another Jumbo a couple of streets away. Primary school Openbaar IKC De Vosseburcht is on your doorstep, and IKC Albertine Agnes is a five-minute walk. The nearest GP, Huisartspraktijk R. Baarsma, is a ten-minute walk, and Apotheek Kouwenhoven BV is just around the corner. Bus stops at Europaplein and WTC are a couple of streets away, served by lines 71 and 10, 97, 197 respectively. Leeuwarden train station is a ten-minute walk. The municipality of Leeuwarden offers a range of amenities within easy reach. The address-level risk data from public sources indicates that road traffic noise is 56 dB Lden, above the noise standard, while railway and aircraft noise are below their standards. The foundation risk indication is elevated, based on the 1936 construction on clay soil and the fact that 100 percent of properties in this postcode area were built before 1970. Pluvial flooding risk is medium, while flood risk is low now and in 2050, and heat stress is low now but medium by 2050. These are area-level indications, not an inspection of this specific home.
Source
At the time of writing, the home is offered via multiple channels, including Hoekstra Makelaardij and Makelaardij Hoekstra Leeuwarden on Funda.
This summary was generated with AI and may contain errors. Always verify the details with the provider.
Features
Details of this home
Transfer
Price
Energy
 Save up to € 400 on your energy billCompare now
Areas and volume
Layout
Construction
Outdoor space
Frequently asked questions
About Engelumerstraat 28, Leeuwarden
How does the asking price compare with other homes in the neighbourhood?
The asking price of €595,000 is 63 percent above the average asking price of €364,022 for homes currently for sale in the Vossepark neighbourhood. The average asking price per square metre in the neighbourhood is €3,084, while this home is listed at €3,967 per square metre based on the agent's floor area. The price verdict is that it is on the high side compared with the neighbourhood average.
What is the layout of this end-of-terrace house?
According to the agent, the house spans three floors and includes four rooms, three bedrooms and two bathrooms. The living area is listed as 150 m² by the agent, while the BAG registration records 171 m². The plot measures 283 m². There is a garden around the house and an attached brick garage. The home is offered in full ownership.
What is the WOZ value of this home?
The WOZ value is the municipal valuation on a reference date, and it is not available for this property in the data provided. Without this figure, no comparison with the asking price or information about the historical development of the value can be given.
What is the foundation risk indication for this address?
The foundation risk indication for this address is elevated, according to public risk data. This is based on the home being built in 1936 on clay soil, which may involve wooden piles or a shallow foundation, and the fact that 100 percent of properties in this postcode area were built before 1970. In the neighbourhood, 2 percent of properties have an elevated risk of pile rot. These are area-level indications, not an inspection of this specific home.
Which supermarkets and schools are nearby?
The nearest supermarkets are an Aldi and a Jumbo at 326 metres, with another Jumbo at 572 metres and an Albert Heijn at 616 metres. For schools, Openbaar IKC De Vosseburcht is at 195 metres and IKC Albertine Agnes at 376 metres. Secondary schools include!mpulse Leeuwarden at 505 metres and Montessori High School at 540 metres.
What public transport options are available?
The nearest bus stops are Leeuwarden, Europaplein at 237 metres, served by line 71, and Leeuwarden, WTC at 240 metres, served by lines 10, 97 and 197. Leeuwarden train station is at 1,309 metres. The bus stops are a couple of streets away, and the train station is a ten-minute walk.
What do residents say about living in this area?
Residents across the municipality of Leeuwarden give their living environment an average score of 7.27, based on 56 reviews. One resident describes the area as atmospheric with nice neighbours and houses with a stately character, and notes you can walk straight into the city centre. Another resident, however, mentions nuisance from neighbours and concerns about safety. These reviews cover the municipality, not specifically the Vossepark neighbourhood.
What is the energy label and what does it mean for costs?
The energy label for this home is C. This label indicates the energy performance of the home as registered, and it is not the most efficient label available. With label C, energy costs are likely to be moderate compared with less efficient labels, but the actual costs depend on usage and energy prices. The agent also notes insulation in the roof, double glazing, HR+ glass and wall insulation.