A keenly priced end-of-terrace house in 't Hool
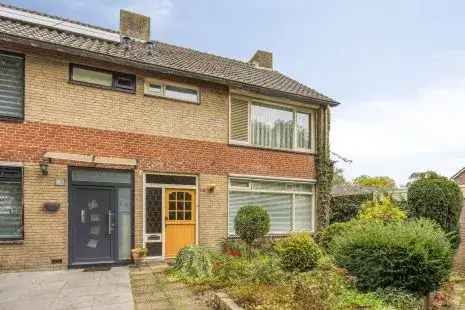
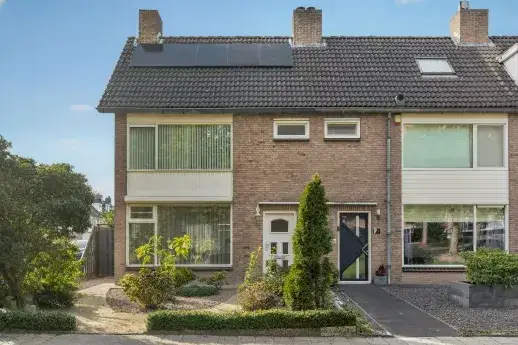
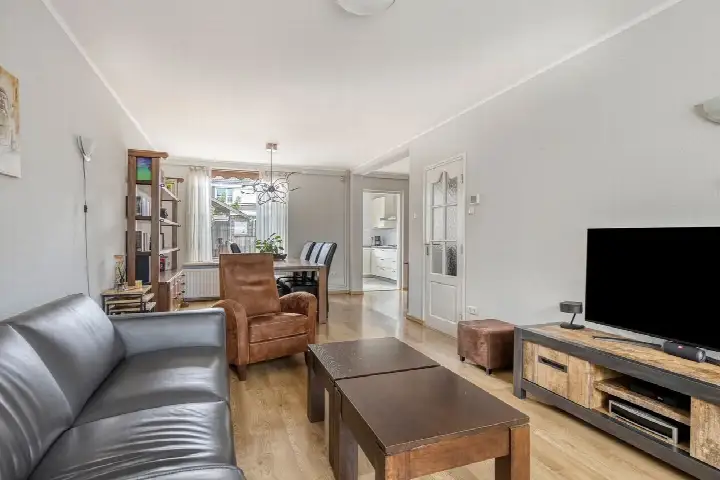
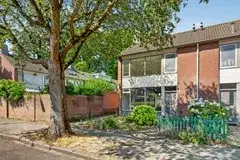
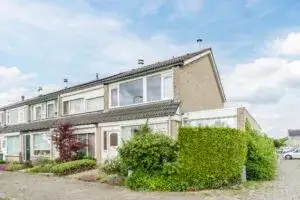
This end-of-terrace house on the Luxemburglaan sits in the 't Hool neighbourhood of Eindhoven, a residential area where the asking price of €389,000 is keen compared with the neighbourhood average. The home was built in 1969 and has an energy label D. According to the agent, the living area is 132 m², while the BAG registration lists 139 m². The price per square metre comes to €2,947 based on the agent's figures. For context, end-of-terrace houses in Eindhoven vary widely in price, and this one is priced below the local average.
The home itself
The house has five rooms, including four bedrooms and one bathroom, spread over two floors. The total volume is 482 m³. There is a garden at the rear measuring 106 m², facing east and accessible via the back alley, plus a front garden and a side garden. A garage box is included. The property is in full ownership. According to the agent, the insulation consists of partial double glazing, and the heating runs on a combi boiler. The home is set in a residential area.
Life in 't Hool
Residents of the district give it an average score of 7.13 out of 10, based on eight reviews. One resident says: "A quiet neighbourhood, with nice people. Small playground, large grass field, lots of trees and bushes, many shops and schools nearby." Another notes: "Unfortunately, the neighbourhood is deteriorating. A lot of rubbish is dumped and the police often have to come." A third adds: "We live in a very nice quiet neighbourhood, we look out onto a large grass field with a playground." The district has about 2,275 inhabitants, and 32% of the homes are owner-occupied. For more on the area, see the 't Hool neighbourhood.
Amenities and transport
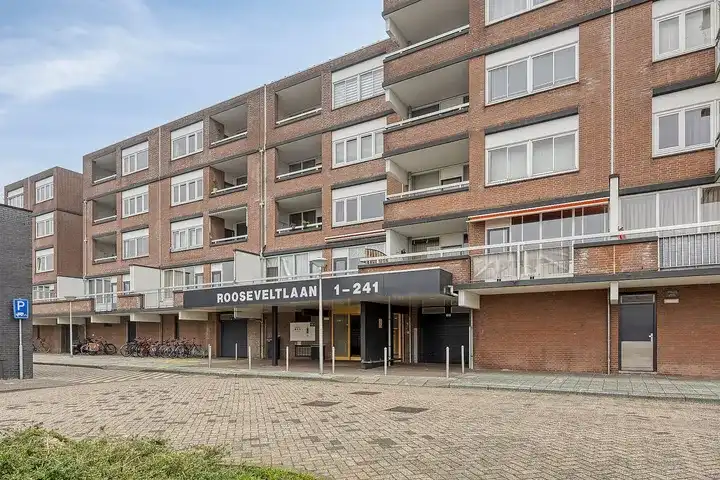
For daily errands, the Lidl is on your doorstep, the Jumbo is just around the corner, and the AH XL is a couple of streets away. The nearest primary school, SALTO-school Cornelis Jetses, is also just around the corner. The GP practice SGE Woensel, Huisartsen is a couple of streets away, and the Stroomz Apotheek Woensel is even closer. The nearest bus stop, Eindhoven, WoensXL/Rooseveltlaan, is on your doorstep and served by line 2. Eindhoven Strijp-S train station is about 2.7 km away. For more on the wider area, see the municipality of Eindhoven. The address-level risk data indicates that road traffic noise is above the standard at 50 dB Lden, while railway and aircraft noise are below the standard. The foundation risk indication is low, based on the sandy soil and the construction year of 1969. For climate, the pluvial flooding risk is medium, while the current flood risk is low and the heat stress risk is low, rising to medium by 2050. These are area-level indications, not an inspection of this specific home.
Source
At the time of writing, the home is offered via multiple channels, including Princen Peelen Makelaars.
This summary was generated with AI and may contain errors. Always verify the details with the provider.
Features
Details of this home
Transfer
Price
Energy
 Save up to € 400 on your energy billCompare now
Areas and volume
Layout
Construction
Outdoor space
Frequently asked questions
About Luxemburglaan 107, Eindhoven
How does the asking price compare with other homes in 't Hool?
The asking price of €389,000 is 25% below the neighbourhood average asking price of €517,429, according to the precomputed comparison. The price per square metre is €2,947, which is 31% below the neighbourhood average of €4,273 per m². This makes the price keen relative to the local market, though the final value depends on the condition and features of the home itself.
What is the layout of this end-of-terrace house?
The home has five rooms in total, including four bedrooms and one bathroom, spread over two floors. The total volume is 482 m³. The agent lists the living area as 132 m², while the BAG registration states 139 m². There is a rear garden of 106 m² facing east, accessible via the back alley, plus a front and side garden. A garage box is included.
What is the energy label and what does it mean for costs?
The energy label is D. This label indicates moderate energy efficiency, so you can expect higher energy costs compared with more efficient labels. The agent notes that the home has partial double glazing and a combi boiler for heating. The exact costs will depend on your usage and energy prices, but label D is not the most efficient option available.
What is the foundation risk for this address?
The foundation risk indication for this address is low, according to public risk data. This is based on the sandy soil type and the fact that the home was built in 1969. It is an area-level indication, not an inspection of this specific property. No foundation issues are stated in the listing, and the risk level is given as low.
What are the noise levels like at this address?
The address-level risk data shows that road traffic noise is 50 dB Lden, which is above the Dutch noise standard. Railway noise is 29 dB Lden and aircraft noise is 29 dB Lden, both below the standard. These are area-level indications based on public data, not measurements taken at the property itself. The noise levels may vary depending on the exact position of the home.
What is the flood risk for this property?
The current flood risk is low, and it is expected to remain low by 2050. The pluvial flooding risk, which relates to heavy rainfall, is medium. Heat stress is currently low but is expected to become medium by 2050. These are area-level indications from the Klimaateffectatlas, not a detailed assessment of this specific home.
Which supermarkets are closest to this home?
The nearest supermarket is the Lidl at 313 metres, followed by a Jumbo at 352 metres and an AH XL at 442 metres. There are also additional Jumbo stores at 970 and 992 metres. This means you have several options for groceries within a short walk, making daily shopping convenient.
What schools are near the Luxemburglaan?
The nearest primary school is SALTO-school Cornelis Jetses at 208 metres, with 160 pupils. Other nearby primary schools include Rapenland at 793 metres, SALTO-School De Tempel at 881 metres, and Evangelische Basisschool Online at 888 metres. There are 75 schools within 5 km, so there is a good choice for primary education.
How is the public transport connection from this address?
The nearest bus stop is Eindhoven, WoensXL/Rooseveltlaan at 149 metres, served by line 2. There are additional stops on the Rooseveltlaan at 228 metres and the Bisschop Bekkerslaan at 458 metres, also on line 2. The nearest train station is Eindhoven Strijp-S at 2.7 km, which offers rail connections.
What do residents say about living in this district?
Residents of the district give it an average score of 7.13 out of 10, based on eight reviews. One resident describes it as a quiet neighbourhood with nice people, a playground, and a large grass field. Another mentions that the neighbourhood is deteriorating, with rubbish dumping and police visits. A third praises the greenery and the sense of community, saying neighbours look out for each other.