A quiet corner of Leusden
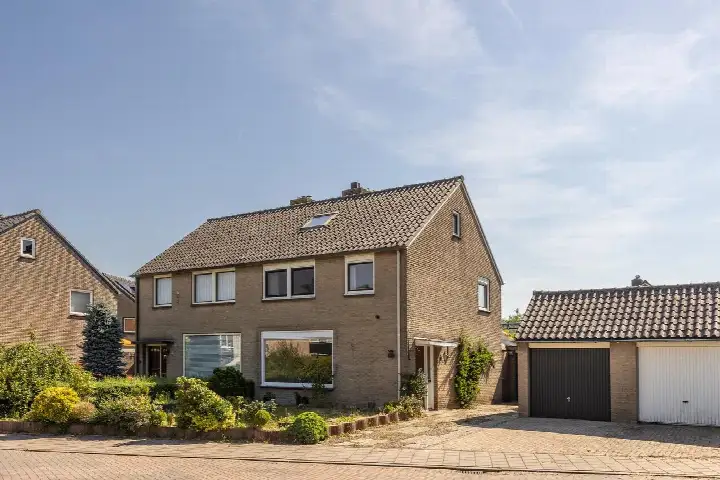
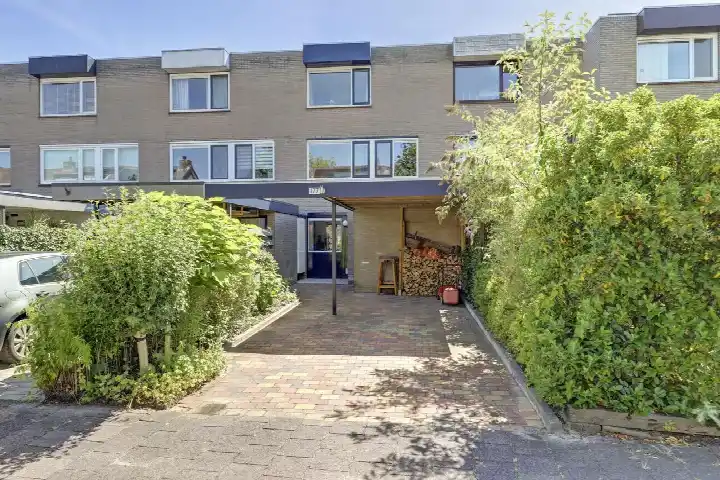
Nassaulaan 8 is an end-of-terrace house from 1965, sitting on a quiet road in a residential area of Kern Leusden-Zuid. The home has a front garden and a back garden facing southwest, reached via the back alley, plus a detached brick garage. With an asking price of €650,000, the price is keen compared with the neighbourhood average asking price of €812,357. For context, [end-of-terrace houses in Leusden]( /koopwoningen/leusden/hoekwoningen/) are part of a wider local market.
The home itself
This is a three-storey family home with six rooms, five bedrooms and one bathroom. The living area is 140 m² according to the agent, while the BAG registration lists 124 m². The plot measures 261 m². The agent notes insulation in the roof, double glazing, HR glazing and wall insulation, and the home is heated by a central heating boiler. It is offered in full ownership.
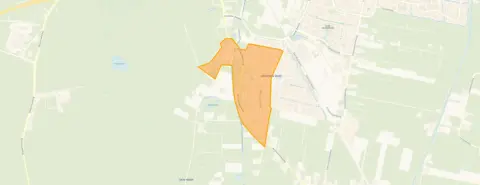
Kern Leusden-Zuid
Kern Leusden-Zuid is a residential pocket of Leusden with around 2,030 residents, many of them families with children. Residents across the municipality of Leusden give their living environment an average score of 7.54, based on seven reviews. One resident says: "We live here well and comfortably." Another notes: "Is a bit far from the centre but it is a great and quiet city." A third resident is less positive, mentioning feeling unsafe and problems with mould and damp in the houses. These are municipal-level views, not specific to this street. [The Kern Leusden-Zuid neighbourhood]( /buurt/kern-leusden-zuid-leusden/) is one of several in the town.
Amenities and transport
The daily essentials are close by. The pharmacy at Apotheek Tabaksteeg is just around the corner, and Huisartsenpraktijk Leusden Zuid is a couple of streets away. Dirk supermarket is on your doorstep, with Boni, Jumbo and Albert Heijn a bit further out. Basisschool 't Palet and Basisschool Loysder Hoek are both just around the corner. Bus stops at Maximaplein (line 80), Maanweg (lines 82 and 380) and Tabaksteeg (line 299) are within a short walk. Amersfoort Centraal station is about 4.3 km away. [The municipality of Leusden]( /gemeente/leusden/) covers the wider area.
WOZ and address data
The WOZ value on 1 January 2025 was €592,000, and the asking price is 10% above that value. Between 2020 and 2025 the WOZ value rose by 58%, from €375,000 to €592,000. As for address-level risks, road traffic noise is measured at 48 dB, which is below the noise standard. The foundation risk indication is low, based on the sandy soil and the 1965 construction. Pluvial flooding risk is low, while current flood risk is medium and heat stress is low, rising to medium by 2050. These are area-level indications from public data, not an inspection of this specific home.
Source
At the time of writing the home is offered via multiple channels, including Herbrink Makelaars.
This summary was generated with AI and may contain errors. Always verify the details with the provider.
Features
Details of this home
Transfer
Price
Energy
 Save up to € 400 on your energy billCompare now
Areas and volume
Layout
Construction
Outdoor space
The WOZ value is set annually by the municipality with 1 January as its reference date, and therefore lags the market by about a year. It is an estimated market value, not a sale price.
Frequently asked questions
About Nassaulaan 8, Leusden
How does the asking price compare with the neighbourhood average?
The asking price of €650,000 is 20% below the neighbourhood average asking price of €812,357. The price per square metre, based on the agent's floor area of 140 m², is €4,643, which is 19% below the neighbourhood average of €5,713 per m². The price verdict is described as keen.
What is the layout of this end-of-terrace house?
The home has six rooms in total, including five bedrooms and one bathroom, spread over three floors. The agent lists the living area as 140 m², while the BAG registration states 124 m². The plot is 261 m². There is a front garden and a back garden of 64 m² facing southwest, accessible via the back alley, plus a detached brick garage.
What is the WOZ value of this property?
The WOZ value on 1 January 2025 was €592,000. The asking price of €650,000 is 10% above that value. Over the five years from 2020 to 2025, the WOZ value increased by 58%, from €375,000 to €592,000. The WOZ value is the municipal valuation, not the current market value.
What is the foundation risk for this home?
The foundation risk indication for this address is low, according to public data. This is based on the sandy soil type and the fact that the home was built in 1965. It is an area-level indication, not an inspection of this specific property. The current flood risk is medium, while pluvial flooding risk is low.
Which supermarkets are nearby?
Dirk supermarket is about 300 metres away, just around the corner. Boni is about 1.8 km away, Jumbo about 1.8 km, and Albert Heijn about 2 km. Within a five-kilometre radius there are 26 supermarkets in total, so there are plenty of options for daily groceries.
What schools are close to this home?
Basisschool 't Palet and Basisschool Loysder Hoek are both about 300 metres away, just around the corner. Basisschool de Hobbit is about 1.6 km away, and Basisschool Het Kompas about 1.6 km. For secondary education, the nearest school is about 3.6 km away.
How is the public transport from this address?
The nearest bus stop is Leusden, Maximaplein, about 200 metres away, served by line 80. Leusden, Maanweg is about 300 metres away with lines 82 and 380, and Leusden, Tabaksteeg about 500 metres with line 299. The nearest train station is Amersfoort Centraal, about 4.3 km away.
What do residents say about living in Leusden?
Residents across the municipality of Leusden give their living environment an average score of 7.54, based on seven reviews. One resident says: "We live here well and comfortably." Another notes: "Is a bit far from the centre but it is a great and quiet city." A third resident expresses concerns about safety and housing conditions. These are municipal-level views.
What is the energy label of this home?
The energy label is D. This is a mid-range label, so energy costs will be moderate compared with more efficient homes. The agent notes that the home has roof insulation, double glazing, HR glazing and wall insulation, which may help with energy efficiency, but the label itself is a separate fact.