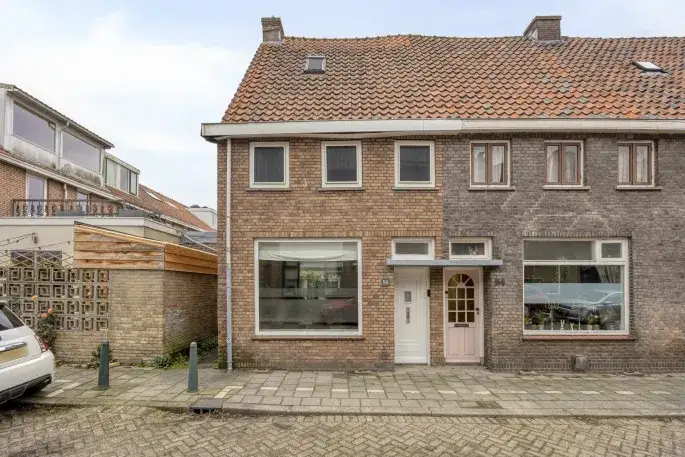
A classic end-of-terrace house in Kralingseveer
Tucked away on the quiet Ottergracht, this 1923 end-of-terrace house sits in Kralingseveer, a leafy corner of Rotterdam's Prins Alexander district. With the Kralingse Plas nearby and plenty of green in the streets, it feels a world away from the city bustle, yet the metro and Alexandrium shopping centre are close by. The asking price of €349,500 is keen compared with the neighbourhood average asking price of €554,031, a difference of 37 percent. For context, [end-of-terrace houses in Rotterdam]( /koopwoningen/rotterdam/hoekwoningen/ ) are listed at an average of €4,989 per square metre, while this home comes in at €3,039 per square metre.
Inside the home
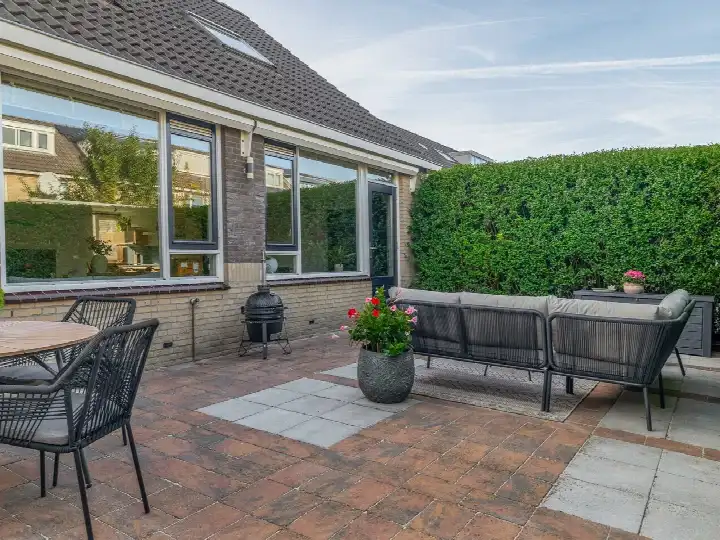
The agent describes a spacious layout with six rooms, five bedrooms and two bathrooms spread over three floors, with a volume of 370 cubic metres. The living area is 115 square metres, matching the BAG registration. Outside, there is a west-facing back garden of 54 square metres. The home has mostly double glazing and a central heating boiler, and it is offered in full ownership. Built in 1923, it carries an energy label G, the least efficient label, so expect higher energy costs.
Life in Kralingseveer
Kralingseveer is a small, established neighbourhood of about 1,670 residents, where three-quarters of the homes were built before 1945. Residents of the wider district give it an average score of 7.93 out of 10, based on 46 reviews. One resident says: "I've been living in this neighbourhood for 5 years, and I've felt at home here since day 1 when we moved here! It's a cosy neighbourhood with lots of dogs, cats and families with young children!" Another notes: "it's quite a green neighbourhood with the Kralingse Plas nearby and lots of trees." The neighbourhood has a mix of ages, with 29 percent of residents between 25 and 45, and 41 percent of households are single-person. For more on the area, see [the Kralingseveer neighbourhood]( /buurt/kralingseveer-rotterdam/ ).
Amenities and transport
Daily errands are well covered. Boon's Markt is just around the corner, with SPAR and PLUS a couple of streets away. For schools, De Balans is a short walk, and Kindcentrum OBS West is also within easy reach. The nearest GP, Huisartsenpraktijk Fascinatio, is a ten-minute walk, and the pharmacy is about the same distance. Bus line 607 stops at Damhertstraat on your doorstep, and line 4 at Rivium 1e Straat a couple of streets away. Rotterdam Zuid train station is about 3.1 kilometres off. The wider [municipality of Rotterdam]( /gemeente/rotterdam/ ) offers extensive connections.
WOZ and address data
No WOZ value is available for this property, so no comparison with the asking price can be made. According to public risk data at address level, the home is in an area with a medium foundation risk indication, based on clay soil and a possible wooden pile foundation, typical for a 1923 build. This is an area-level indication, not an inspection of this specific home. Noise from road traffic is above the standard at 55 dB Lden, while rail and aircraft noise remain below the norm. Pluvial flooding risk is elevated, though current flood risk is low; heat stress is expected to rise from low to medium by 2050.
Source and agent
At the time of writing, the home is offered via multiple channels, including Tweelwonen Utrecht and Tweelwonen Rotterdam on Funda, Pararius and Vastgoed Nederland.
This summary was generated with AI and may contain errors. Always verify the details with the provider.
Features
Details of this home
Transfer
Price
Energy
 Save up to € 400 on your energy billCompare now
Areas and volume
Layout
Construction
Outdoor space
Frequently asked questions
About Ottergracht 22, Rotterdam
How does the asking price compare with other homes in Kralingseveer?
The asking price of €349,500 is 37 percent below the neighbourhood average asking price of €554,031. On a per-square-metre basis, the difference is 39 percent, with this home at €3,039 per square metre against the neighbourhood average of €4,989. This makes the price keen relative to the local market, though the energy label G and the 1923 construction are factors to weigh.
What is the layout of this end-of-terrace house?
According to the agent, the home has six rooms, including five bedrooms and two bathrooms, spread over three floors. The living area is 115 square metres, which matches the BAG registration. There is also a west-facing back garden of 54 square metres. The property is offered in full ownership, with mostly double glazing and a central heating boiler.
What does the energy label G mean for this home?
Energy label G is the least efficient label on the scale, so you can expect higher energy costs compared with more efficient homes. The home was built in 1923 and has mostly double glazing, according to the agent. The label itself does not indicate the condition of the construction, but it does suggest that heating and insulation may require attention, which is reflected in the running costs.
What is the foundation risk for this property?
Public risk data at address level indicates a medium foundation risk for this area. The home was built in 1923 on clay soil, which may mean wooden piles or a shallow foundation. In the neighbourhood, 1 percent of properties have an elevated risk of pile rot, and the groundwater level is expected to drop towards 2050, which can increase risk for wooden foundations. This is an area-level indication, not an inspection of this specific home.
How noisy is the area around Ottergracht 22?
According to public data, road traffic noise at this address is 55 dB Lden, which is above the Dutch noise standard. Rail noise is 21 dB Lden and aircraft noise is 32 dB Lden, both below the standard. These figures are area-level indications based on 2022 and 2023 data, and they do not reflect the sound insulation of the home itself.
What supermarkets are near this home?
Boon's Markt is about 695 metres away, just around the corner. SPAR is at 939 metres and PLUS at 964 metres, both a ten-minute walk. For a wider choice, Albert Heijn is about 1.8 kilometres off. These are the nearest options within the area, and the neighbourhood has 77 supermarkets within five kilometres.
Which schools are within walking distance?
The nearest school is Christelijke School voor Speciaal Basisonderwijs De Balans, about 469 metres away. Kindcentrum OBS West is at 557 metres, and Christelijke Basisschool de Fontein at 570 metres. All are within a ten-minute walk, making the school run manageable on foot.
What public transport options are available?
Bus line 607 stops at Damhertstraat, about 183 metres from the home, and at IJsselmondselaan at 227 metres. Bus line 4 stops at Rivium 1e Straat, about 412 metres away. The nearest train station is Rotterdam Zuid, at 3.1 kilometres. These connections link the neighbourhood to the wider city and beyond.
What is the neighbourhood like in terms of demographics?
Kralingseveer has about 1,670 residents, with a mix of ages: 29 percent are between 25 and 45, 26 percent between 45 and 65, and 16 percent are 65 or older. Households are split between single-person (41 percent), couples without children (28 percent) and families with children (32 percent). The average household size is 2.1 people.
Is there a risk of flooding in this area?
According to the Klimaateffectatlas, the current flood risk is low, and it is expected to remain low by 2050. However, the risk of pluvial flooding, which occurs during heavy rain, is elevated. Heat stress is currently low but is expected to become medium by 2050. These are area-level indications based on public data, not a property-specific assessment.