Schijndelstraat 74
De Laar-West, Arnhem
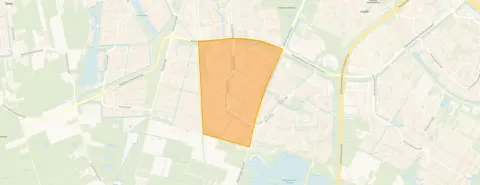 Area
AreaA home with space and efficiency
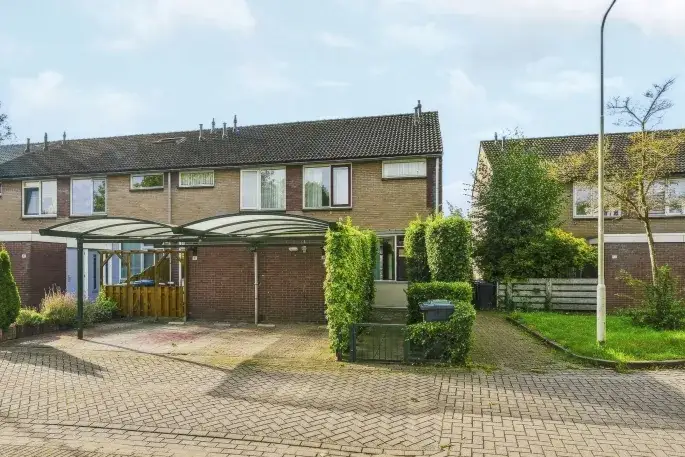
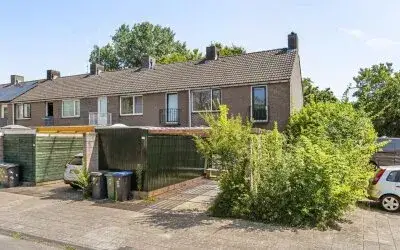
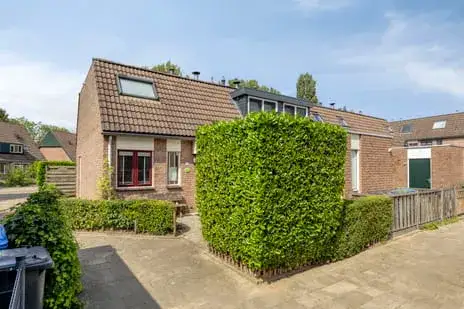
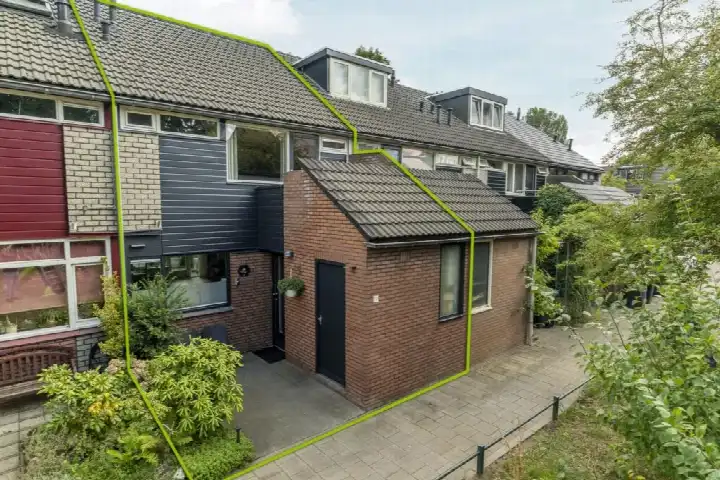
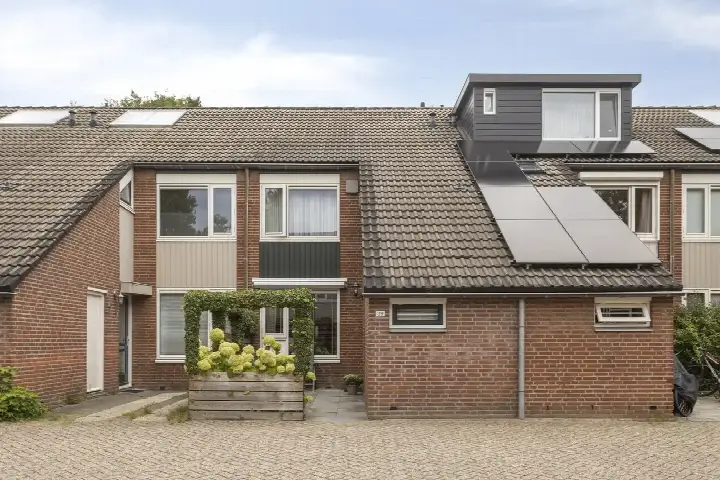
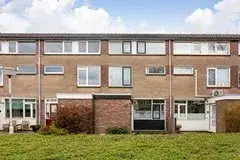
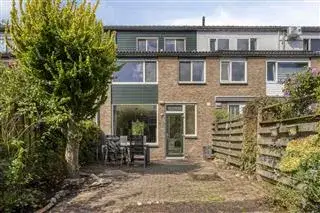
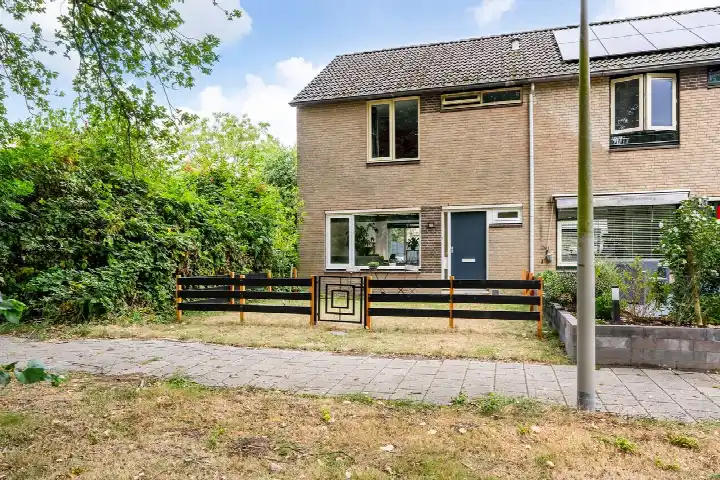
This end-of-terrace house on Schijndelstraat sits in a quiet part of Arnhem, with a neat front garden and a private driveway. At 119 m² on a 151 m² plot, it offers generous living space for a family. The energy label A means low heating bills, and the 1980 build is solid and well-insulated. With a last known price of €419,500, it was on the high side compared to the neighbourhood average of €372,900, but the size and efficiency justify it. For context, end-of-terrace houses in Arnhem vary widely in price and condition. This home has not been online since 18 September 2026.
De Laar-West: a friendly, well-kept neighbourhood
De Laar-West is a residential area built in the 1980s, with mostly family homes and a calm atmosphere. Two residents reviewed the neighbourhood: one calls it a "Very pleasant neighbourhood" with "helpful, friendly people" and a "nice quiet neighbourhood", adding "you're lucky if you get to live here". Another describes it as a "Cosy neighbourhood" where "everything is easy to reach" and "the neighbourhood is clean". Based on these two reviews, residents appreciate the peace and the sense of community. The area has a mix of households, with many families and a fair number of older residents. For more on the area, see the De Laar-West neighbourhood.
Daily life on Schijndelstraat
For your morning bread, the PLUS supermarket is just around the corner, and Jumbo is a couple of streets away. Primary schools are close: De Expeditie is a five-minute walk, and Katholieke Basisschool de Laarakker is also within easy reach. For secondary education, Produs Praktijkonderwijs is a ten-minute walk. The train station is a fifteen-minute walk, making commutes to Arnhem city centre or further afield straightforward. The neighbourhood also has a park or public garden on your doorstep. For a broader view of the area, check the municipality of Arnhem.
Listing details
When this home was still on the market, it was listed only via Ditters - Arnhem.
This summary was generated with AI and may contain errors. Always verify the details with the provider.
Features
Details of this home
Transfer
Price
Energy
 Save up to € 400 on your energy billCompare now
Areas and volume
 Insure your home and belongingsGet insured
Layout
Construction
Outdoor space
Frequently asked questions
About Schijndelstraat 74, Arnhem
Was €419,500 a fair price for this house?
The asking price of €419,500 was above the neighbourhood average of €372,900 and the median of €385,000. However, this home is larger than average (119 m² vs 112 m²) and has an excellent energy label A, which adds value. In the past year, homes in De Laar-West sold for an average of €353,484, but those were generally smaller or less efficient. Given the size and label, the price was on the high side but not unreasonable.
What is the neighbourhood like?
De Laar-West is a quiet, family-oriented neighbourhood built in the 1980s. Residents describe it as friendly and clean, with helpful neighbours and good accessibility to shops and public transport. The area has a mix of families and older residents, and the streets are well-maintained. It's a calm place to live, with a park nearby and a train station within walking distance.
How far is the train station?
The nearest train station is 1.5 km away, about a fifteen-minute walk. This makes it easy to reach Arnhem city centre or connect to other cities.
What supermarkets are nearby?
The closest supermarket is a PLUS at 158 metres, just around the corner. A Jumbo is 374 metres away, a couple of streets away. For more choice, an Albert Heijn is 1.1 km and a Lidl is 1.2 km. Daily shopping is very convenient.
What schools are in the area?
Primary schools within walking distance include De Expeditie (362 m) and Katholieke Basisschool de Laarakker (445 m). For secondary education, Produs Praktijkonderwijs is 645 m away. There are also several other primary schools within a kilometre, so school runs are short.
What is the energy label and what does it mean?
The energy label is A, which is very efficient. This meant the home was well-insulated and had low heating costs. In the neighbourhood, 18.8% of homes have label A, and 43.8% have label B, so this home is above average in efficiency.
How many rooms does the house have?
The floor area is 119 m², which typically accommodates three to four bedrooms, but the exact layout is not provided.
Is there a garden?
The plot size was 151 m², which suggested there was outdoor space, but the listing did not explicitly mention a garden. Given the property type (end-of-terrace house), a private garden is likely, but it is not confirmed in the data.