Spengen 31
Wilnis Buitengebied, De Ronde Venen
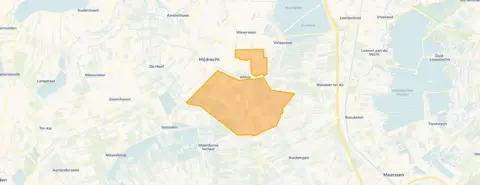 Area
AreaA piece of history in the green heart
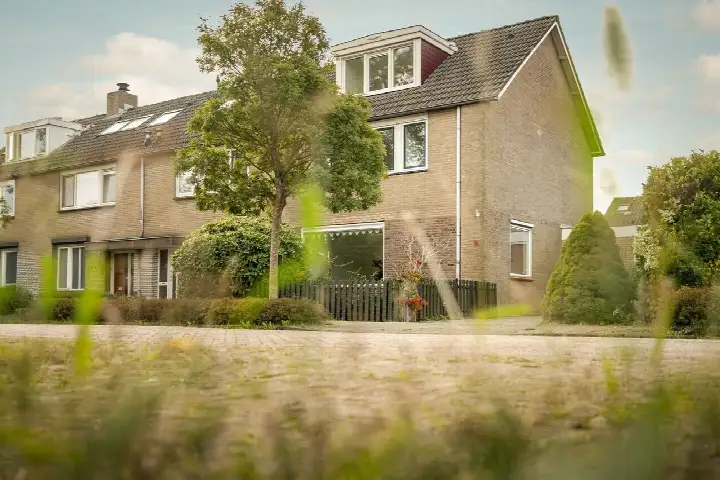
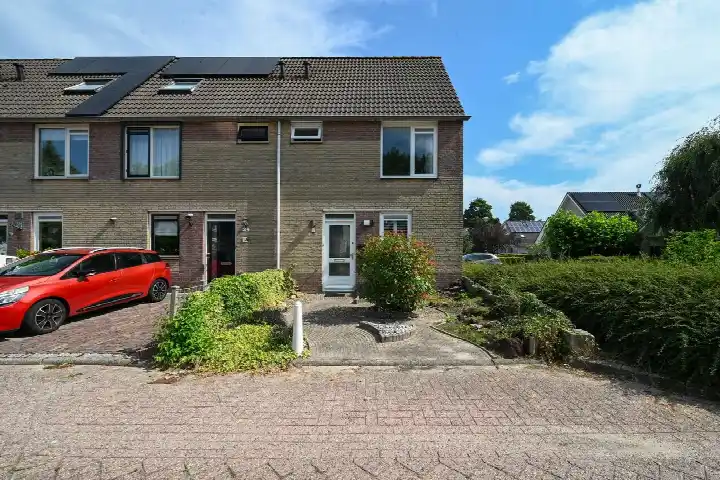
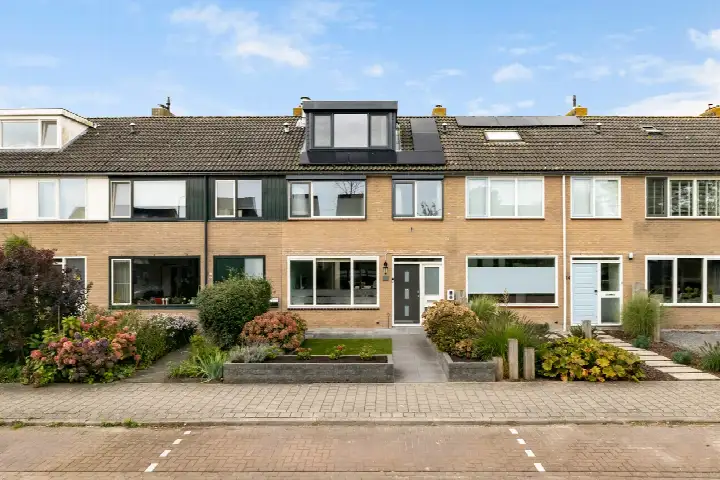
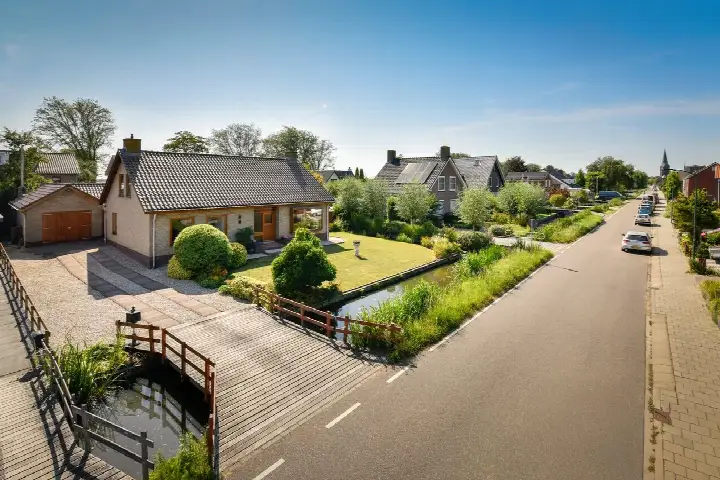
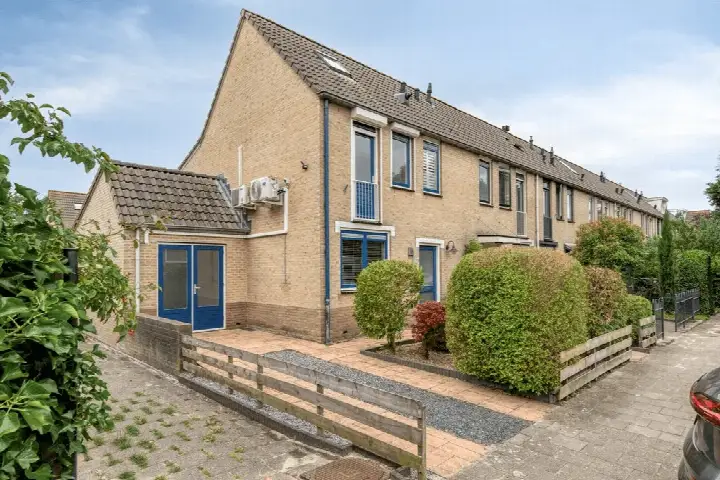
This end-of-terrace house on Spengen 31 sits in the rural Wilnis Buitengebied, a stone's throw from the village of Kockengen in the municipality of De Ronde Venen. Built in 1880, the home carries over a century of character, with a living area of 189 m² according to the BAG registration and a plot of 295 m². The asking price of €725,000 works out at €3,836 per m², which is in line with the market according to the precomputed comparison against the neighbourhood average. For context, [end-of-terrace houses in De Ronde Venen]( /koopwoningen/de-ronde-venen/hoekwoningen/ ) give you a sense of what else is available in the area.
The home itself
The listing does not provide details on the layout, number of rooms, or outdoor space, so the specifics of how the interior is arranged remain unstated. What is known is the year of construction, 1880, and the energy label C, which suggests moderate energy costs. The home is offered for sale via the agent, and the absence of further property details means the floor plan and features are not described in the listing.
Life in Wilnis Buitengebied
Residents of the district of Wilnis give their living environment an average score of 7.46, based on three reviews. One resident says: "Good and safe living area, have been living here for about 7 years now, very safe, not much crime except during New Year's Eve." Another notes: "Pleasant and quiet neighbourhood." A third resident offers a more mixed view, mentioning that public transport is getting worse and that the church clock chimes every hour, but also that the primary school is around the corner and the area is easily accessible by car. The neighbourhood has around 760 inhabitants, with a mix of ages and household types. For more on the area, [the Wilnis Buitengebied neighbourhood]( /buurt/wilnis-buitengebied-de-ronde-venen/ ) provides further context.
Amenities and transport
The daily routine here revolves around a few key spots. The nearest supermarket, a PLUS, is a ten-minute walk away, with a Jumbo a bit further. For primary education, WereldKidz Kockenest and School met de Bijbel De Wegwijzer are both within a ten-minute walk. The GP, Huisartsenpraktijk Kockengen, is a couple of streets away, while the pharmacy, Service Apotheek Wilnis, is a bit further out. Public transport is available at the Wilnis, Geerkade stop, just around the corner, with bus lines 123 and N26. The nearest train station is Breukelen, about a ten-minute drive. [The municipality of De Ronde Venen]( /gemeente/de-ronde-venen/ ) covers the wider surroundings. At the address level, public risk data indicates a medium foundation risk, with the home built in 1880 on peat soil, possibly with wooden piles or a shallow foundation. The groundwater level is expected to drop towards 2050, which increases the risk for wooden foundations. These are area-level indications, not an inspection of this specific home. Noise data shows road traffic noise at 55 dB Lden, above the norm, and aircraft noise at 47 dB Lden, below the norm, both for the reference year 2022. Pluvial flooding risk is medium, and current flood risk is elevated, though it is expected to be low by 2050.
Source
At the time of writing, the home is offered only via Van der Helm Woning- en Bedrijfsmakelaars BV.
This summary was generated with AI and may contain errors. Always verify the details with the provider.
Features
Details of this home
Transfer
Price
Energy
 Save up to € 400 on your energy billCompare now
Areas and volume
 Insure your home and belongingsGet insured
Layout
Construction
Outdoor space
The WOZ value is set annually by the municipality with 1 January as its reference date, and therefore lags the market by about a year. It is an estimated market value, not a sale price.
Frequently asked questions
About Spengen 31, Kockengen
What is the asking price for this home?
The asking price is €725,000. Based on the living area of 189 m² according to the BAG registration, this works out at €3,836 per m². The price is in line with the market when compared to the neighbourhood average asking price. The home is an end-of-terrace house built in 1880, with an energy label C.
What property details are missing from the listing?
The listing does not state the number of rooms, bedrooms, bathrooms, or any details about the garden, balcony, or garage. There is also no information on insulation, heating, or ownership structure. As a result, the layout and features of the home are not described in the listing.
Why are there no property details in this listing?
The listing does not provide details on the layout, number of rooms, or outdoor space. The only known facts are the year of construction, 1880, and the energy label C.
What is the energy label and what does it mean?
The energy label is C. This label indicates the home's energy performance, and with label C you can expect moderate energy costs. The label does not say anything about the structural condition of the home, only about its energy efficiency.
What is the foundation risk for this home?
The foundation risk indication is medium, based on area-level data. The home was built in 1880 on peat soil, which may mean wooden piles or a shallow foundation. The groundwater level is expected to drop towards 2050, which increases the risk for wooden foundations. This is an area-level indication, not an inspection of this specific home.
What is the noise situation around this address?
Road traffic noise is measured at 55 dB Lden, which is above the noise norm, for the reference year 2022. Aircraft noise is at 47 dB Lden, which is below the norm. These are area-level indications based on public data, not measurements taken at the property itself.
What amenities are nearby?
The nearest supermarket is a PLUS, about a ten-minute walk away, with a Jumbo a bit further. Primary schools include WereldKidz Kockenest and School met de Bijbel De Wegwijzer, both within a ten-minute walk. The GP, Huisartsenpraktijk Kockengen, is a couple of streets away, and the pharmacy, Service Apotheek Wilnis, is further out.
How is the public transport in the area?
The nearest bus stop is Wilnis, Geerkade, just around the corner, with bus lines 123 and N26. The nearest train station is Breukelen, about a ten-minute drive away. Public transport options are available, though one resident notes that services are getting worse.
What do residents say about living in the district?
Residents of the district of Wilnis give their living environment an average score of 7.46, based on three reviews. One resident describes it as a good and safe living area, while another calls it pleasant and quiet. A third resident mentions the church clock chiming every hour and the need for a car, but also appreciates the nearby primary school.
What is the neighbourhood like in terms of population?
The neighbourhood has around 760 inhabitants. The age spread includes 12% under 15, 12% between 15 and 25, 16% between 25 and 45, 32% between 45 and 65, and 27% aged 65 or older. Households are split between 35% with children and 40% without, with 25% single-person households.