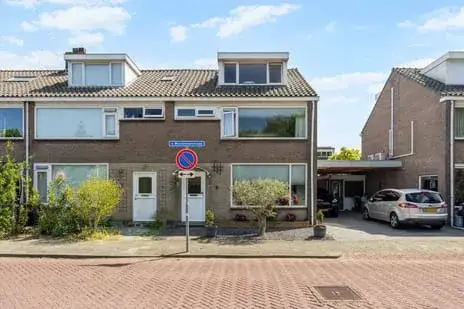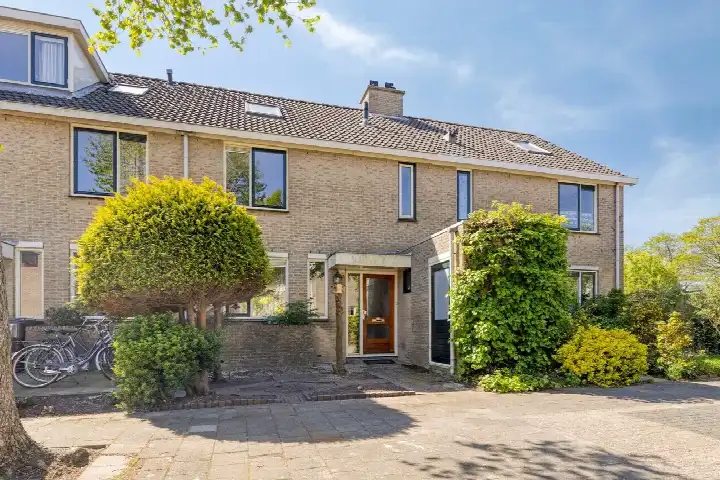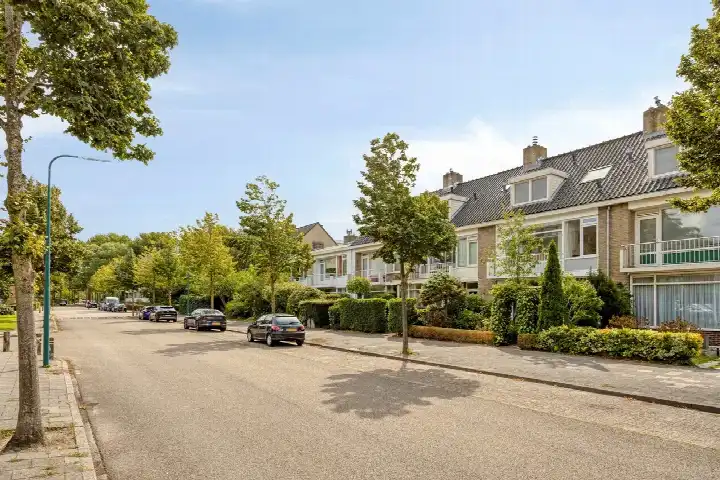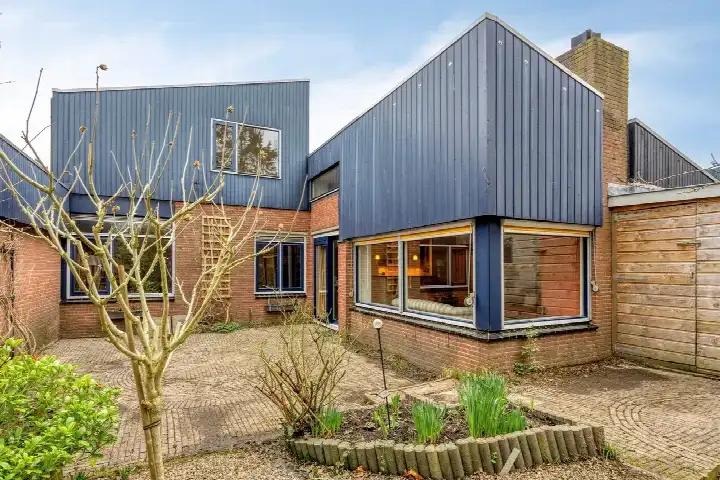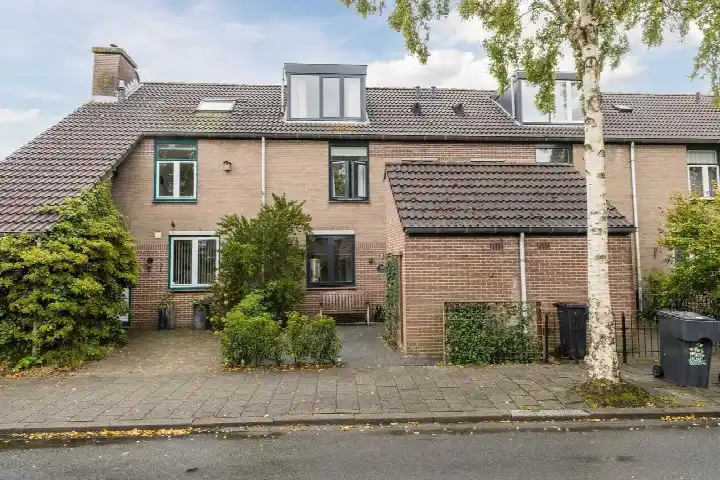
A classic end-of-terrace house in Warmond
This 1950s end-of-terrace house on Sweilandstraat 43 sits in the Middelbuurt neighbourhood of Warmond, a village within the municipality of Teylingen. With an asking price of €750,000, it comes in well below the average asking price in the neighbourhood, which stands at €1,694,889. The price per square metre, based on the agent's listed floor area, is €5,597. For a sense of what else is on the market, you can compare with other end-of-terrace houses in Teylingen.
The home itself
According to the agent, this herenhuis-style home has five rooms, including four bedrooms and one bathroom, spread over three floors. The living area is listed as 134 m², while the BAG registration records 146 m². The plot measures 213 m² in both sources. The property features a southeast-facing back garden of 84 m². The agent notes that the home has roof insulation and double glazing, and is heated by a central heating boiler. The energy label is A, which is an efficient label.
Life in Middelbuurt
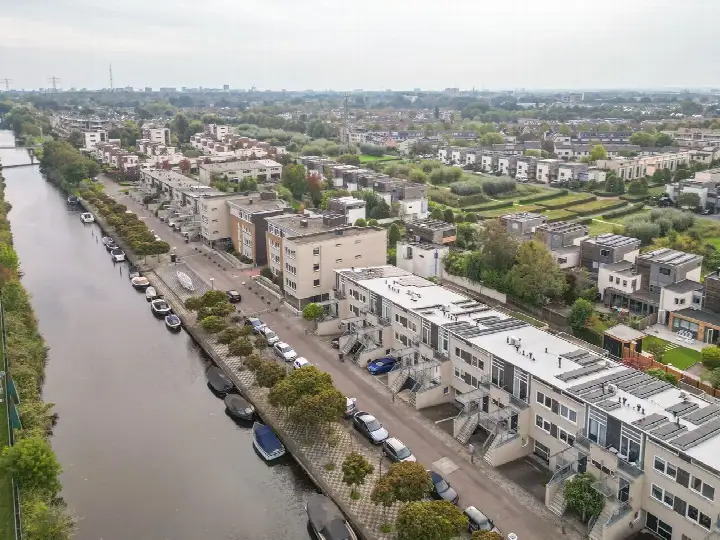
Middelbuurt is a small neighbourhood with about 1,890 residents, and it feels like a quiet, green corner of Warmond. Residents across the municipality of Teylingen give their living environment an average score of 8.1 out of 10, based on five reviews. One resident says: "My neighbourhood is quiet and green, with a friendly atmosphere and neighbours who greet each other." Another adds: "It is very quiet and there are many places for children to play." The neighbourhood has a mix of ages, with a notable share of residents aged 65 and over. For more details, you can explore the Middelbuurt neighbourhood.
Amenities and transport
Daily errands are easy from here. The Albert Heijn is just around the corner, and there are more supermarkets within a short drive. Basisschool De Buitenplaats is a ten-minute walk away. The GP practice Huisartsenpraktijk Warmond and BENU Apotheek Warmond are both a couple of streets away. For public transport, bus line 50 stops at Warmond, Sweilandstraat on your doorstep. The nearest train station is Leiden Centraal, about 3.2 km away. The municipality of Teylingen encompasses both Warmond and the surrounding villages, and you can find more about the municipality of Teylingen online.
WOZ and address data
No WOZ value is available for this property, so we cannot compare it with the asking price or show its development over the past five years. The address-level risk data indicates that the noise from road traffic is 61 dB Lden, which is above the standard, while railway and aircraft noise are both 49 dB Lden, with railway noise within the norm. The foundation risk indication is medium, as the home was built before 1970 and the area is a KCAF attention zone. The soil type is sand. For climate risks, pluvial flooding is indicated as medium, while flood risk is low both now and in 2050. Heat stress is low currently but medium by 2050. These are area-level indications, not an inspection of this specific home.
Source and agent
At the time of writing, the home is offered via multiple channels, including Pitch Makelaars and listings on Vastgoed Nederland and Funda.
This summary was generated with AI and may contain errors. Always verify the details with the provider.
Features
Details of this home
Transfer
Price
Energy
 Save up to € 400 on your energy billCompare now
Areas and volume
Layout
Construction
Outdoor space
Frequently asked questions
About Sweilandstraat 43, Warmond
How does the asking price compare to other homes in the neighbourhood?
The asking price of €750,000 is 56% below the average asking price in the neighbourhood, which is €1,694,889. The median asking price is €1,049,000. The price per square metre here is €5,597, based on the agent's floor area of 134 m². This is lower than the neighbourhood average of €7,030 per m². However, the average floor area in the neighbourhood is 220 m², which is larger than this home's 134 m².
What is the layout of this home?
According to the agent, this end-of-terrace house has five rooms, including four bedrooms and one bathroom, spread over three floors. The living area is listed as 134 m², while the BAG registration records 146 m². The plot measures 213 m². There is a back garden of 84 m² facing southeast. The home has roof insulation and double glazing, and is heated by a central heating boiler.
What is the energy label and what does it mean?
The energy label is A, which is an efficient label. This means the home is likely to have relatively low energy costs compared to less efficient labels. The agent also notes that the home has roof insulation and double glazing, which contribute to energy efficiency. However, the label itself does not guarantee specific energy costs, as these depend on usage and other factors.
What is the WOZ value of this property?
The WOZ value is the municipal valuation used for taxes, and it is not always included in property listings. Without this figure, we cannot compare it to the asking price or show its development over the past five years. You would need to check with the municipality for the official WOZ value.
What are the noise levels like at this address?
According to public risk data, the noise from road traffic is 61 dB Lden, which is above the standard. Railway noise is 49 dB Lden, which is within the norm, and aircraft noise is also 49 dB Lden, which is above the standard. These are area-level indications based on 2022 and 2023 data, not measurements taken at the property itself.
What is the foundation risk for this home?
The foundation risk indication is medium. This is because the home was built before 1970 (in 1950) and the postcode area is a KCAF attention zone, where 100% of properties were built before 1970. The soil type is sand. This is an area-level indication, not an inspection of this specific home's foundation.
What are the flood and climate risks for this area?
The climate risk data indicates that pluvial flooding (from heavy rain) is medium, while flood risk from rivers or the sea is low both now and in 2050. Heat stress is currently low but is expected to become medium by 2050. These are area-level indications from the Klimaateffectatlas, not specific to this property.
What supermarkets are nearby?
The nearest supermarket is Albert Heijn, located about 388 metres away, which is just around the corner. Other options include Lidl at 1.5 km, another Albert Heijn at 1.9 km, Dirk at 2.0 km, and another Lidl at 2.0 km. These distances are approximate and based on the nearest locations.
What schools are in the area?
The nearest primary school is Basisschool De Buitenplaats, about 711 metres away, which is a ten-minute walk. Other schools within a few kilometres include Daltonschool Oegstgeest and Basisschool Joris De Witte, both at about 1.4 km. For secondary education, Yuverta vmbo Oegstgeest is about 1.5 km away.
What public transport options are available?
The nearest bus stop is Warmond, Sweilandstraat, just 151 metres away, served by bus line 50. Other stops on the same line are at Lommerlustlaan (354 m) and De Baan (660 m). The nearest train station is Leiden Centraal, about 3.2 km away, which offers national rail connections.
What is the neighbourhood like?
Middelbuurt is a small neighbourhood with about 1,890 residents. Residents across the municipality of Teylingen give their living environment an average score of 8.1 out of 10. One resident says: "My neighbourhood is quiet and green, with a friendly atmosphere and neighbours who greet each other." Another notes: "It is very quiet and there are many places for children to play." The neighbourhood has a mix of ages, with 27% of residents aged 65 or older.
Why are there no property details in this listing?
This listing does not state the WOZ value. As a result, we cannot provide information about the WOZ value or its development. The listing does include other details such as the number of rooms, floor area, and energy label, which are provided by the agent. For the WOZ value, you would need to consult the municipality.