Theo Thijssenhove 21
Hoven-West, Nieuwegein
 Area
AreaA bright end-of-terrace home in Hoven-West
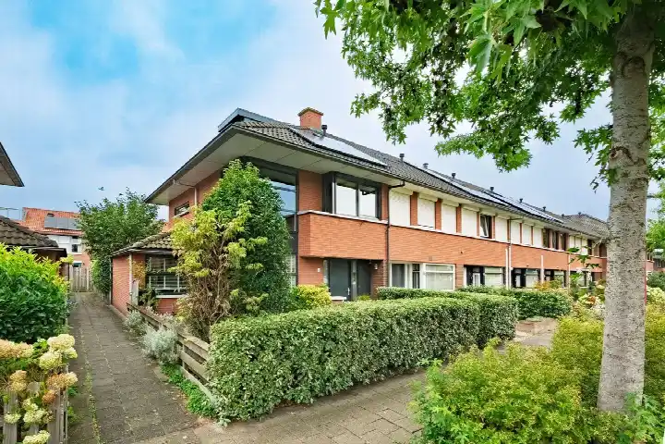
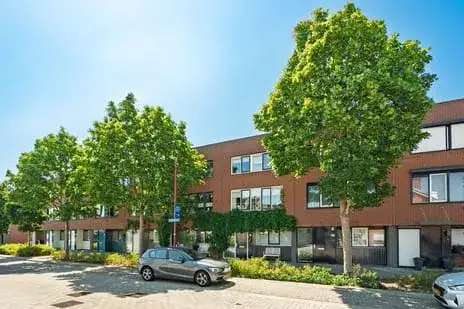
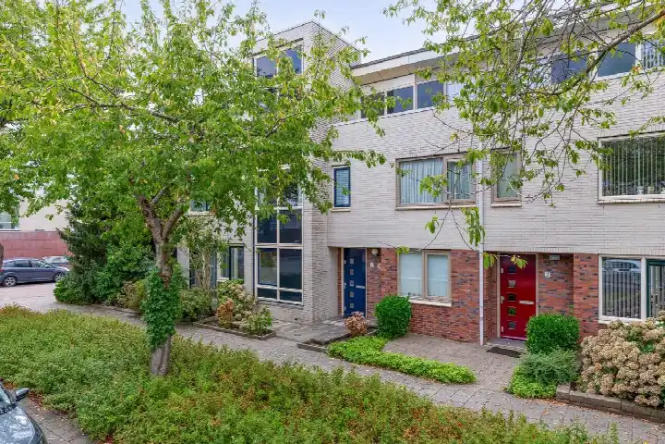
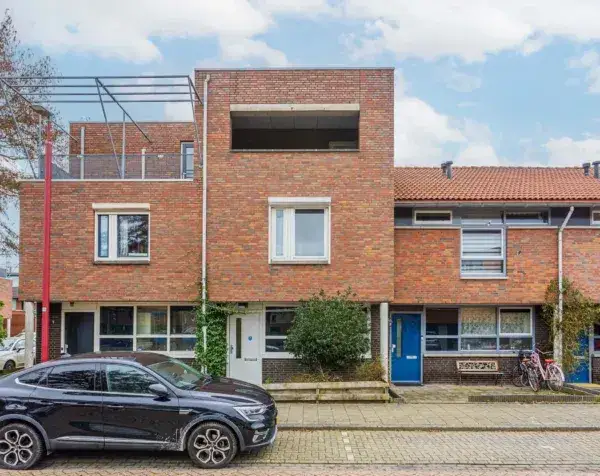
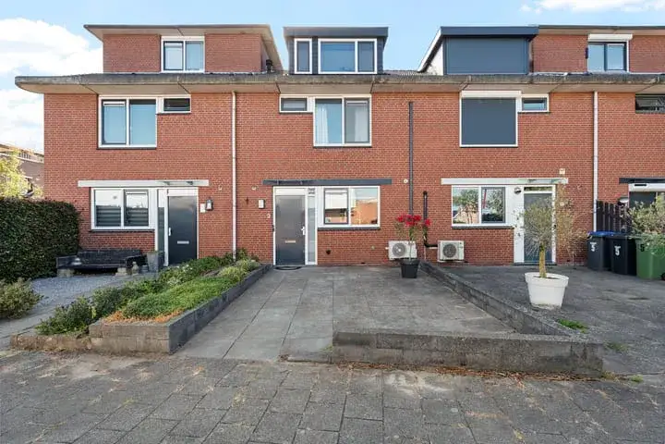
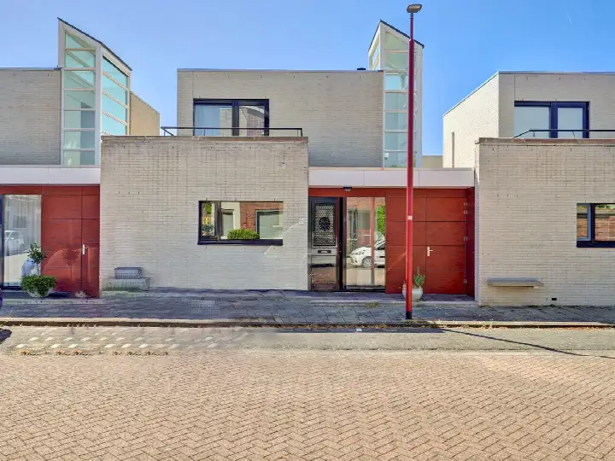
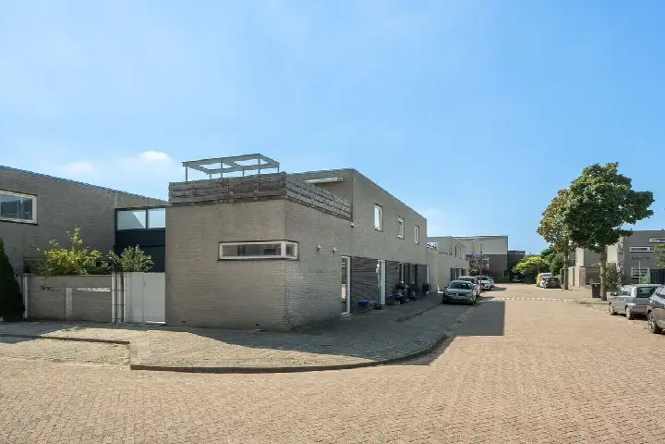
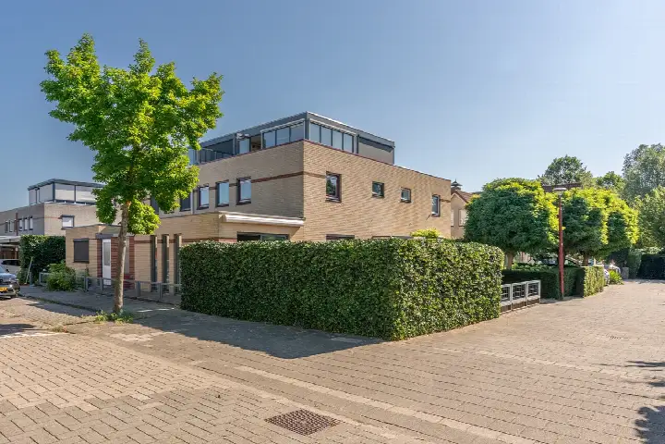
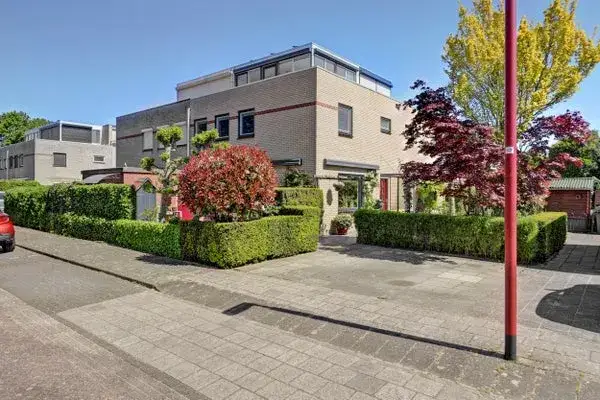
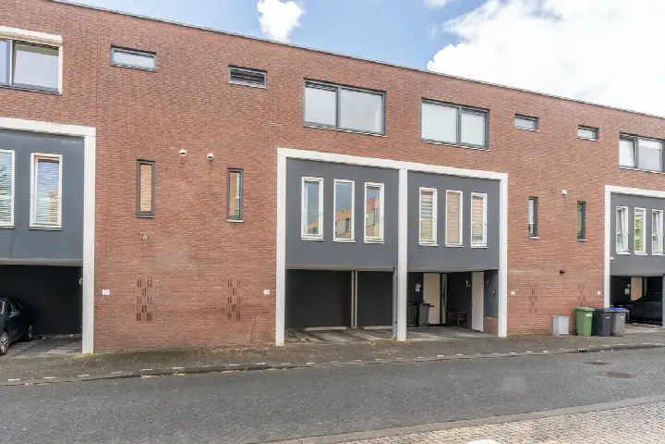
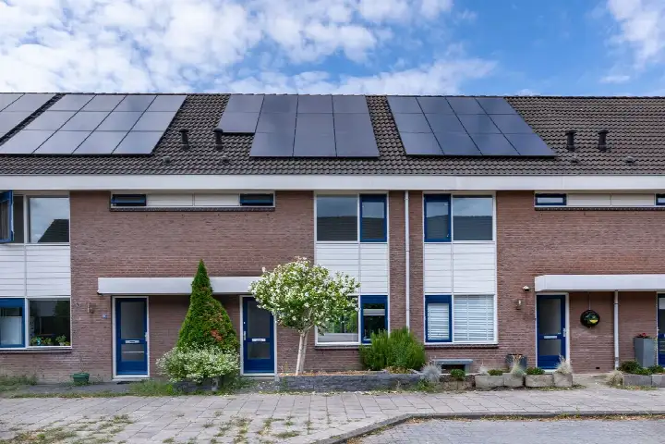
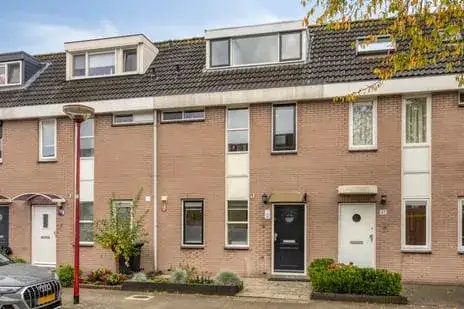
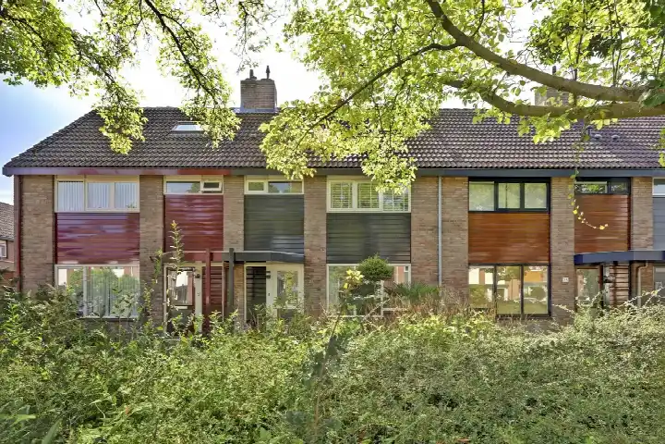
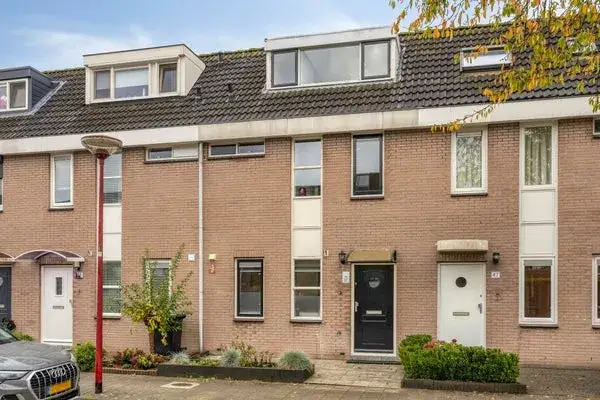
This end-of-terrace house on Theo Thijssenhove 21 sits in Hoven-West, a residential pocket of Nieuwegein's Galecop district. Built in 1997, it's a three-storey family home with a front, side and rear garden. The asking price of €550,000 sits 16% below the WOZ value, which is notable. For context, end-of-terrace houses in Nieuwegein typically go for around this level.
Inside the home
According to the agent, the home has four rooms, two bedrooms and one bathroom spread over three floors. The living area is listed at 124 m² by the agent, while the BAG registration records 134 m². The plot measures 204 m² in both sources. The property is fully insulated and heated by district heating. It's freehold, so no leasehold concerns. The garden faces west and is accessible via the back.
Life in Hoven-West
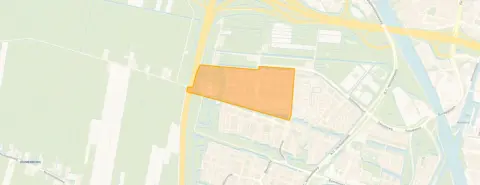
Hoven-West is a quiet, established neighbourhood where about 2,970 people live. The average household size is 2.2, and a third of households have children. Residents across the municipality of Nieuwegein give their living environment an average score of 7.11 out of 10, based on 18 reviews. One resident says: "I think it's a nice living environment. It's just a shame that only high-rise flats are being built. And that they are unaffordable for first-time buyers." Another notes: "We will have been living here with pleasure for 40 years next year. So that says something. Only parking is sometimes a problem." The neighbourhood itself has a mix of housing, with 66% single-family homes and 65% owner-occupied. The Hoven-West neighbourhood offers a balanced community.
Amenities and transport
Daily errands are easy from here. The Jumbo supermarket is just around the corner, and there are several other options within a short drive. For primary education, OBS Toonladder Galecop is a couple of streets away, and the Koningin Julianaschool is a ten-minute walk. The nearest GP, Huisartsenpraktijk Galecop, is just around the corner, and Apotheek de Galecop is even closer. For public transport, bus line 77 stops at Gerbrandypark on your doorstep, and line 48 and N5 stop at De Kempenaerpark a couple of streets away. The nearest train station is Utrecht Vaartsche Rijn, about 4 km away. The municipality of Nieuwegein provides these local services.
WOZ and address data
The WOZ value is €657,000 as of 1 January 2025. The asking price is 16% below this value. According to public address data, the noise level from road traffic is 51 dB Lden, which is above the Dutch standard. The foundation risk indication is low, though the soil is clay, which is sensitive to settling. For climate risks, pluvial flooding is elevated, current flood risk is elevated, but by 2050 it's low. Heat stress is currently low, rising to medium by 2050. These are area-level indications, not an inspection of this specific home.
Source and agent
At the time of writing, the home is offered via two channels, including De Keizer makelaars Nieuwegein.
This summary was generated with AI and may contain errors. Always verify the details with the provider.
Features
Details of this home
Transfer
Price
Energy
 Save up to € 400 on your energy billCompare now
Areas and volume
 Insure your home and belongingsGet insured
Layout
Construction
Outdoor space
The WOZ value is set annually by the municipality with 1 January as its reference date, and therefore lags the market by about a year. It is an estimated market value, not a sale price.
Frequently asked questions
About Theo Thijssenhove 21, Nieuwegein
How does the asking price compare to the WOZ value?
The asking price of €550,000 is 16% below the WOZ value of €657,000, which was set on 1 January 2025. This means the asking price is lower than the municipal valuation. The WOZ value is an official estimate of the market value as of the reference date, not the current market price. It's a fact that the asking price is below this figure, but what that means for the final sale price depends on the market.
What is the layout of this end-of-terrace house?
According to the agent, the home has four rooms, two bedrooms, and one bathroom spread over three floors. The living area is listed as 124 m² by the agent, while the BAG registration records 134 m². The plot is 204 m². The property is fully insulated and heated by district heating. It's freehold, so you own the land outright. The garden faces west and is accessible via the back.
What is the energy label and what does it mean?
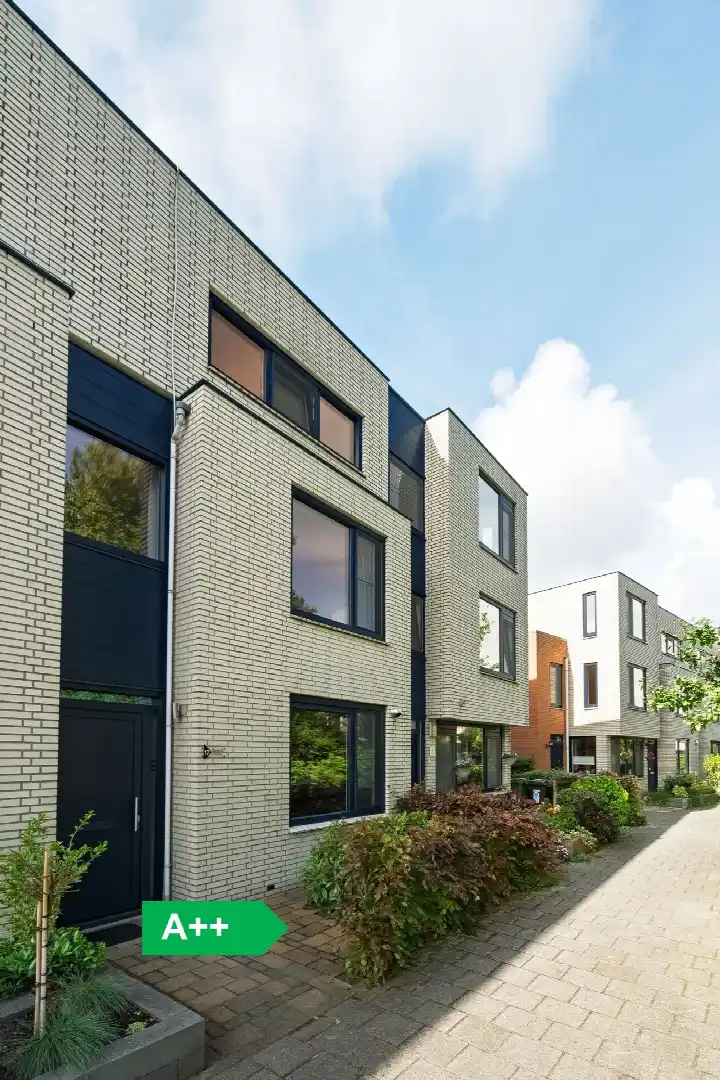
The energy label is A, which is an efficient label. This means the home is relatively energy-efficient compared to less efficient labels. The agent also states that the home is fully insulated. However, the energy label is based on the official registration and does not guarantee actual energy costs, which depend on usage and energy prices. District heating is the heating source.
What are the noise levels in this area?
According to public address data, the noise level from road traffic is 51 dB Lden, which is above the Dutch standard of 50 dB. This is an area-level indication, not a measurement at the property itself. The actual noise experienced can vary depending on the exact location and time of day. It's a fact that the level is above the norm, but whether it's bothersome is subjective.
What is the foundation risk for this home?
The foundation risk indication for this address is low, according to public data. However, the soil is clay, which is sensitive to settling. This is an area-level indication, not an inspection of the specific home. It means that, based on regional data, the risk is low, but individual properties can still have issues. No further details are provided in the listing.
What are the flood risks for this property?
Public climate data indicates that pluvial flooding (from heavy rain) is elevated, and the current flood risk from rivers or sea is also elevated. However, by 2050, the flood risk is expected to be low. Heat stress is currently low but is projected to become medium by 2050. These are area-level indications, not specific to this home. They reflect the broader risk in the region.
Which supermarkets are nearby?
The nearest supermarket is Jumbo, just around the corner at about 356 metres away. Other options include Lidl at about 1.4 km, AH to go at 1.5 km, and Albert Heijn at 1.5 km. There are 50 supermarkets within 5 km, so you have plenty of choice for daily groceries. The distances are approximate and based on the nearest routes.
Which schools are close to this home?
For primary education, OBS Toonladder Galecop is about 371 metres away, a couple of streets from the home. The Koningin Julianaschool is about 610 metres away, and Lucas Galecop is about 643 metres away. There are also special education options nearby. For secondary education, the nearest is about 4.7 km away, which may require a bike or bus ride.
What public transport options are available?
The nearest bus stop is Nieuwegein, Gerbrandypark, about 202 metres away, served by line 77. Another stop, Guido Gezellehove, is 229 metres away, also line 77. De Kempenaerpark stop is 319 metres away, with lines 48 and N5. The nearest train station is Utrecht Vaartsche Rijn, about 4.1 km away. These provide connections to the wider region.
What is the neighbourhood like?
Hoven-West is a residential neighbourhood in Nieuwegein with about 2,970 residents. The average household size is 2.2, and 35% of households have children. Residents across the municipality give their living environment an average score of 7.11 out of 10. One resident says it's a nice living environment, though they note the new high-rise flats are unaffordable for first-time buyers. Another mentions parking can sometimes be a problem.
Is there a garden and what is its orientation?
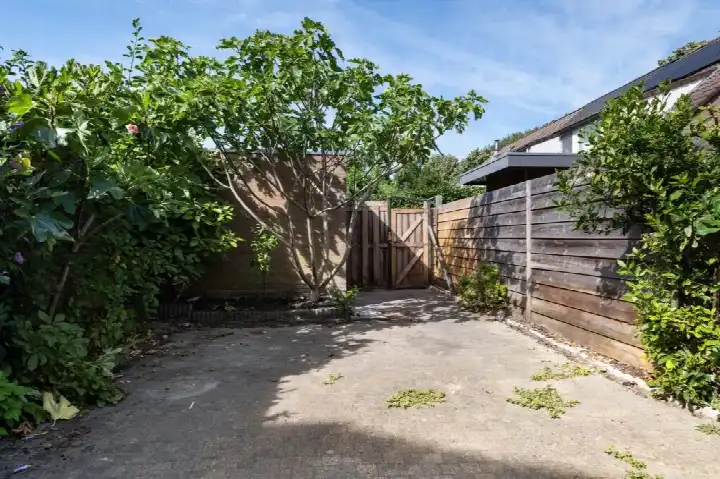
Yes, the home has a front, side and rear garden. The garden is oriented to the west and is accessible via the back. This means it will get afternoon and evening sun. The plot size is 204 m², which includes the garden area.
What is the ownership situation?
The property is freehold, meaning you own the land and the building outright. There is no leasehold or ground rent to pay. This is stated in the listing. It's a straightforward ownership situation, which is common for houses of this type. No additional details are provided.