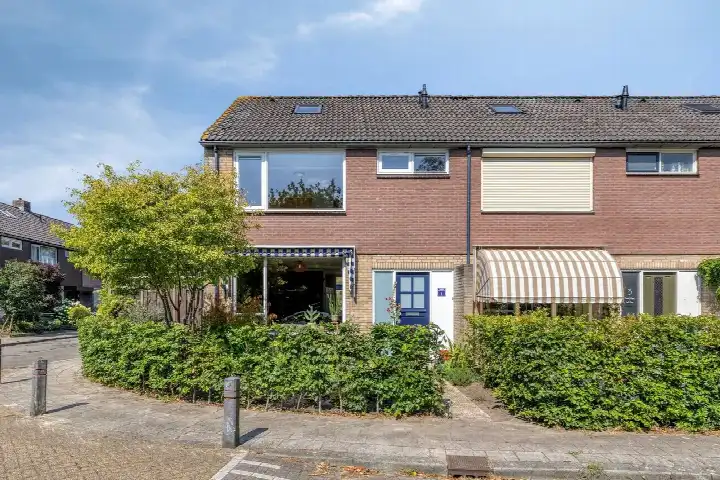
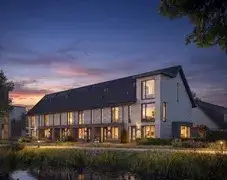
A friendly end-of-terrace home in Scherpenzeel
Van Goghlaan 1 sits in a residential area of Scherpenzeel, a village where life moves at a comfortable pace. The street is part of a neighbourhood that residents describe as clean and pleasant, with a good community spirit. This end-of-terrace house was built in 1972 and carries an energy label A, which is an efficient label. With an asking price of €440,000, the price per square metre comes to €3,793 based on the agent's floor area of 116 m², which is in line with the market for end-of-terrace houses in Scherpenzeel.
The home itself
The agent describes this as a single-family home with five rooms, including four bedrooms and one bathroom, spread over three floors. The living area is listed at 116 m² by the agent, while the BAG registration records 126 m². The plot measures 201 m² according to both the agent and the BAG registration. Outside, there is a garden of 83 m² facing southwest, and a detached brick garage. The home has roof insulation and floor insulation, and is heated by a central heating boiler.
Life in the Scherpenzeel neighbourhood
A resident of the district gives the area an average score of 8.63, based on one review. This resident says: "It's a newly built neighbourhood, it's a clean and pleasant neighbourhood with a good community. There's also a school within a 2-minute walk and it's easy to get to the village." The neighbourhood counts around 9,000 residents, and about 84% of the homes are single-family houses. It is a moderately urban area, with an address density of 1,014 per square kilometre. For a closer look at what the Scherpenzeel neighbourhood has to offer, the figures paint a picture of a settled community.
Amenities and transport
Daily errands are easy from this address. The SPAR express is on your doorstep, with Jumbo just around the corner and Aldi a couple of streets away. For primary education, Ref BS De Wartburg and Kindcentrum Koningin Juliana are both within a ten-minute walk. The nearest GP, Huisartsenpraktijk De Molen, is just around the corner, and the BENU pharmacy is a couple of streets away. Bus stops at Pluimenweg and Holevoetplein are within a short walk, with lines 80, 511 and 610. The nearest train station is Veenendaal West, about 7 km away. The municipality of Scherpenzeel keeps the village well connected to the surrounding area, as you can see on the page for the municipality of Scherpenzeel.
WOZ and address data
No WOZ value is available for this property, so there is no municipal valuation to compare with the asking price. As for address-level risk data, these are area-level indications, not an inspection of this specific home. The noise load from road traffic is 48 dB Lden, which does not exceed the noise standard, and industrial noise is 49 dB Lden, also within the norm. The foundation risk indication is low, with sandy soil. For climate, pluvial flooding at heavy rain is low, while the current flood risk is elevated but drops to low by 2050. Heat stress is currently low, rising to medium by 2050.
Source and agent
At the time of writing, the home is offered via multiple channels, including T & A Van Es Makelaardij B.V. and T & A Van Es Makelaardij B.V. on Vastgoed Nederland.
This summary was generated with AI and may contain errors. Always verify the details with the provider.
Features
Details of this home
Transfer
Price
Energy
 Save up to € 400 on your energy billCompare now
Areas and volume
Layout
Construction
Outdoor space
The WOZ value is set annually by the municipality with 1 January as its reference date, and therefore lags the market by about a year. It is an estimated market value, not a sale price.
Frequently asked questions
About van Goghlaan 1, Scherpenzeel
How does the asking price compare to similar homes in Scherpenzeel?
The asking price is €440,000 for a living area of 116 m² according to the agent, which works out to €3,793 per square metre. This is in line with the market for end-of-terrace houses in Scherpenzeel, based on the available listings. The price per square metre is calculated from the agent's floor area, so it reflects the agent's measurement rather than the BAG registration figure.
What is the layout of this end-of-terrace house?
The agent describes this as a single-family home with five rooms, including four bedrooms and one bathroom, spread over three floors. The living area is listed at 116 m² by the agent, while the BAG registration records 126 m². The plot measures 201 m². There is a garden of 83 m² facing southwest, and a detached brick garage.
Is there a WOZ value available for this property?
No WOZ value is stated for this property. Without this figure, there is no municipal valuation to compare with the asking price, and no historical development of the WOZ value can be described.
What are the flood risks for this address?
According to area-level risk data, pluvial flooding at heavy rain is low, while the current flood risk is elevated but drops to low by 2050. These are indications at the address level, not an inspection of this specific home. The foundation risk indication is low, with sandy soil. Heat stress is currently low, rising to medium by 2050.
What supermarkets are near Van Goghlaan 1?
The nearest supermarket is SPAR express, about 393 metres away, which is on your doorstep. Jumbo is about 880 metres away, and Aldi is about 1 km away. Within 5 km there are eight supermarkets in total, so daily groceries are within easy reach.
What schools are close to this home?
The nearest primary schools are Ref BS De Wartburg, about 3.3 km away, and Kindcentrum Koningin Juliana, about 3.8 km away. Both are within a ten-minute walk. There are nine schools within 5 km, covering primary education. Secondary education is further away, at about 9.5 km.
How is the public transport connection from this address?
The nearest bus stop is Scherpenzeel, Pluimenweg, about 344 metres away, served by line 80. The Holevoetplein stop, about 453 metres away, is served by lines 80, 511 and 610. The nearest train station is Veenendaal West, about 7 km away.
What do residents say about the Scherpenzeel district?
One resident of the district gives it an average score of 8.63. This resident says: "It's a newly built neighbourhood, it's a clean and pleasant neighbourhood with a good community. There's also a school within a 2-minute walk and it's easy to get to the village." This is based on a single review, so it reflects one person's experience.
What is the energy label of this home?
The energy label is A, which is an efficient label. The agent also states that the home has roof insulation and floor insulation, and is heated by a central heating boiler. The energy label is a separate fact from the insulation features, and both are stated in the listing.