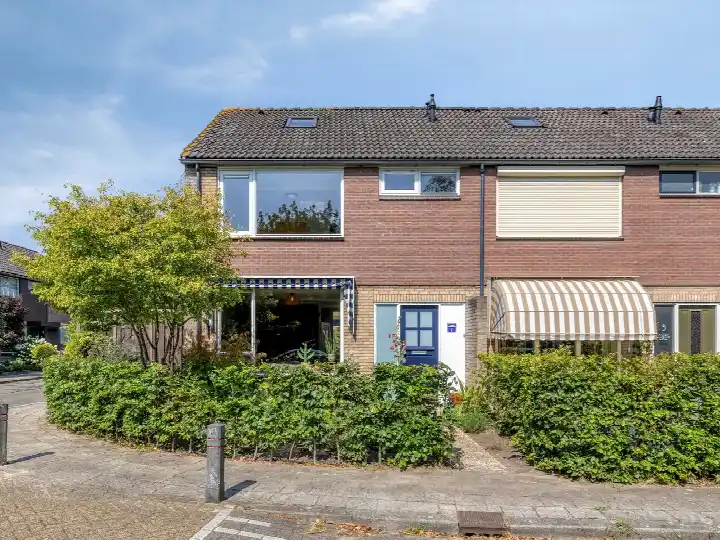
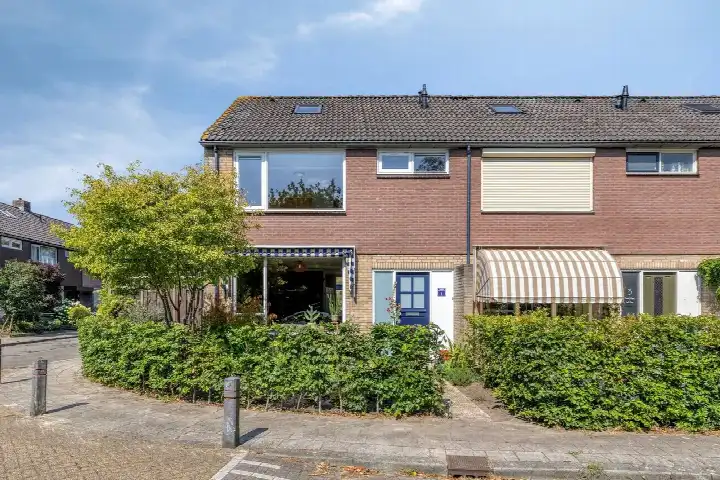
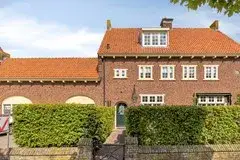
A bright corner house on a leafy street
Van Goghlaan 11 sits in a residential area of Scherpenzeel, a village in Gelderland where life moves at a comfortable pace. The street is quiet, with a mix of family homes and mature greenery. This end-of-terrace house from 1972 has a living area of 131 square metres according to the agent, while the BAG registration lists 136 square metres. The asking price of €495,000 works out at €3,779 per square metre, which is in line with the market compared with other end-of-terrace houses in Scherpenzeel.
A home with room to spread out
Inside, the layout is generous: six rooms including five bedrooms and one bathroom, spread over three floors. The total volume is 462 cubic metres. The garden is a back garden of 50 square metres, plus a front and side garden, with the back garden facing west and accessible via the back alley. There is also a detached brick garage. The home has double glazing, HR glazing, cavity wall insulation and floor insulation, and is heated by a central heating boiler. It is freehold, so you own the land outright.
Life in Scherpenzeel
Scherpenzeel is a village with a strong sense of community, according to a resident of the district. They describe it as a clean and pleasant neighbourhood with a good community, and mention a school within a two-minute walk and easy access to the village. This is based on one review, which gives the district an average score of 8.63 out of 10. The village has around 9,090 residents, with a mix of ages and household types. For a feel of the wider area, the Scherpenzeel neighbourhood offers a snapshot of daily life here.
Daily errands and getting around
For groceries, the SPAR express is just around the corner, with Jumbo and Aldi a short walk or cycle away. The nearest primary school, Ref BS De Wartburg, is a ten-minute walk, and there are several other primary schools within a few kilometres. The GP practice Huisartsenpraktijk De Molen and BENU Apotheek Scherpenzeel are both a couple of streets away. Bus stops on the Pluimenweg and Holevoetplein are nearby, with lines 80, 511 and 610. The nearest train station is Veenendaal West, about seven kilometres away. The municipality of Scherpenzeel covers the village and its immediate surroundings. The address-level risk data shows road traffic noise at 50 dB Lden, which is above the noise standard, based on 2022 data. Industrial noise is also 50 dB Lden but not above the standard. The foundation risk indication is low, with sandy soil. For climate, pluvial flooding risk is low, current flood risk is elevated but low by 2050, and heat stress is low now but medium by 2050. These are area-level indications from public data, not an inspection of this specific home.
Source and availability
At the time of writing, the home is offered via multiple channels, including René Doornbos makelaardij and René Doornbos makelaardij.
This summary was generated with AI and may contain errors. Always verify the details with the provider.
Features
Details of this home
Transfer
Price
Energy
 Save up to € 400 on your energy billCompare now
Areas and volume
Layout
Construction
Outdoor space
The WOZ value is set annually by the municipality with 1 January as its reference date, and therefore lags the market by about a year. It is an estimated market value, not a sale price.
Frequently asked questions
About van Goghlaan 11, Scherpenzeel (Ge)
What is the asking price for this end-of-terrace house?
The asking price is €495,000. Based on the agent's stated living area of 131 square metres, that works out at €3,779 per square metre. This price is in line with the market compared with other end-of-terrace houses in Scherpenzeel, according to the precomputed comparison. The home has been listed since 21 September 2026.
How many bedrooms and bathrooms does this home have?
The home has six rooms in total, including five bedrooms and one bathroom, spread over three floors. The total volume is 462 cubic metres. There is also a detached brick garage and a garden of 50 square metres, plus a front and side garden. The back garden faces west and is accessible via the back alley.
What is the energy label and what insulation is present?
The energy label is C. According to the agent, the home has double glazing, HR glazing, cavity wall insulation and floor insulation. It is heated by a central heating boiler. The home was built in 1972. The energy label indicates the official energy performance, and the insulation features are as stated by the agent.
What is the WOZ value of this property?
The WOZ is the municipal valuation used for tax purposes, and it is not included in the available data for this home. As a result, no comparison between the WOZ value and the asking price can be made here.
What are the noise levels around this address?
The address-level risk data shows road traffic noise at 50 dB Lden, which is above the noise standard, based on 2022 data. Industrial noise is also 50 dB Lden but not above the standard. These are area-level indications from public data, not a measurement of this specific home.
What is the foundation risk for this property?
The foundation risk indication for this address is low, and the soil type is sand. This is an area-level indication based on public data, not an inspection of this specific home. The low risk suggests the ground conditions are generally favourable, but it does not replace a structural survey of the property itself.
What are the flood and heat stress risks at this address?
The climate risk data shows pluvial flooding risk is low, current flood risk is elevated but low by 2050, and heat stress is low now but medium by 2050. These are area-level indications from public data, not an assessment of this specific home. They describe the broader risk profile of the location.
Which supermarkets are near this home?
The nearest supermarket is SPAR express, just around the corner at about 372 metres. Jumbo is about 879 metres away, and Aldi is about 1,027 metres away. There are eight supermarkets within five kilometres, so daily groceries are easily accessible on foot or by bike.
What schools are close to this property?
The nearest primary school is Ref BS De Wartburg, about 3.3 kilometres away. Other primary schools within a few kilometres include Kindcentrum Koningin Juliana, Jan Ligthartschool, Christelijke Basisschool De Stifthorst and De Olijfboom. There are nine schools within five kilometres in total.
What public transport options are available nearby?
The nearest bus stop is Scherpenzeel, Pluimenweg, about 365 metres away, served by line 80. The Holevoetplein stop, about 468 metres away, is served by lines 80, 511 and 610. The nearest train station is Veenendaal West, about 7.1 kilometres away.
What do residents say about living in this area?
A resident of the district describes it as a newly built neighbourhood that is clean and pleasant, with a good community. They also mention a school within a two-minute walk and easy access to the village. This is based on one review, giving the district an average score of 8.63 out of 10.
Is this home freehold or leasehold?
The home is freehold, meaning you own the property and the land it stands on outright. There is no leasehold arrangement, so no ground rent is payable to a third party. This is stated in the listing details.