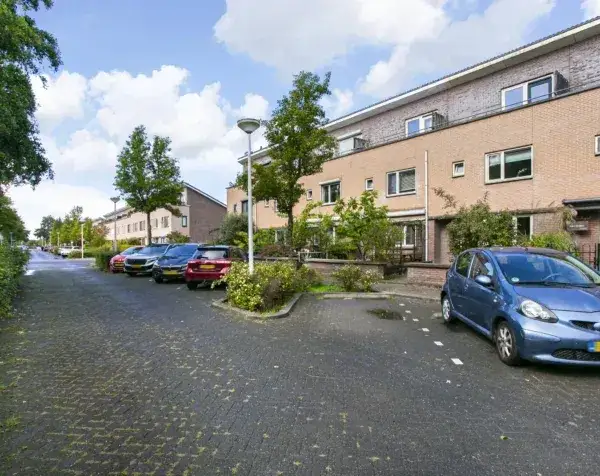
Zevenblad 58
Veldhuizen, Utrecht
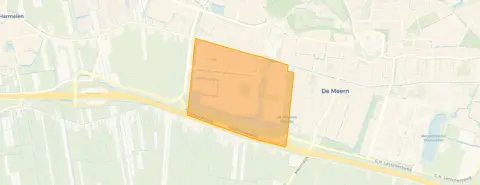 Area
AreaA bright end-of-terrace home in Veldhuizen
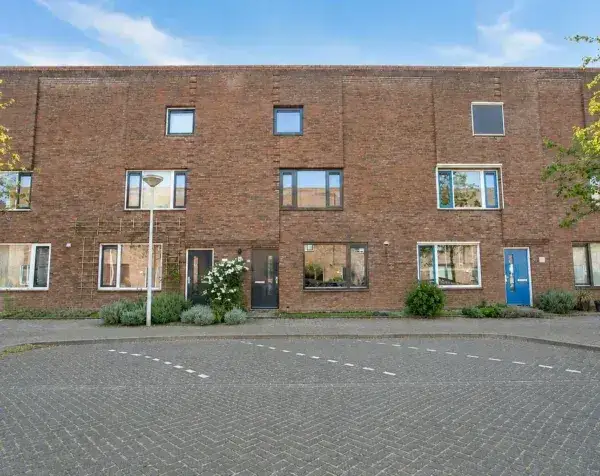
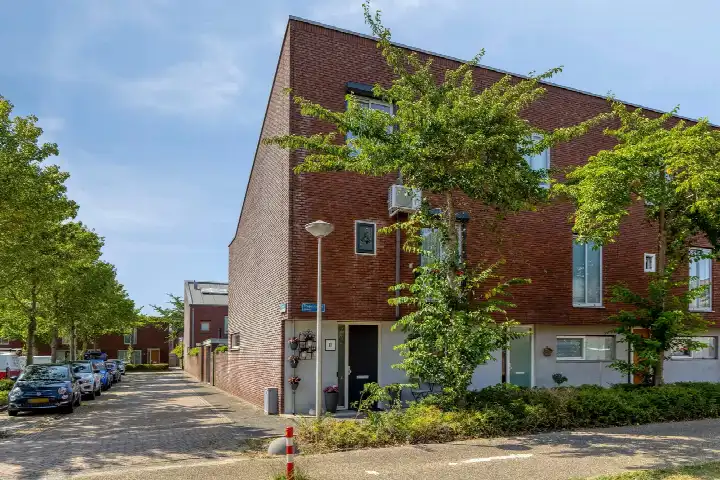
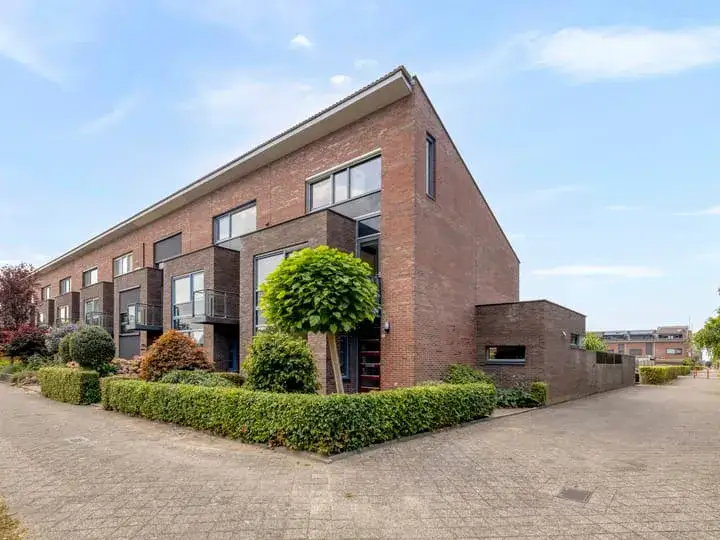
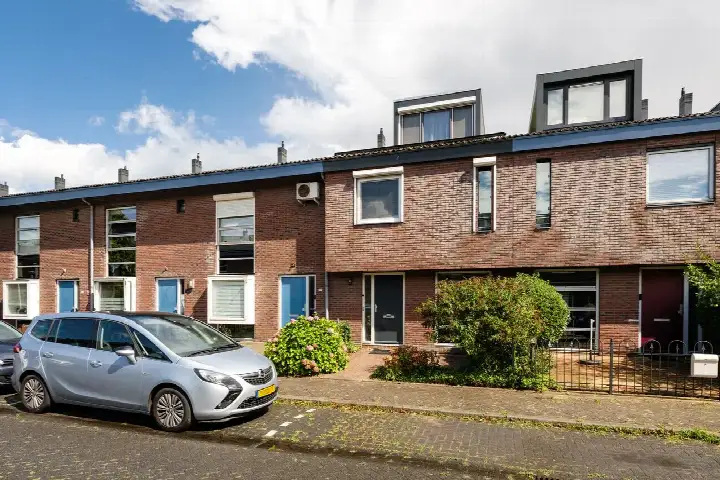
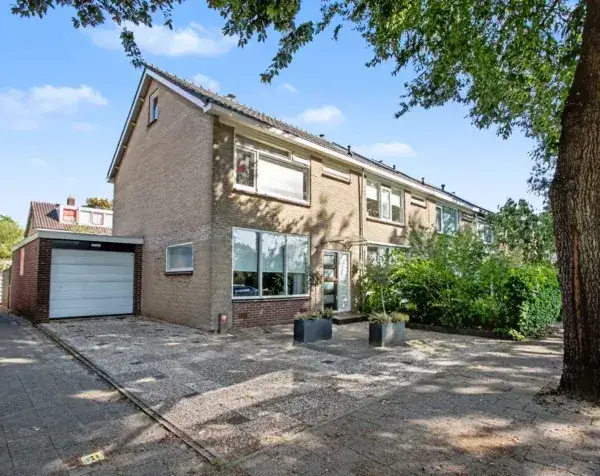
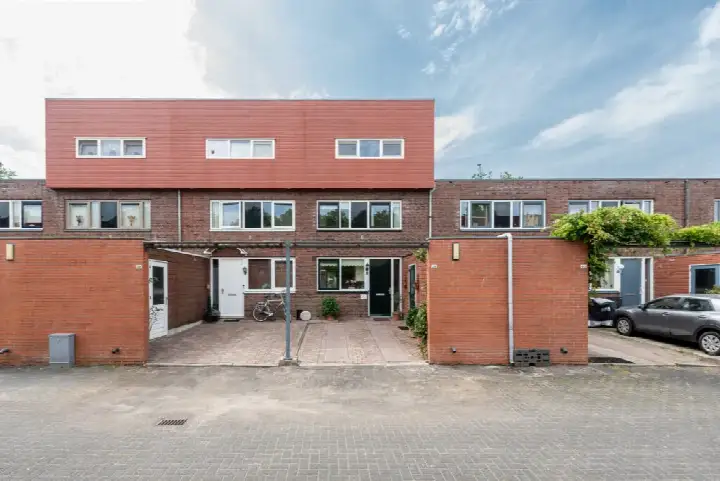
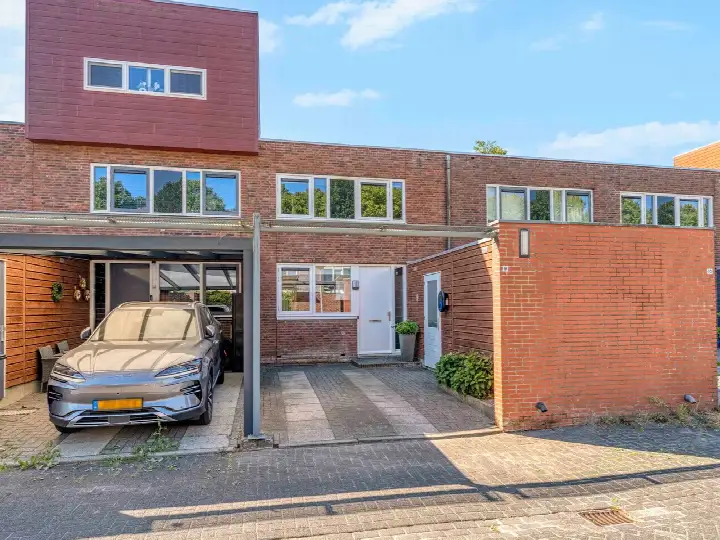
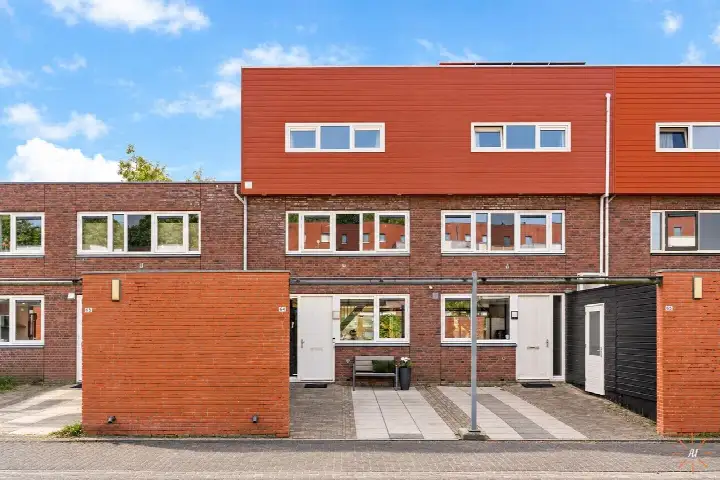
Tucked into the leafy Veldhuizen district of De Meern, this end-of-terrace house from 2001 sits in a quiet residential street where families and couples mix easily. The home is offered for €590,000, which is a keen price compared with the neighbourhood average asking price of €657,048. For context, end-of-terrace houses in Utrecht typically command a premium, so this one stands out in the local market.
The home itself
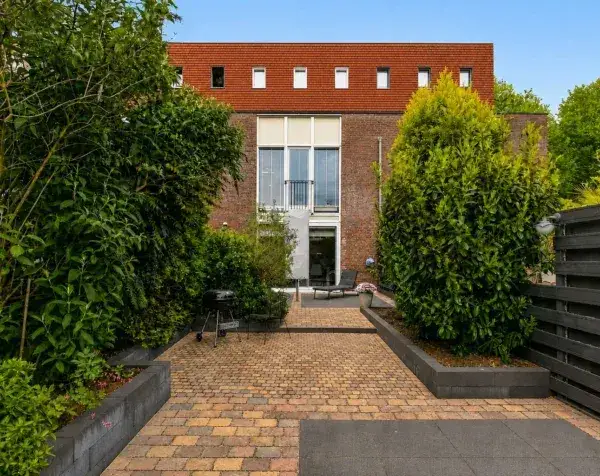
Step inside and you will find a generous layout spread over three floors, with five rooms in total, including four bedrooms and one bathroom. The living area measures 112 m² according to the BAG registration, while the agent lists it at 114 m², and the plot is 172 m² on both counts. The garden, which is 91 m² and faces south, is accessible via the back alley, and there is also a roof terrace. The home is fully insulated, heated by a combination of a central heating boiler and partial underfloor heating, and it comes with full ownership. The energy label is A, which is an efficient label.
The Veldhuizen neighbourhood
Residents of the wider district give their area an average score of 7.51 out of 10, based on twelve reviews. One resident says: "I moved here shortly after this neighbourhood was built. Over the years it became more lively. Unfortunately, crime in the area has increased over time." Another adds: "My experience of the neighbourhood is quite positive. Because of the many rental houses that have been built, the neighbours and residents change quite quickly, but the neighbourhood always remains quite cosy and friendly." A third notes: "There is a shopping centre, large park and swimming pool very close by. Furthermore, there isn't much conversation among the people living in this neighbourhood." The district is home to around 9,225 people, and about 75% of the homes are owner-occupied. For a closer look at the area, see the Veldhuizen neighbourhood.
Amenities and transport
Daily errands are easy from here. The PLUS supermarket is just around the corner, and there are several other options within a short drive, including Albert Heijn and Jumbo. For school runs, Pantarijn primary school is a couple of streets away, and Shri Krishna School is similarly close. The nearest GP is Julius Gezondheidscentra, locatie Veldhuizen, Huisartsen, and the FLeiR Apotheek Veldhuizen pharmacy is right next door. For public transport, the De Meern, Veldhuizen bus stop is just around the corner, served by lines 28, 29, N1, N2 and 102, and Vleuten train station is about a ten-minute drive. The municipality of Utrecht manages the wider area, and you can find more about the municipality of Utrecht online. As for the address, the area-level risk data indicates that road traffic noise is at 47 dB Lden and railway noise at 26 dB Lden, both below the noise standard. The foundation risk indication is low, though the soil is clay, which is sensitive to settling. For climate, pluvial flooding at heavy rain is low, while the current flood risk is elevated and the 2050 projection is medium. Heat stress is currently low but is expected to be medium by 2050. These are area-level indications, not an inspection of this specific home.
Source
At the time of writing the home is offered only via Brecheisen Makelaars Vleuten / De Meern B.V. on Funda. The listing has been active since 2 October 2026.
This summary was generated with AI and may contain errors. Always verify the details with the provider.
Features
Details of this home
Transfer
Price
Energy
 Save up to € 400 on your energy billCompare now
Areas and volume
 Insure your home and belongingsGet insured
Layout
Construction
Outdoor space
The WOZ value is set annually by the municipality with 1 January as its reference date, and therefore lags the market by about a year. It is an estimated market value, not a sale price.
Frequently asked questions
About Zevenblad 58, De Meern
What is the asking price for this home?
The asking price is €590,000. This is a keen price compared with the neighbourhood average asking price of €657,048, which means it is about 10% below that figure. The price per square metre, based on the agent's listed living area of 114 m², comes to €5,175.
How many bedrooms and bathrooms does this home have?
The home has five rooms in total, including four bedrooms and one bathroom, spread over three floors. The living area is 112 m² according to the BAG registration, while the agent lists it at 114 m². The plot is 172 m², and there is a 91 m² garden facing south, plus a roof terrace.
What is the energy label of this home?
The energy label is A, which is an efficient label. The home is fully insulated, according to the agent, and heated by a central heating boiler with partial underfloor heating. The energy label is a separate fact from the insulation, and both are stated in the listing.
What is the WOZ value of this home?
The WOZ value is the municipal valuation used for tax purposes, and it is not included in the available data for this home. As a result, no comparison between the WOZ value and the asking price can be made.
What are the flood risks for this address?
The area-level risk data indicates that pluvial flooding at heavy rain is low, while the current flood risk is elevated and the 2050 projection is medium. These are indications at the area level, not an inspection of this specific home. The foundation risk indication is low, though the soil is clay, which is sensitive to settling.
What supermarkets are near this home?
The nearest supermarket is PLUS, about 582 metres away, which is a couple of streets from the home. Other options within a short distance include Albert Heijn at about 1,580 metres and Jumbo at about 1,646 metres. There are 17 supermarkets within a 5-kilometre radius.
Which schools are close to this home?
Pantarijn primary school is about 436 metres away, and Shri Krishna School is about 449 metres away. De Krullevaar is at 487 metres, and Het Veldhuis is at 510 metres. For secondary education, the nearest option is about 2.2 kilometres away.
What public transport options are available nearby?
The De Meern, Veldhuizen bus stop is about 587 metres away, served by lines 28, 29, N1, N2 and 102. The De Meern, Europaweg stop is at 620 metres with the same lines, and De Meern, Wiericke is at 830 metres with lines 29, N2 and 102. Vleuten train station is about 2,676 metres away.
What do residents say about the area?
Residents of the wider district give their area an average score of 7.51 out of 10, based on twelve reviews. One resident mentions the neighbourhood became more lively over the years but notes crime has increased. Another says the neighbourhood remains cosy and friendly despite frequent changes in neighbours due to rental homes.
Why are there no property details in this listing?
The listing does not state the WOZ value. As a result, no comparison between the WOZ value and the asking price can be made. The property details that are available include the number of rooms, bedrooms, bathrooms, floors, living area, plot size, garden, and energy label, all of which are stated in the listing.