de Windmulder 5
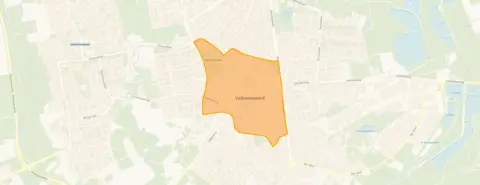
Centrum, Valkenswaard
 Area
AreaA detached home in the heart of Valkenswaard
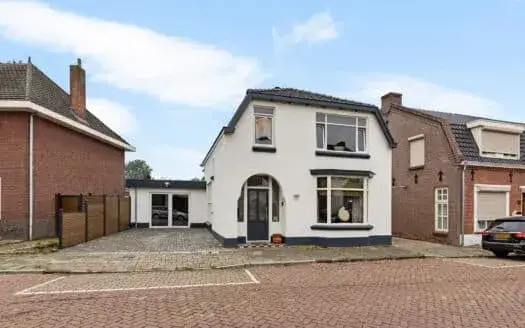
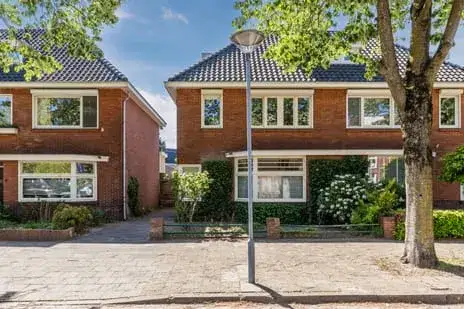
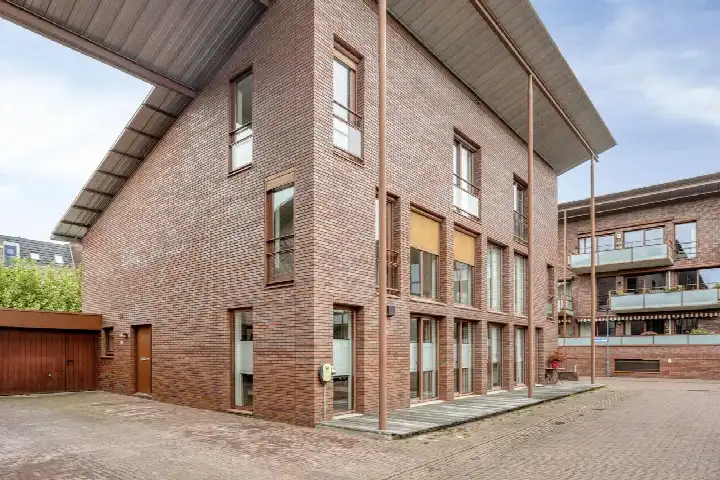
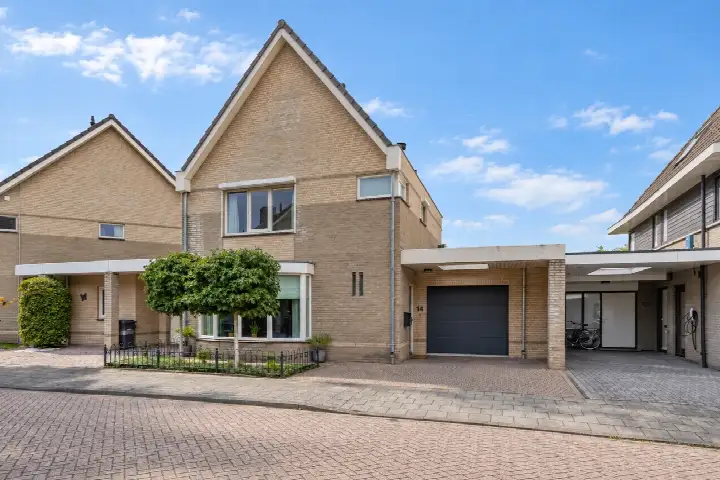
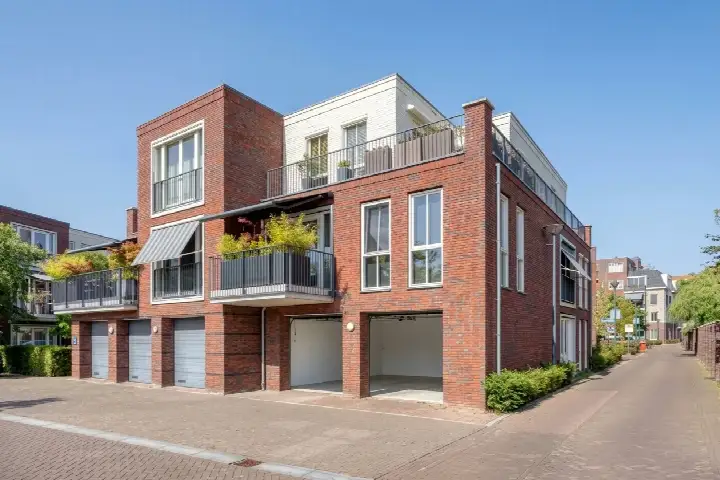
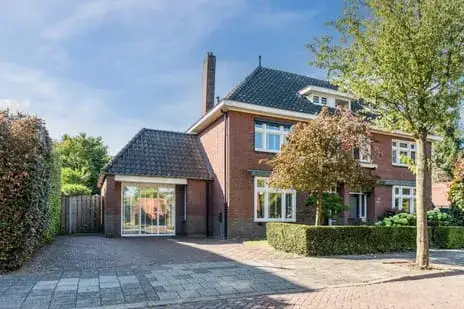
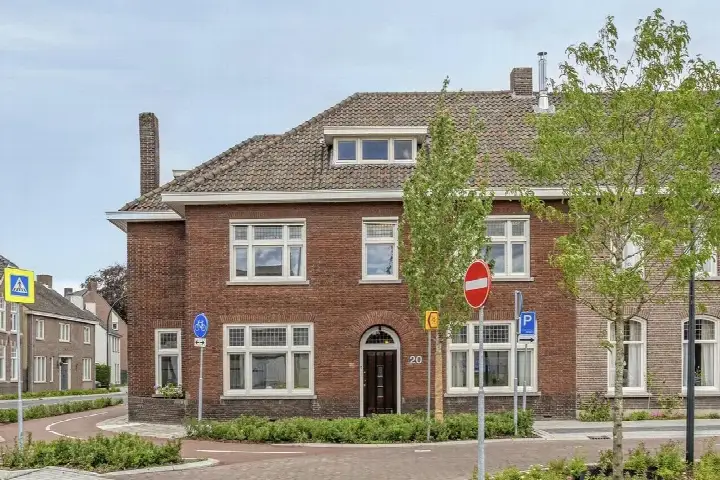
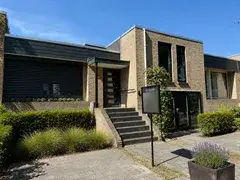
This detached house on de Windmulder 5 sits in the Centrum neighbourhood of Valkenswaard, a part of town where the market square and daily life are within easy reach. The asking price of €795,000 is 51% above the average asking price of €526,764 for homes in this neighbourhood, which puts it on the high side. For context, the average asking price per square metre in the neighbourhood is €4,487, while this home is listed at €5,000 per square metre based on the agent's floor area. The home was built in 1988 and carries an energy label C. If you are looking at [detached houses in Valkenswaard]( /koopwoningen/valkenswaard/vrijstaande-woningen/), this one stands out for its size and price.
The home itself
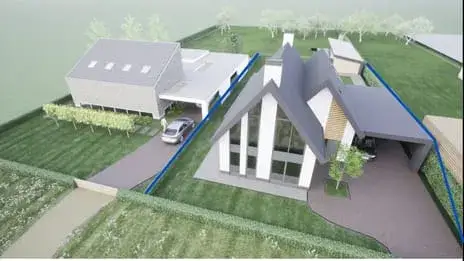
According to the agent, this is a single-storey home with five rooms, three bedrooms and a volume of 787 cubic metres. The living area is listed at 159 square metres by the agent, while the BAG registration records 215 square metres. The plot measures 340 square metres in both the BAG registration and the agent's listing. The home has a garden around the house, including a front garden and a back garden, with the back garden facing north and accessible via the back alley. There is a carport, an indoor parking space and a parking spot. The agent notes double glazing, a central heating boiler and partial underfloor heating.
The Centrum neighbourhood
Centrum is a neighbourhood with 4,170 residents, and a large share of them are 65 or older. The average household size is 1.7, and half of all households are single-person households. Residents across the municipality of Valkenswaard give their living environment an average score of 8.13, based on three reviews. One resident says: "The neighbourhood is close to the centre, so you're quickly at the market etc. It's a nice neighbourhood, but I do miss something for young people." Another resident says: "Very nice neighbourhood. Everyone respects each other. We help each other where needed. We live opposite a nature reserve. And that is wonderful." The reviews describe a place where people look out for each other and enjoy the peace, though some miss amenities for younger residents. In 2023, 320 crimes were recorded in the neighbourhood. This is [the Centrum neighbourhood]( /buurt/centrum-valkenswaard/) in short.
Amenities and transport
Daily errands are easy from this address. The Jumbo supermarket is just around the corner, and the Lidl is a couple of streets away. The Albert Heijn is a ten-minute walk. For primary education, Openbare Basisschool 't Smelleken is a couple of streets away, and de Grasspriet is just beyond that. The GP practice Huisartspraktijk Verzijl is a five-minute walk away, and the Service Apotheek Valkenswaard BV pharmacy is just around the corner. Bus stops are close by: Valkenswaard, Leenderweg with lines 256, 257 and 277, and Valkenswaard, Markt with lines 256, 257, 276, 277, 317 and 318. The nearest train station is Heeze, about 8.3 kilometres away. This is all within [the municipality of Valkenswaard]( /gemeente/valkenswaard/).
WOZ and address data
No WOZ value is available for this home, so there is no municipal valuation to compare with the asking price. The address-level risk data from public sources (Atlas Leefomgeving, KCAF, Klimaateffectatlas) gives an indication for the area, not an inspection of this specific home. The noise level from road traffic is 60 dB Lden, which is above the noise standard, based on 2022 data. The noise level from air traffic is 35 dB Lden, which is not above the standard. The foundation risk indication is low, with sand as the soil type. For climate risks, pluvial flooding at heavy rain is medium, while the current flood risk and the 2050 flood risk are both low. Heat stress is currently low but is expected to be medium by 2050.
Source and agent
At the time of writing, the home is offered via multiple channels, including Huiskantoor and Huiskantoor on Funda. The listing has been active since 1 July 2026.
This summary was generated with AI and may contain errors. Always verify the details with the provider.
Features
Details of this home
Transfer
Price
Energy
 Save up to € 400 on your energy billCompare now
Areas and volume
 Insure your home and belongingsGet insured
Layout
Construction
Outdoor space
Frequently asked questions
About de Windmulder 5, Valkenswaard
How does the asking price compare to other homes in the neighbourhood?
The asking price of €795,000 is 51% above the average asking price of €526,764 for homes in the Centrum neighbourhood. The average asking price per square metre in the neighbourhood is €4,487, while this home is listed at €5,000 per square metre based on the agent's floor area of 159 square metres. The neighbourhood has 36 homes for sale, with prices ranging from €235,000 to €1,420,000.
What is the layout of this home?
According to the agent, this is a single-storey detached house with five rooms, three bedrooms and a volume of 787 cubic metres. The living area is listed at 159 square metres by the agent, while the BAG registration records 215 square metres. The plot measures 340 square metres. The home has a garden around the house, including a front garden and a back garden facing north, accessible via the back alley. There is a carport, an indoor parking space and a parking spot.
What is the energy label and what does it mean for costs?
The home has an energy label C. This label indicates a moderate level of energy efficiency, so you can expect reasonable but not minimal energy costs. The agent notes that the home has double glazing, a central heating boiler and partial underfloor heating. These features can contribute to the overall energy performance of the home, but the label C is the official indicator of its energy efficiency.
What is the WOZ value of this home?
The WOZ value is the municipal valuation of the home, which is used for tax purposes. Without this figure, there is no official municipal valuation to compare with the asking price of €795,000. The WOZ value is determined by the municipality and is not part of the agent's listing information.
What are the noise levels around this address?
The address-level risk data indicates that the noise level from road traffic is 60 dB Lden, which is above the noise standard, based on 2022 data. The noise level from air traffic is 35 dB Lden, which is not above the standard. These are area-level indications from public sources, not measurements taken at this specific home. The data comes from Atlas Leefomgeving and reflects the general noise environment of the area.
What is the foundation risk for this home?
The foundation risk indication for this address is low, with sand as the soil type. This is an area-level indication based on public data from KCAF, not an inspection of this specific home. The low risk level suggests that foundation issues are not a major concern in this area, but it does not replace a professional assessment of the property itself.
What are the flood and climate risks for this address?
The climate risk data for this address shows that pluvial flooding at heavy rain is medium, while the current flood risk and the 2050 flood risk are both low. Heat stress is currently low but is expected to be medium by 2050. These are area-level indications from the Klimaateffectatlas, not assessments of this specific property. They describe the general climate vulnerability of the area.
What supermarkets are near this home?
There are several supermarkets within easy reach. The Jumbo is at 413 metres, the Lidl at 447 metres, and the Albert Heijn at 649 metres. A Nettorama is at 1,056 metres and an Aldi at 1,327 metres. In total, there are nine supermarkets within five kilometres of this address, so daily grocery shopping is convenient.
What schools are close to this home?
Several primary schools are within walking distance. Openbare Basisschool 't Smelleken is at 489 metres with 469 pupils, and de Grasspriet is at 519 metres with 122 pupils. De Pionier is at 841 metres, De Smelen at 932 metres, and Basisschool de Dorenhagen at 1,357 metres. There are 13 schools within five kilometres, including secondary education options.
What public transport options are available?
Bus stops are close by. Valkenswaard, Leenderweg is at 341 metres with lines 256, 257 and 277. Valkenswaard, Markt is at 464 metres with lines 256, 257, 276, 277, 317 and 318. Valkenswaard, Antwerpsebaan is at 623 metres with line 276. The nearest train station is Heeze, about 8.3 kilometres away.
What do residents say about living in this area?
Residents across the municipality of Valkenswaard give their living environment an average score of 8.13, based on three reviews. One resident says: "The neighbourhood is close to the centre, so you're quickly at the market etc. It's a nice neighbourhood, but I do miss something for young people." Another says: "Very nice neighbourhood. Everyone respects each other. We help each other where needed. We live opposite a nature reserve. And that is wonderful." The reviews describe a peaceful area where people look out for each other.
How large is this home compared to others in the neighbourhood?
The agent lists the living area at 159 square metres, which is 30% larger than the neighbourhood average of 122 square metres. The BAG registration records 215 square metres, which would make it even larger relative to the average. The plot measures 340 square metres. The home has three bedrooms and five rooms in total, spread over one floor.