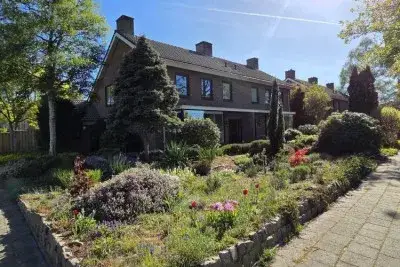
Drogteropslagen 52
Drogteropslagen, De Wolden
 Area
AreaA quiet spot in the woods
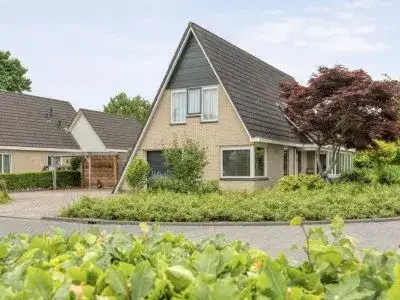
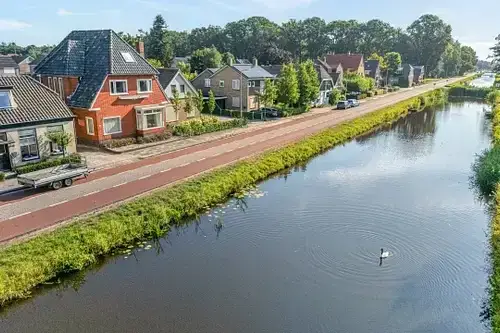
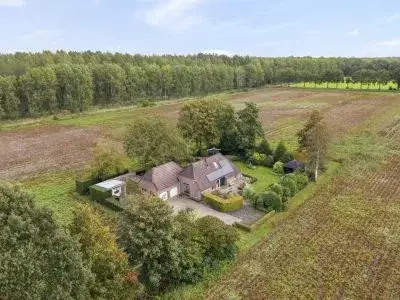
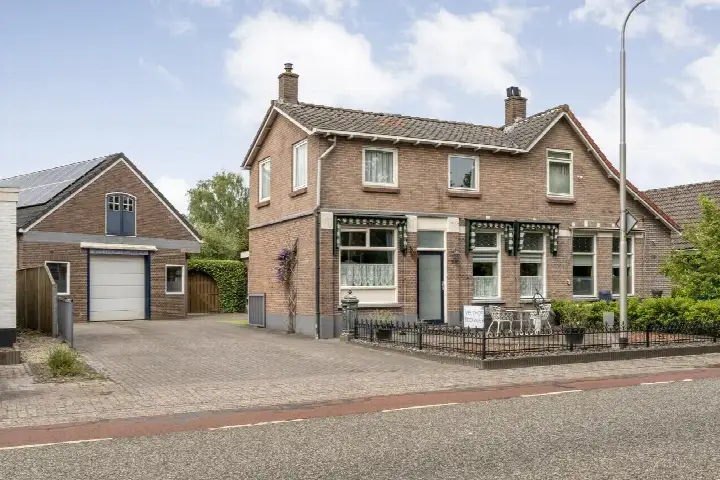
This detached house sits on a quiet road in a wooded, rural setting with open views, in the small village of Drogteropslagen. The village itself has around 310 residents, and the home is part of a municipality where detached houses are the norm. The asking price of €569,500 is on the high side compared with the average asking price for detached houses in De Wolden.
The home itself
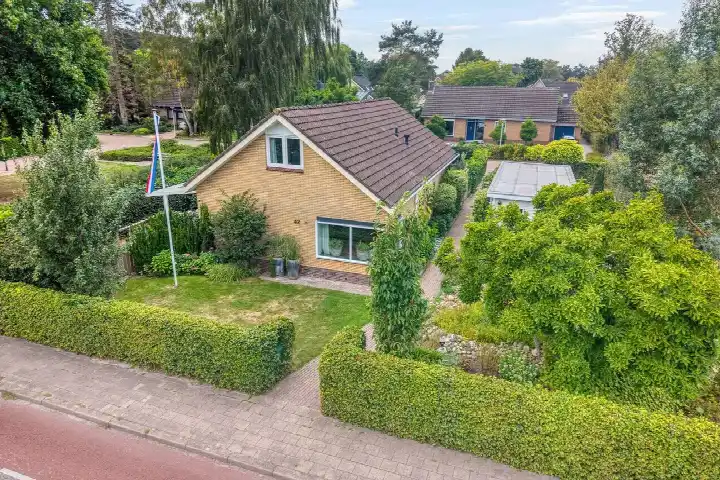
Built in 1921, this detached family home has seven rooms, five bedrooms and one bathroom spread over two floors, with a volume of 628 m³. The agent lists the living area at 158 m², while the BAG registration records 147 m². The plot is given as 1,844 m² by the agent, against 735 m² in the BAG registration. The house has a garden all around and a carport, and is offered in full ownership. According to the agent it has double glazing and wall insulation, and is heated by a central heating boiler and a wood stove. The energy label is E.
Life in Drogteropslagen
Residents across the municipality of De Wolden give their living environment an average score of 8.96, based on seven reviews. One resident who has lived in Zuidwolde for 72 years says it is cosy and that one chats with the neighbours. Another calls the neighbours friendly. A third review, however, describes a very different experience, mentioning racism and a lack of activities for young people. The village has a high share of owner-occupied homes, at 95% of the housing stock.
Amenities and transport
The nearest primary school, KC De Klimtoren, is just around the corner, and a childcare centre is equally close. For groceries, Aldi and Lidl are both a short drive away, with Albert Heijn and Jumbo slightly further. The GP practice Latyruspraktijk in Dedemsvaart is a couple of streets away, and the pharmacy Service Apotheek Avereest is a ten-minute walk further. Bus stops at Dedemsvaart, Rheezerend, served by lines 129 and 629, are a ten-minute walk away, and Hardenberg train station is about ten kilometres off. The address does carry some area-level indications from public risk data. The foundation risk indication is medium, with notes that the home was built in 1921 on peat soil and that the groundwater level is expected to drop towards 2050. Noise from road traffic is measured at 48 dB Lden, which stays below the noise standard. Pluvial flooding at heavy rain is indicated as elevated, while flood risk is low now and in 2050. These are indications at area level, not an inspection of this specific home.
Source
At the time of writing the home is offered via multiple channels, including Hentenaar Makelaardij on Funda.
This summary was generated with AI and may contain errors. Always verify the details with the provider.
Features
Details of this home
Transfer
Price
Energy
 Save up to € 400 on your energy billCompare now
Areas and volume
 Insure your home and belongingsGet insured
Layout
Construction
Outdoor space
The WOZ value is set annually by the municipality with 1 January as its reference date, and therefore lags the market by about a year. It is an estimated market value, not a sale price.
Frequently asked questions
About Drogteropslagen 52, Drogteropslagen
What does the asking price of €569,500 include?
The asking price covers the detached house with seven rooms, five bedrooms and one bathroom, a garden all around and a carport. The agent lists the living area at 158 m² and the plot at 1,844 m², while the BAG registration records 147 m² and 735 m² respectively. The home is in full ownership and comes with double glazing, wall insulation, a central heating boiler and a wood stove.
What is the energy label and what does it mean for costs?
The energy label is E. This is not the most efficient label, so expect higher energy costs than with a more efficient home. The agent states the house has double glazing and wall insulation, which are separate facts from the label. The label itself is a legal classification based on the home's characteristics, and the actual costs will depend on your usage and energy prices.
Why is the WOZ value not mentioned?
The WOZ is the municipal valuation on a reference date, and it is not part of the agent's listing information. Without it, no comparison between the asking price and the WOZ value can be made, and no historical development of the value can be shown.
What does the medium foundation risk indication mean?
The foundation risk indication for this address is medium, based on public area-level data. The notes mention the home was built in 1921 on peat soil, which may mean wooden piles or a shallow foundation, and that the groundwater level is expected to drop towards 2050, which can increase the risk for wooden foundations. This is an indication at area level, not an inspection of this specific home.
What is the nearest primary school and how far is it?
The nearest primary school is KC De Klimtoren, about 342 metres away, which is just around the corner. A childcare centre is at a similar distance. For secondary education, the nearest option is Zeven Linden College at about 3.3 kilometres, and the nearest school for further education is further out. The village itself has limited facilities, so most daily needs are a short drive away.
How is the public transport in this area?
The nearest bus stops are at Dedemsvaart, Rheezerend, about 1.4 to 1.5 kilometres away, served by bus lines 129 and 629. The nearest train station is Hardenberg, at about 10.1 kilometres. This means public transport is available but not on the doorstep, and a car is likely to be the most practical option for most journeys.
What do residents say about living in this municipality?
Residents across the municipality of De Wolden give their living environment an average score of 8.96, based on seven reviews. One resident who has lived in Zuidwolde for 72 years says it is cosy and that one chats with the neighbours. Another calls the neighbours friendly. A third review, however, describes a very different experience, mentioning racism and a lack of activities for young people. The reviews are mixed.
What is the difference between the BAG and agent floor areas?
The agent lists the living area at 158 m², while the BAG registration records 147 m². Similarly, the plot is given as 1,844 m² by the agent, against 735 m² in the BAG registration. Both figures are stated in the listing, and the difference is not explained. The price per m² of €3,604 is based on the agent's listing area.