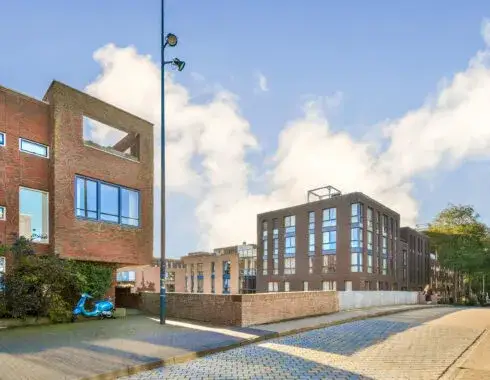
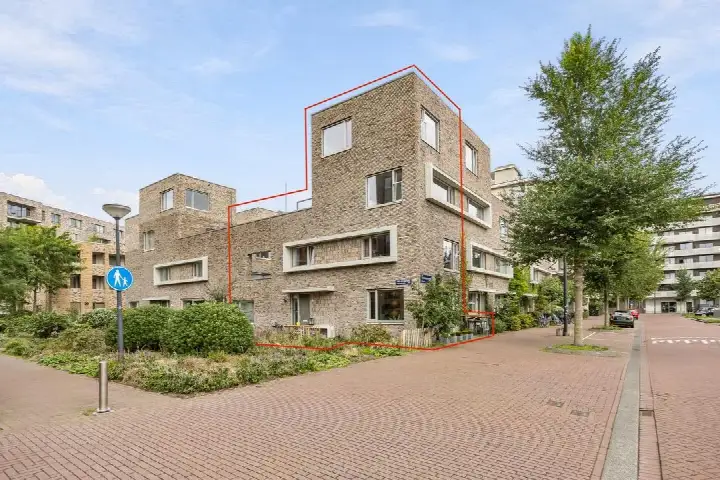
A detached house on Steigereiland-Zuid
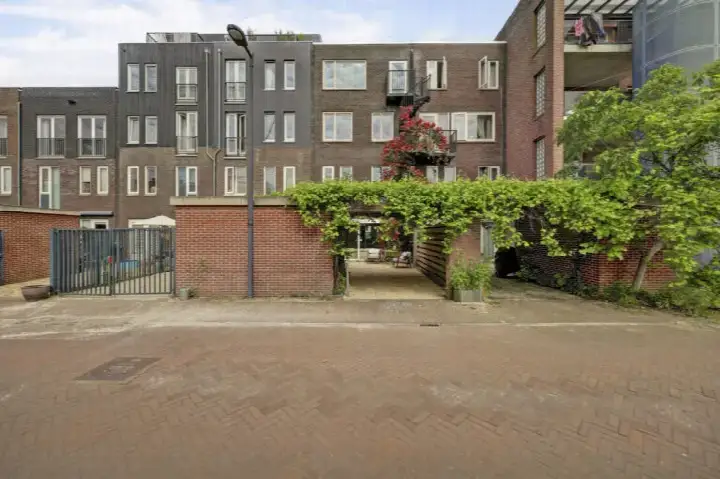
This detached house sits on Edward Wrightstraat 17 in Steigereiland-Zuid, a neighbourhood on the IJburg islands in Amsterdam. Built in 2007, the home has an A++ energy label, which is an efficient label. The asking price of €1,095,000 is on the high side compared with the average asking price in the neighbourhood, which comes to €996,250. For context, [detached houses in Amsterdam]( /koopwoningen/amsterdam/vrijstaande-woningen/ ) are listed at an average of €6,234 per m², while this home is listed at €8,051 per m².
The home itself
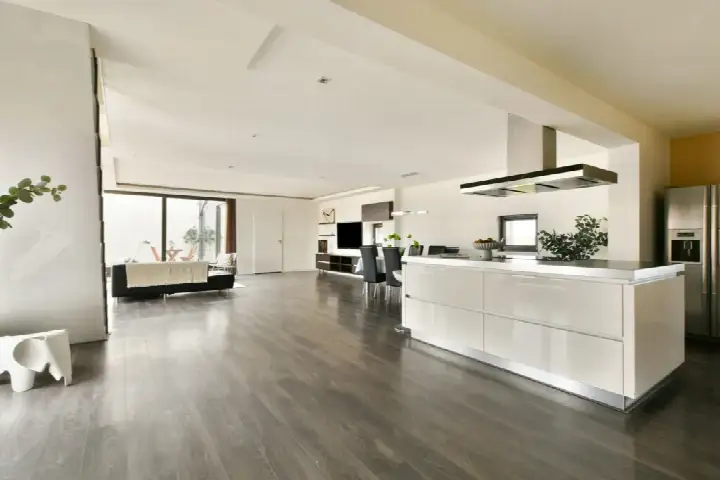
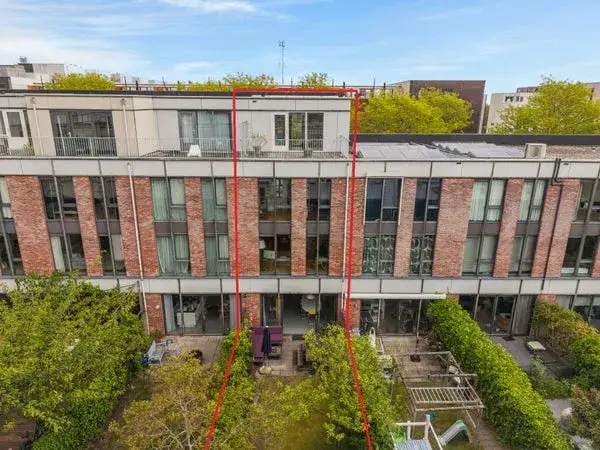
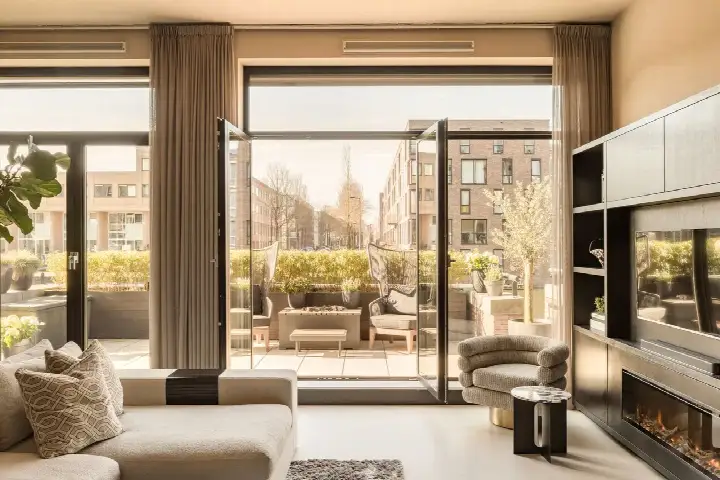
According to the agent, the house has six rooms, four bedrooms and one bathroom spread over two floors, with a volume of 590 m³. The living area is listed as 136 m² by the agent, while the BAG registration records 151 m². The plot measures 237 m² according to the agent, while the BAG registration gives 273 m². The garden faces southwest and measures 158 m², and there is a carport and an indoor parking space. The home is fully insulated, with roof insulation, double glazing, HR+ glazing, wall insulation and floor insulation. Heating is provided by district heating, a heat recovery system and a heat pump. The property is municipal ground lease subject to an annual canon of €5,284, with the option to buy it off.
Steigereiland-Zuid
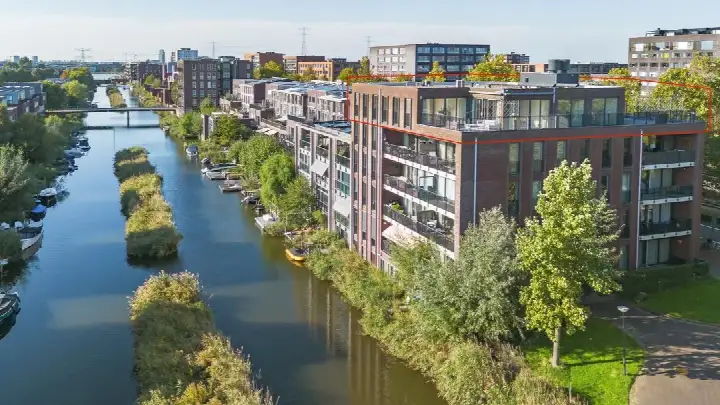
Steigereiland-Zuid is one of the islands of IJburg, with water all around and nature close by. Residents of the district IJburg-West give their living environment an average score of 6.7, based on seven reviews. One resident says: "I find the neighbourhood very free, there are many families living here so I often feel safe and it's always cosy." Another resident notes: "Heavenly wide, not far from the bustling centre, with a good tram connection to Central Station. But other neighbourhoods always require multiple transfers, even adjacent ones." The neighbourhood has 2,540 inhabitants, and 54% of households have children. For more on [the Steigereiland-Zuid neighbourhood]( /buurt/steigereiland-zuid-amsterdam/ ), see the neighbourhood page.
Amenities and transport
Daily errands are easy from this home. The Vomar supermarket is just around the corner, and the Albert Heijn is a five-minute walk away. Montessorischool Steigereiland is on your doorstep, and De Zuiderzee primary school is a five-minute walk away. The BENU Apotheek Haveneiland is a five-minute walk, and the nearest GP practice, Gezondheidscentrum Diemen-Noord, is a couple of streets away in Diemen. Tram stop Steigereiland is a five-minute walk, served by lines 26 and N89, and the nearest train station is Diemen, about 1.9 km away. [The municipality of Amsterdam]( /gemeente/amsterdam/ ) is the wider area this home belongs to.
WOZ and address data
The WOZ value for 2025 is €1,139,000, based on the reference date 1 January 2025. The asking price is 4% below the WOZ value. Between 2020 and 2025, the WOZ value rose by 41%, from €805,000 to €1,139,000. As for address-level risk data, the road traffic noise load is 49 dB Lden, which is above the noise standard, while rail and air traffic noise are below the standard. The foundation risk indication is low, though the soil is clay, which is sensitive to settlement. Pluvial flooding risk is low, as is current flood risk, while heat stress is expected to be medium by 2050. These are area-level indications, not an inspection of this specific home.
Source
At the time of writing, the home is offered via multiple channels, including Nieuw West Makelaardij B.V. and listings on Funda and Pararius.
This summary was generated with AI and may contain errors. Always verify the details with the provider.
Features
Details of this home
Transfer
Price
Energy
 Save up to € 400 on your energy billCompare now
Areas and volume
Layout
Construction
Outdoor space
The WOZ value is set annually by the municipality with 1 January as its reference date, and therefore lags the market by about a year. It is an estimated market value, not a sale price.
Frequently asked questions
About Edward Wrightstraat 17, Amsterdam
How does the asking price compare with the WOZ value?
The asking price of €1,095,000 is 4% below the WOZ value of €1,139,000, which was set on 1 January 2025. The WOZ value is the municipal valuation, not the current market value. Between 2020 and 2025, the WOZ value rose by 41%, from €805,000 to €1,139,000.
What is the layout of this house?
According to the agent, the house has six rooms, four bedrooms and one bathroom over two floors, with a volume of 590 m³. The living area is listed as 136 m² by the agent, while the BAG registration records 151 m². The plot measures 237 m² according to the agent, while the BAG registration gives 273 m².
What is the energy label and what does it mean for costs?
The energy label is A++, which is an efficient label. This means the home is likely to have relatively low energy costs compared with less efficient labels. The agent also states the home is fully insulated, with roof insulation, double glazing, HR+ glazing, wall insulation and floor insulation, and heating is provided by district heating, a heat recovery system and a heat pump.
What is the foundation risk for this address?
The foundation risk indication for this address is low, according to public risk data. The soil is clay, which is sensitive to settlement. This is an area-level indication based on open data, not an inspection of this specific home.
What are the noise levels around this home?
The road traffic noise load is 49 dB Lden, which is above the noise standard, based on 2022 data. Rail traffic noise is 30 dB Lden and air traffic noise is 43 dB Lden, both below the noise standard. These are area-level indications from public data.
What supermarkets are nearby?
The Vomar supermarket is 500 metres away, the Albert Heijn is 656 metres away, and the Jumbo is 1,097 metres away. All are within a short walk or cycle from the home, making daily grocery shopping convenient.
Which schools are close to this home?
Montessorischool Steigereiland is 157 metres away, and De Zuiderzee primary school is 571 metres away. Daltonschool Neptunus is 633 metres away. For secondary education, the nearest school is 2.5 km away.
What public transport options are available?
Tram stop Steigereiland is 385 metres away, served by tram and bus lines 26 and N89. The Vennepluimstraat stop is 640 metres away, with lines 26, 66 and N89. The nearest train station is Diemen, about 1.9 km away.
What is the neighbourhood like according to residents?
Residents of the district IJburg-West give their living environment an average score of 6.7, based on seven reviews. One resident says: "I find the neighbourhood very free, there are many families living here so I often feel safe and it's always cosy." Another notes: "Heavenly wide, not far from the bustling centre, with a good tram connection to Central Station."
What is the ground lease situation for this property?
The property is municipal ground lease subject to an annual canon of €5,284, with the option to buy it off. This is stated by the agent in the listing.