Bert Haanstrakade 264
Ed Pelsterparkbuurt, Amsterdam
 Area
AreaA modern home on the water
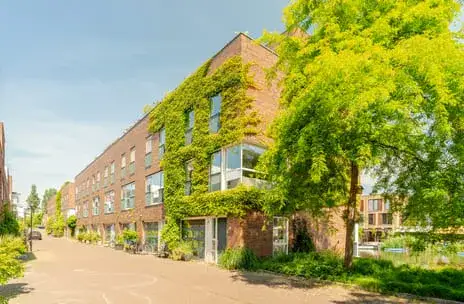
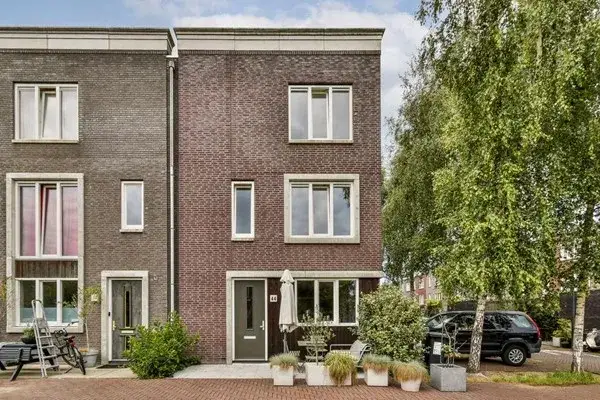
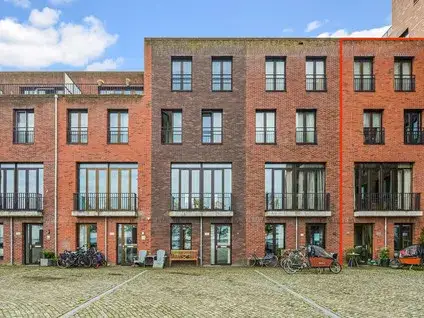
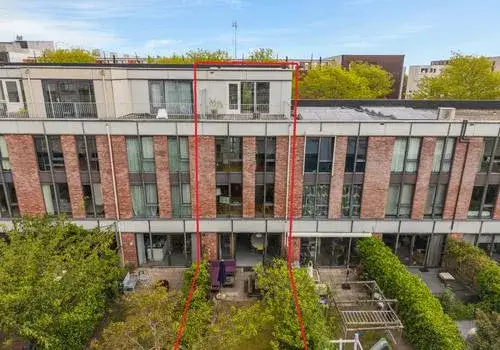
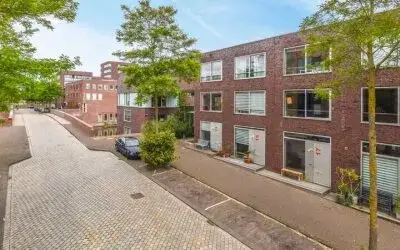
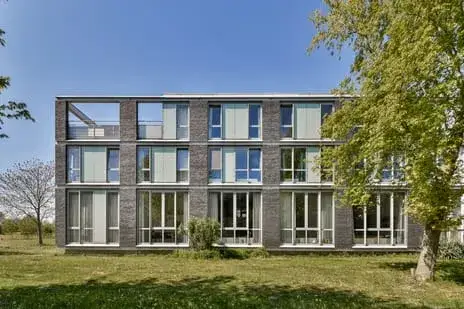
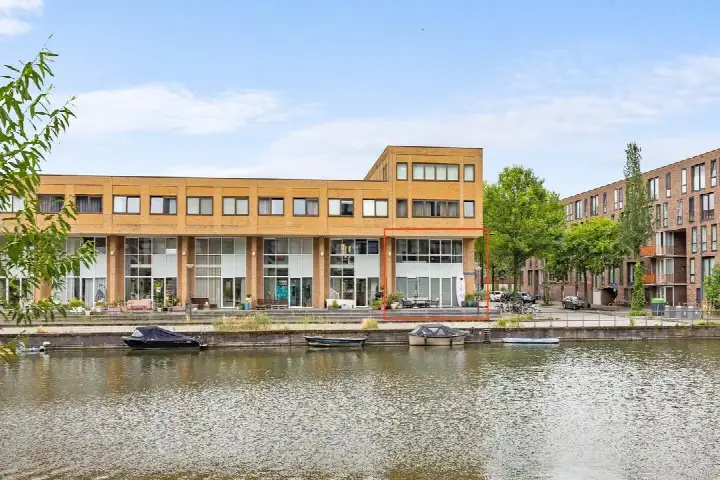
Bert Haanstrakade 264 is an end-of-terrace house from 2017, built in the Ed Pelsterparkbuurt on IJburg-West. The home sits right on the water with a free view, in a residential area that feels open and light. With a living area of 144 square metres and a price of €950,000, the asking price sits about 16% above the average asking price of €821,667 in the neighbourhood. That puts this home on the high side compared with the local market, though it is a recent build in an area where most homes date from before 2010. For context, end-of-terrace houses in Amsterdam vary widely in price depending on age and position.
Inside the house
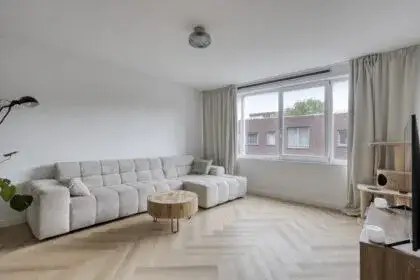
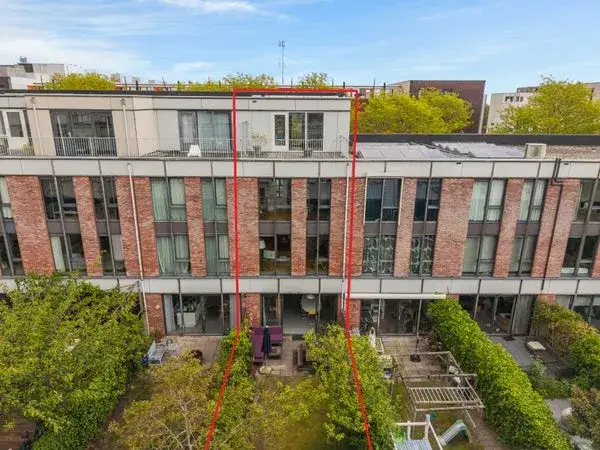
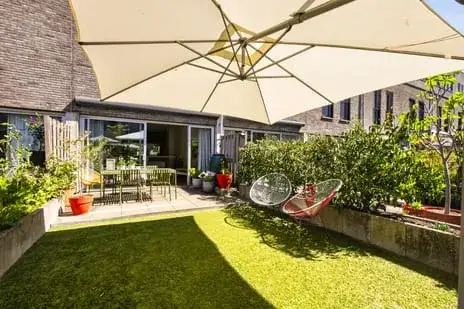
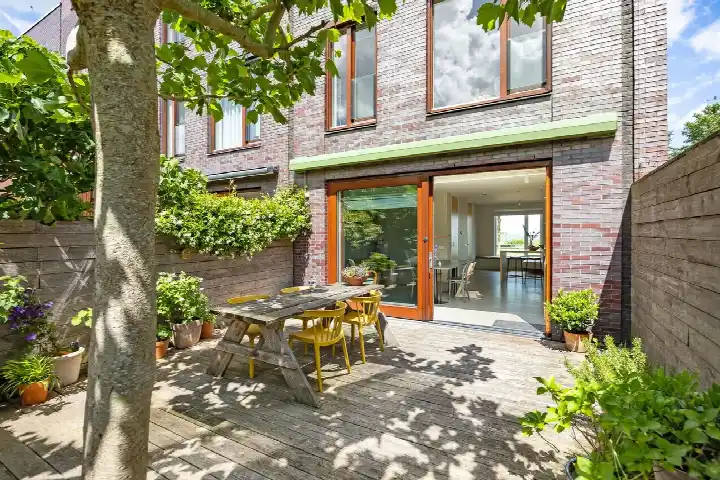
The agent describes this as a herenhuis, a corner house with five rooms, four bedrooms and two bathrooms spread over three floors. The total volume comes to 539 cubic metres. There is a garden at the back facing southwest, plus a parking space. The home is fully insulated with HR glazing, heated by district heating with underfloor heating throughout. The ground lease is municipal ownership, bought off until 1 August 2065, so there is no annual ground rent to worry about during that period.
Life in Ed Pelsterparkbuurt
Residents give the neighbourhood an average score of 6.35, based on five reviews. One resident describes it as a place where "nature is all around the streets" and the water in summer makes up for a lot, though winters can feel isolated. Another, who grew up here, calls it "a great neighbourhood" with lots of memories. The reviews paint a picture of a quiet, orderly area with green spaces nearby, where people tend to keep to themselves. The neighbourhood counts around 5,820 residents, with a mix of families and singles. For more detail, have a look at the Ed Pelsterparkbuurt neighbourhood.
Amenities and transport
Daily life is well covered here. The pharmacy at Apotheek IJburg-Centrum is just around the corner, and the nearest GP practice is a couple of streets away. Albert Heijn is on your doorstep, with Vomar just around the corner and Dekamarkt a ten-minute walk. For schools, Daltonschool Neptunus and Willibrordschool are both within a short walk. The tram stop Diemerparklaan is just around the corner, served by lines 26, 66 and N89, and the train station at Diemen is about 2.5 kilometres away. The wider municipality of Amsterdam is easily reachable from here.
WOZ and address data
No WOZ value is stated for this property, so there is no municipal valuation to compare with the asking price. The address-level risk data from public sources gives some indications at area level, not an inspection of this specific home. Road traffic noise is measured at 56 dB Lden, above the noise standard, while railway and aircraft noise stay below their standards. The foundation risk indication is low, though the soil is clay, which is sensitive to settling. Pluvial flooding at heavy rain is indicated as elevated, while flood risk is low now and in 2050; heat stress is low now but medium by 2050.
Source and agent
At the time of writing, the home is offered via two channels, including SEM makelaars and SEM makelaars on Funda. The listing has been active since 3 September 2026. For the full details, the agent's listing is the place to look.
This summary was generated with AI and may contain errors. Always verify the details with the provider.
Features
Details of this home
Transfer
Price
Energy
 Save up to € 400 on your energy billCompare now
Areas and volume
 Insure your home and belongingsGet insured
Layout
Construction
Outdoor space
Frequently asked questions
About Bert Haanstrakade 264, Amsterdam
How does the asking price compare with other homes in the neighbourhood?
The asking price of €950,000 is about 16% above the average asking price of €821,667 in the Ed Pelsterparkbuurt. The average price per square metre in the neighbourhood is €5,752, while this home is listed at €6,597 per square metre based on the agent's floor area. With 24 homes currently for sale and 111 sold recently, the local market gives some context for where this property sits.
What is the layout of this home?
According to the agent, this is a herenhuis, a corner house with five rooms, four bedrooms and two bathrooms spread over three floors. The living area is 144 square metres, matching the BAG registration, and the volume is 539 cubic metres. There is a garden at the back facing southwest and a parking space. The home was built in 2017.
What is the energy label and what does it mean?
The home has energy label A, which is an efficient label. The agent states the home has HR glazing and is fully insulated, with district heating and underfloor heating throughout. The energy label reflects the official registration, and the insulation details come from the agent's description. Expect relatively modest heating costs for a home of this size and age.
What is the ground lease situation?
The property is municipal ownership subject to ground lease, but the ground rent has been bought off until 1 August 2065. This means the annual ground rent obligation is settled for that period, so there is no recurring ground lease payment to budget for until that date. After 2065, the situation would need to be reviewed.
What do residents say about living in Ed Pelsterparkbuurt?
Residents give the neighbourhood an average score of 6.35 based on five reviews. One resident says the water in summer makes up for a lot, though winters can feel isolated, and describes the area as orderly with nature all around the streets. Another who grew up here calls it a great neighbourhood with lots of memories. The reviews suggest a quiet, green area where people value their own space.
What are the noise levels around this address?
The address-level risk data indicates road traffic noise at 56 dB Lden, which is above the noise standard. Railway noise is 29 dB Lden and aircraft noise is 43 dB Lden, both below their respective standards. These are area-level indications from public data, not measurements taken at this specific home, so actual noise experience may vary depending on the exact position of the house.
What is the foundation risk for this property?
The foundation risk indication for this address is low, according to public risk data. The soil is clay, which is noted as sensitive to settling. This is an area-level indication from sources like the Atlas Leefomgeving, not an inspection of this specific home. The home itself was built in 2017, which is a fact about its age rather than a statement about its condition.
What flood and climate risks apply to this address?
The climate risk data shows pluvial flooding at heavy rain is indicated as elevated, while flood risk is low both now and in 2050. Heat stress is low currently but medium by 2050. These are area-level indications from the Klimaateffectatlas, not an assessment of this particular property. The home sits on the water, which is part of the appeal of the location.
What shops and supermarkets are nearby?
Albert Heijn is about 450 metres away, Vomar about 590 metres, and Dekamarkt about a kilometre. There are 32 supermarkets within five kilometres, so plenty of choice for daily groceries. The pharmacy at Apotheek IJburg-Centrum is about 360 metres away, and the nearest GP practice is Gezondheidscentrum Diemen-Noord, about two kilometres from the home.
How is the public transport connection?
The tram stop Diemerparklaan is about 400 metres away, served by lines 26, 66 and N89. The stops Vennepluimstraat and Lumièrestraat are also nearby with the same lines. The nearest train station is Diemen, about 2.5 kilometres away.
What schools are within walking distance?
Daltonschool Neptunus is about 470 metres away, a primary school with 172 pupils. Willibrordschool is about 600 metres away with 342 pupils. SBO Het Spectrum vestiging IJburg, a special primary school, is about 430 metres away. There are 60 schools within five kilometres, including secondary education about 1.1 kilometres from the home.
Is there a garden and parking at this home?
Yes, the agent lists a garden at the back with a southwest orientation, so it gets afternoon and evening sun. There is also a parking space included with the property. The home is described as being on the water with a free view, which the garden likely benefits from, though the exact layout of the outdoor space is not detailed in the listing.