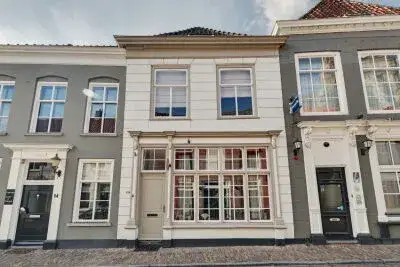
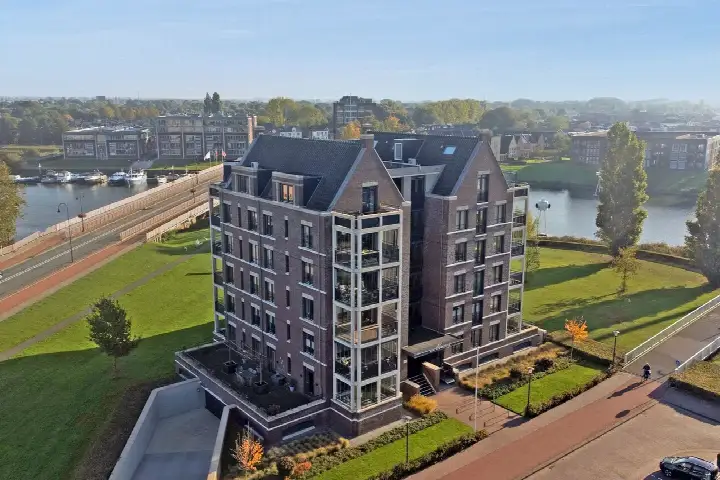
Julianalaan 51
Raamsdonksveer · 4941 JB Raamsdonksveer

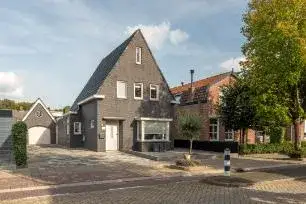
A classic detached home on a quiet road
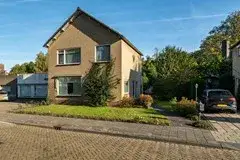
Julianalaan 51 is a detached house from 1928, set on a quiet road in a residential area with an open position. The last known asking price of €695,000 was on the high side compared with the average asking price in the neighbourhood, which was €604,969. For context, the average asking price per square metre in the neighbourhood was €3,694, while this home was listed at €4,238 per square metre. If you're looking for a spacious family home, this one might be worth a closer look. The neighbourhood has a mix of housing, and this property is one of the [detached houses in Geertruidenberg]( /koopwoningen/geertruidenberg/vrijstaande-woningen/). This home has not been online since 7 October 2026.
Inside the home
According to the agent, this home had 8 rooms, including 5 bedrooms and 2 bathrooms, spread over 2 floors. The living area was listed as 164 m² by the agent, while the BAG registration records 199 m². The plot is 463 m². The home has a front and back garden, with the back garden facing northeast and accessible via the back. There's also a detached brick garage. The property is fully owned. The agent mentioned insulation including roof insulation, triple glazing, double glazing, and wall insulation, and heating via a central heating boiler.
The neighbourhood of Raamsdonksveer
Raamsdonksveer is a village where residents give their neighbourhood an average score of 8.09, based on three reviews. One resident says: "A wide variety of people live here, from young families to the elderly. House prices were on the expensive side, but you're ideally located in the village, 5 km away was Oosterhout on one side, Hank and Dussen on the other, and you're within walking distance of the oldest city in the Netherlands (Geertruidenberg)." Another resident noted: "The people were all equally kind. I live in a care home and the neighbourhood really cares about us." The village has about 6,790 inhabitants, and a quarter of them are 65 or older. The housing stock is mostly single-family homes, with 54% owner-occupied. For more on the area, see [the municipality of Geertruidenberg]( /gemeente/geertruidenberg/).
Amenities and transport
Daily errands are easy from here. The nearest supermarket is Lidl, just around the corner, followed by Albert Heijn and PLUS. For primary education, RK Basisschool De Vonder is a couple of streets away, and Openbare Basisschool De Radonkel is a five-minute walk. The GP practice Huisartsenpraktijk Mosa is, and the pharmacy Service Apotheek 't Veer is. For public transport, the bus stop Van Wijngaardenstraat is just around the corner, with lines 174, 229, 370, 380, 500, 682, and 683. The nearest train station is Gilze-Rijen, about 12.8 km away.
WOZ value and address data
The WOZ value for this home was €635,000, as of the reference date 1 January 2025. The asking price was 9% above the WOZ value. Between 2020 and 2025, the WOZ value increased by 64%, from €388,000 to €635,000. Regarding address risks, the noise level from road traffic is 61 dB Lden, which is above the noise standard, based on 2022 data. The foundation risk indication is medium, and the soil type is clay. This is an area-level indication, not an inspection of this specific home. The pluvial flooding risk is low, while the current flood risk is medium, and the heat stress risk is low, but expected to become medium by 2050.
Source and agent
When this home was still on the market, it was offered via multiple channels, including ERA Makelaardij Amerstreek.
This summary was generated with AI and may contain errors. Always verify the details with the provider.
Features
Details of this home
Transfer
Price

Areas and volume
 Insure your home and belongingsGet insured
Layout
Construction
The WOZ value is set annually by the municipality with 1 January as its reference date, and therefore lags the market by about a year. It is an estimated market value, not a sale price.
Frequently asked questions
About Julianalaan 51, Raamsdonksveer
How did the asking price compare to the neighbourhood average?
The asking price of €695,000 was 15% above the average asking price in the neighbourhood, which was €604,969. The average asking price per square metre in the neighbourhood was €3,694, while this home was listed at €4,238 per square metre. This suggested the price was on the high side compared to other homes at the time for sale in Raamsdonksveer.
What is the layout of this home?
According to the agent, this detached house had 8 rooms, including 5 bedrooms and 2 bathrooms, spread over 2 floors. The living area was listed as 164 m² by the agent, while the BAG registration records 199 m². The plot is 463 m². There is a front and back garden, with the back garden facing northeast and accessible via the back, plus a detached brick garage.
What is the WOZ value and how has it developed?
The WOZ value for this home was €635,000, as of the reference date 1 January 2025. The asking price was 9% above the WOZ value. Between 2020 and 2025, the WOZ value increased by 64%, from €388,000 to €635,000. This shows a significant rise in the municipal valuation over the past five years.
What are the address risks for this property?
The address risks are area-level indications, not an inspection of this specific home. The noise level from road traffic is 61 dB Lden, which is above the noise standard, based on 2022 data. The foundation risk indication is medium, and the soil type is clay. The pluvial flooding risk is low, while the current flood risk is medium, and the heat stress risk is low, but expected to become medium by 2050.
What amenities are nearby?
The nearest supermarket is Lidl at 454 metres, followed by Albert Heijn at 504 metres and PLUS at 580 metres. For primary education, RK Basisschool De Vonder is at 425 metres, and Openbare Basisschool De Radonkel is at 601 metres. The GP practice Huisartsenpraktijk Mosa is at 441 metres, and the pharmacy Service Apotheek 't Veer is at 568 metres. The nearest hospital is Amphia in Oosterhout, about 5.2 km away.
What is the neighbourhood like?
Residents give the neighbourhood an average score of 8.09, based on three reviews. One resident says: "A wide variety of people live here, from young families to the elderly. House prices were on the expensive side, but you're ideally located in the village, 5 km away was Oosterhout on one side, Hank and Dussen on the other, and you're within walking distance of the oldest city in the Netherlands (Geertruidenberg)." Another noted: "The people were all equally kind. I live in a care home and the neighbourhood really cares about us."
What is the energy label and what does it mean?
The energy label for this home is B. This is an efficient label, meaning the home is relatively energy-efficient. The agent also mentioned insulation including roof insulation, triple glazing, double glazing, and wall insulation, and heating via a central heating boiler. These features contribute to the home's energy performance.
How is the public transport connection?
The nearest bus stop is Raamsdonksveer, Van Wijngaardenstraat, at 306 metres, with lines 174, 229, 370, 380, 500, 682, and 683. Another stop, Hooipolder, is at 415 metres with lines 174, 229, 682, and 683. The nearest train station is Gilze-Rijen, about 12.8 km away.
What was the asking price per square metre?
The asking price per square metre was €4,238, based on the agent's listed living area of 164 m². This was higher than the neighbourhood average of €3,694 per square metre. The price per square metre was a useful way to compare this home with others in the area.
Is there a garage and garden?
Yes, the property has a detached brick garage. There is also a front and back garden, with the back garden facing northeast and accessible via the back. The plot size is 463 m², providing outdoor space around the home.