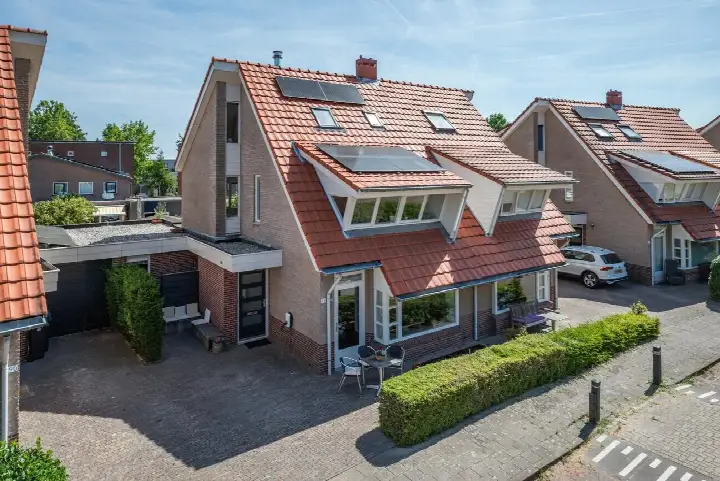
Noordeindseweg 14
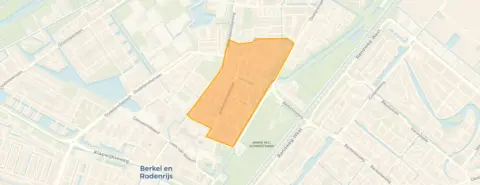
Oranjebuurt, Lansingerland
 Area
AreaA 1926 detached house in Berkel En Rodenrijs
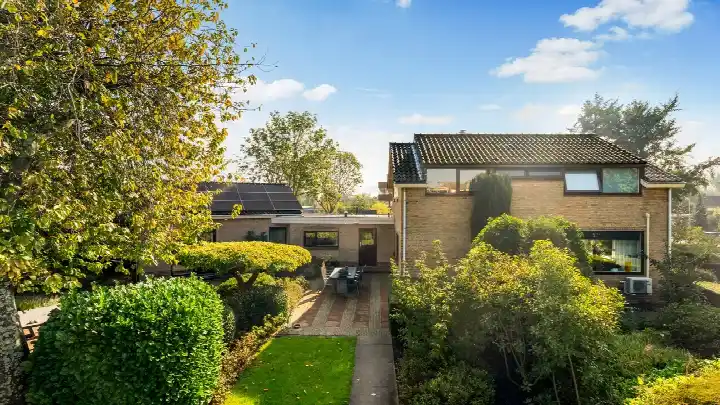
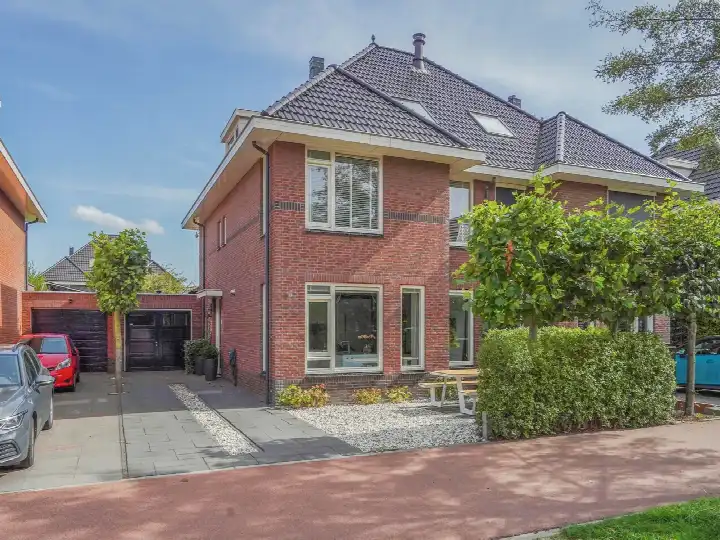
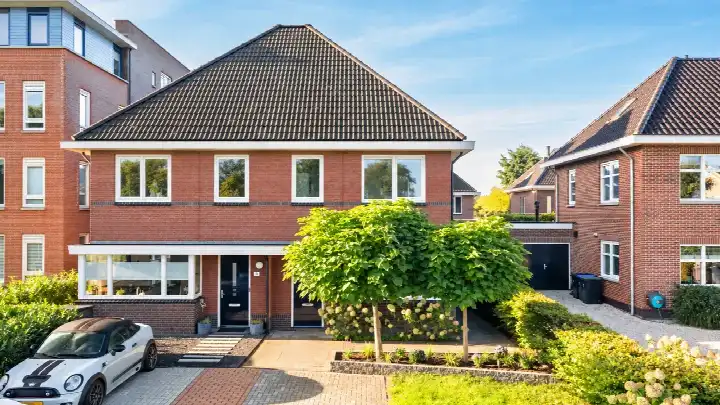
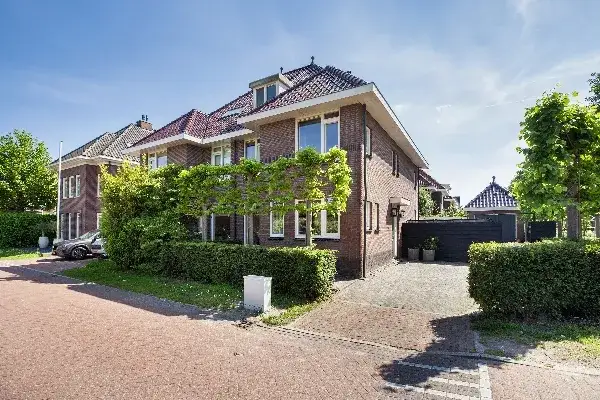
This detached house from 1926 sits in the Oranjebuurt, a neighbourhood in Berkel En Rodenrijs within the municipality of Lansingerland. With its pre-war character and a plot of 463 m², it stands out from the newer homes around it. The asking price of €975,000 is on the high side compared with the neighbourhood average asking price of €461,667. For context, the average asking price for detached houses in Lansingerland reflects a different segment of the market.
Inside the home
According to the agent, the house has four rooms, three bedrooms and two bathrooms spread over two floors, with a volume of 656 m³. The living area is listed at 155 m² by the agent, while the BAG registration records 170 m². Outside there is a rear garden of 76 m² facing east, plus a front garden, side garden, sun terrace and roof terrace, along with a detached wooden garage and 7 m² of storage space. The agent notes double glazing (HR+ or HR++), roof insulation and floor insulation, and the home is heated with a combi boiler, a wood stove and underfloor heating. The energy label is C.
The Oranjebuurt
Residents across the municipality of Lansingerland give their living environment an average score of 7.83, based on twelve reviews. One resident describes it as "cosy and peaceful", adding that "you have both houses, nature, the village with all the shops and public transport within walking distance". Another says neighbours greet each other when they meet, though without a close bond. The neighbourhood itself has around 2,180 residents, and about 62% of the homes are owner-occupied. The Oranjebuurt is a small district, and the housing stock here dates largely from between 1945 and 1970, which fits the character of this 1926 home. More about the Oranjebuurt neighbourhood can be found on its page.
Amenities and transport
Daily errands are easily done on foot. Albert Heijn is just around the corner, with Hoogvliet and Aldi a couple of streets away. For primary education, Rooms Katholieke Basisschool Het Baken and Basisschool De Klipper are both within a ten-minute walk. The GP practice TLC Huisartsen and Apotheek Adelheid are both just around the corner. Bus stop Sint Franciscus, served by line 174, is a couple of streets away, and stops Berkel Centrum Oost and West, with lines 10 and 172, are a five-minute walk. The nearest train station is Zoetermeer Oost, about 5.8 km away. The municipality of Lansingerland covers Berkel En Rodenrijs, Bergschenhoek and Bleiswijk, and the municipality of Lansingerland page has more on the wider area.
WOZ and address data
No WOZ value is available for this property, so no comparison with the asking price can be made. Public risk data at address level indicates that road traffic noise is 52 dB Lden, above the noise standard, while railway noise at 38 dB Lden and aircraft noise at 39 dB Lden are both below their standards. The foundation risk indication for this address is medium, which is an area-level indication based on the fact that the home was built before 1970 and that 68% of properties in this postcode area date from before that year. Flood risk is currently low and remains low in 2050, and heat stress is low now but is expected to become medium by 2050. These are area-level indications, not an inspection of this specific home.
Source
At the time of writing the home is offered only via Van Dullink NVM Makelaars.
This summary was generated with AI and may contain errors. Always verify the details with the provider.
Features
Details of this home
Transfer
Price
Energy
 Save up to € 400 on your energy billCompare now
Areas and volume
 Insure your home and belongingsGet insured
Layout
Construction
Outdoor space
The WOZ value is set annually by the municipality with 1 January as its reference date, and therefore lags the market by about a year. It is an estimated market value, not a sale price.
Frequently asked questions
About Noordeindseweg 14, Berkel En Rodenrijs
What does the asking price of €975,000 mean for this home?
The asking price is on the high side compared with the neighbourhood average asking price of €461,667, which is 111% above that average. The price per square metre is €6,290 based on the agent's listed living area of 155 m², which is 37% above the neighbourhood average of €4,576 per m². The home is also larger than the neighbourhood average, with 155 m² versus an average of 101 m².
How many bedrooms and bathrooms does this house have?
According to the agent, the house has four rooms, three bedrooms and two bathrooms spread over two floors. The living area is listed at 155 m² by the agent, while the BAG registration records 170 m². The volume of the home is 656 m³. The property also includes a detached wooden garage and 7 m² of storage space.
What outdoor space comes with this property?
The agent describes a rear garden of 76 m² facing east, along with a front garden, side garden, sun terrace and roof terrace. There is also a detached wooden garage and 7 m² of storage space. The plot measures 463 m² according to both the BAG registration and the agent's listing.
What is the energy label and what does it mean for costs?
The energy label is C. This is a mid-range label, so energy costs will be moderate compared with the most efficient homes, but lower than the least efficient ones. The agent notes that the home has double glazing (HR+ or HR++), roof insulation and floor insulation, and is heated with a combi boiler, a wood stove and underfloor heating.
What is the foundation risk for this address?
The foundation risk indication for this address is medium. This is an area-level indication based on public data, not an inspection of this specific home. The home was built in 1926, before 1970, and 68% of properties in this postcode area date from before that year. The soil type is classified as 'other'.
How noisy is the area around this home?
Public risk data indicates that road traffic noise at this address is 52 dB Lden, which is above the noise standard. Railway noise is 38 dB Lden and aircraft noise is 39 dB Lden, both below their respective standards. These are area-level indications based on public data from the Atlas Leefomgeving, not measurements taken at the property itself.
What supermarkets are nearby?
Albert Heijn is just around the corner at 262 metres, with Hoogvliet and Aldi both at 271 metres. Jumbo is further away at 1,181 metres, and another Jumbo at 1,662 metres. In total there are 22 supermarkets within 5 km of the home.
Which schools are close to this house?
Rooms Katholieke Basisschool Het Baken is 374 metres away, Basisschool De Klipper is 414 metres, and CBS Prins Johan Friso is also at 414 metres. IKC Cadans Berkel is 552 metres and De Parel is 559 metres. All are primary schools, and there are 68 schools within 5 km in total.
What public transport options are available?
Bus stop Sint Franciscus, served by line 174, is 376 metres away. Berkel Centrum Oost and Berkel Centrum West, both served by lines 10 and 172, are at 593 and 623 metres respectively. The nearest train station is Zoetermeer Oost at 5,764 metres.
What do residents say about living in this area?
Residents across the municipality of Lansingerland give their living environment an average score of 7.83, based on twelve reviews. One resident describes it as "cosy and peaceful", noting that "you have both houses, nature, the village with all the shops and public transport within walking distance". Another says neighbours greet each other when they meet, though without a close bond. These reviews describe the wider municipality, not specifically the Oranjebuurt.
How does this home compare with others in the neighbourhood?
The asking price of €975,000 is 111% above the neighbourhood average asking price of €461,667. The living area of 155 m² is 53% larger than the neighbourhood average of 101 m². The price per square metre of €6,290 is 37% above the neighbourhood average of €4,576. Only three homes are currently available in the neighbourhood, with asking prices ranging from €400,000 to €500,000.
What is the flood risk for this property?
The flood risk for this address is currently low, and remains low in 2050 according to public climate data. Heat stress is currently low but is expected to become medium by 2050. These are area-level indications from the Klimaateffectatlas, not an assessment of this specific property.